
Address
207 Doverland Road, Henrico, VA
Price
$ 985,000
Property Attributes
- MLS#2622460
- TypeSingle Family
- Listing Status Pending
- CountyHenrico
- CityHenrico
- Area22 - Henrico
- NeighborhoodSleepy Hollow
- Zip23229
- Style
- Year Built1959
- Taxes$ 8765
- Price$ 985,000
- Bedrooms4
- Full Bathrooms4
- Half Bathrooms0
- Sqr Footage3931
- Lot Size0.7123 Acres
Data Source:
Central Virginia Regional MLS (CVRMLS)
Property Description
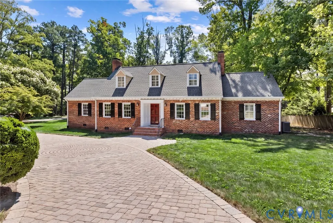
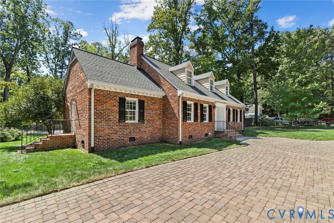
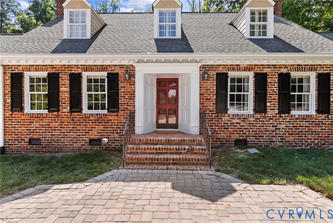
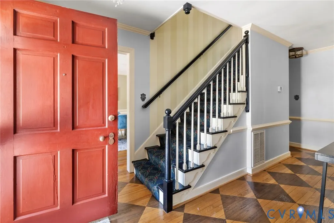
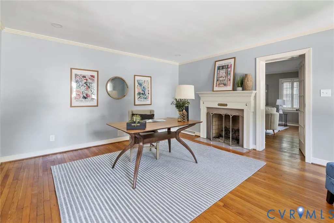
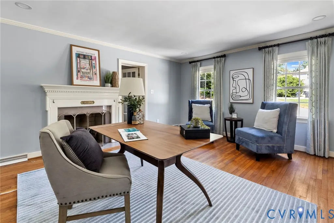
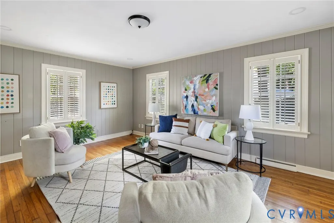
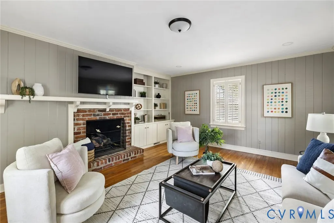
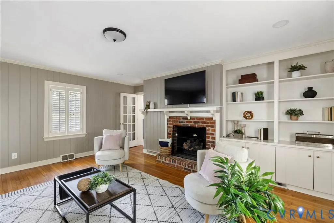
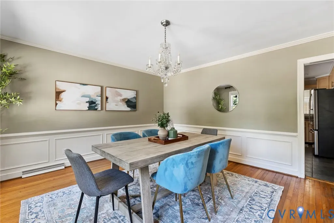
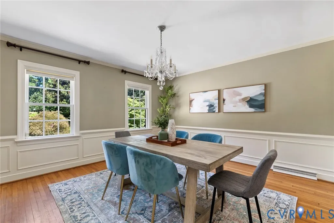
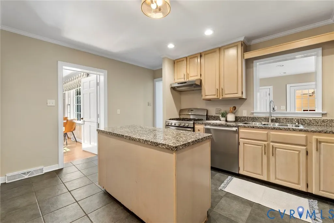
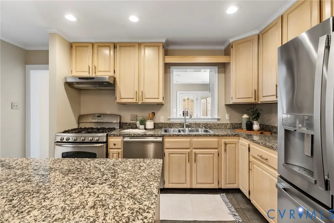
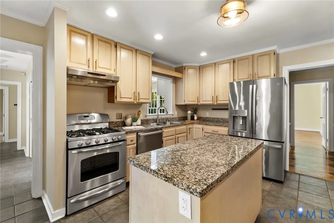
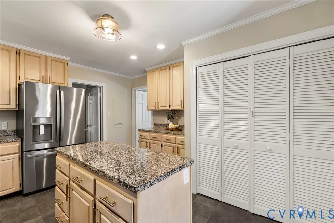
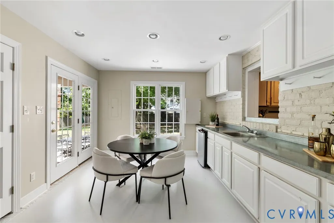
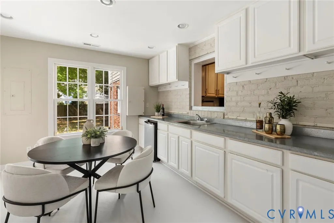
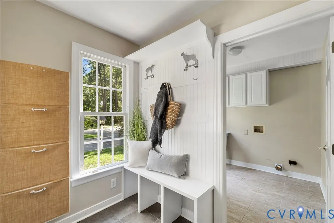
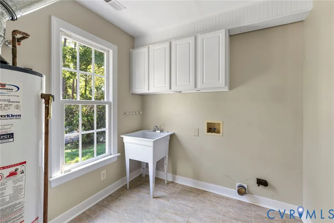
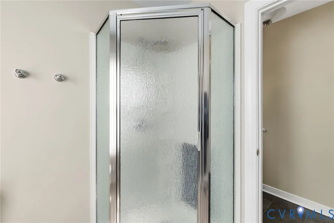
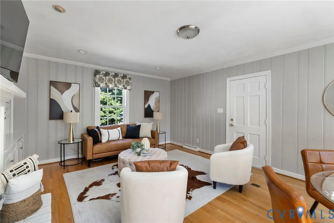
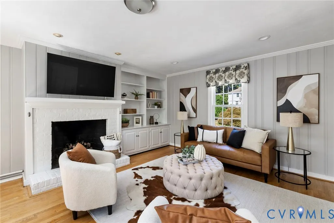
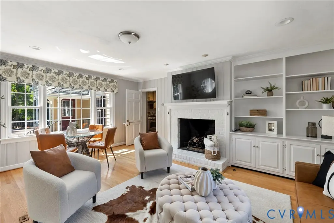
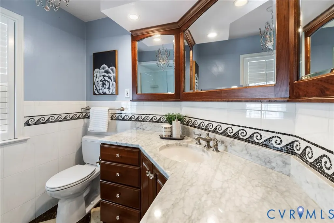
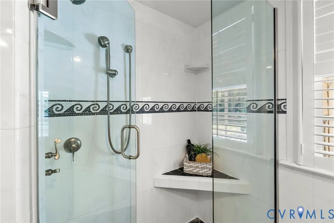
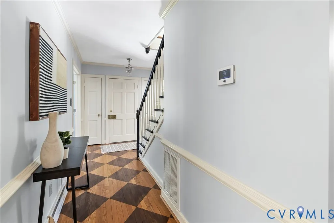
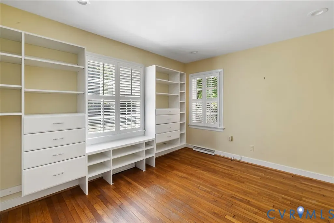
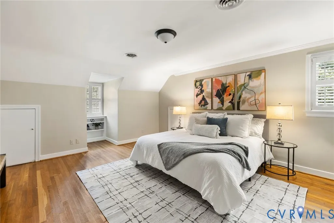
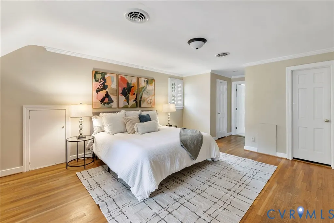
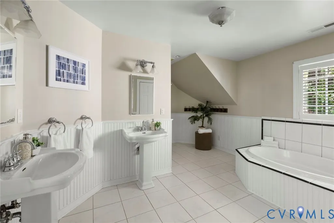
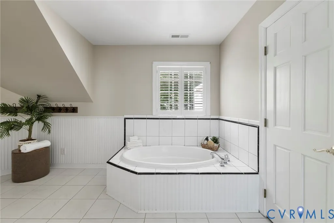
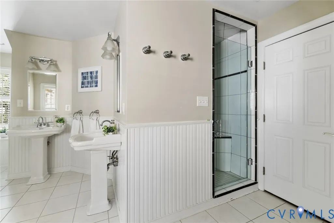
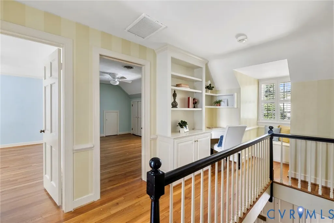
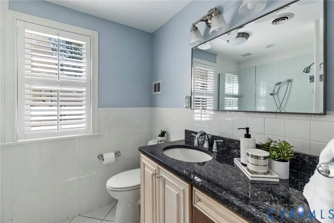
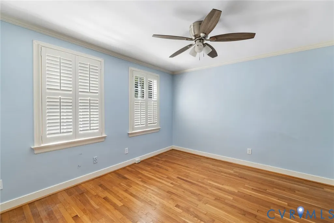
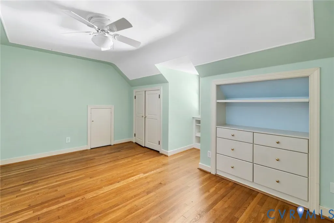
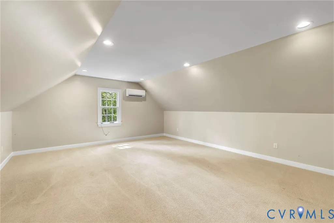
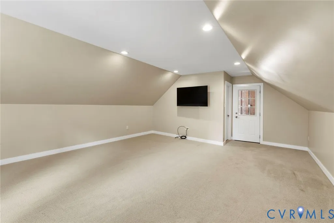
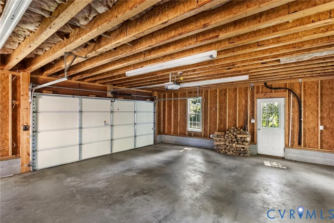
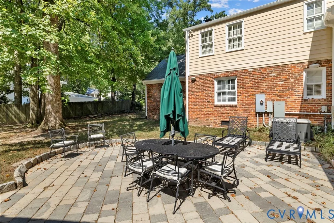
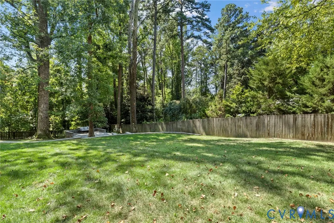
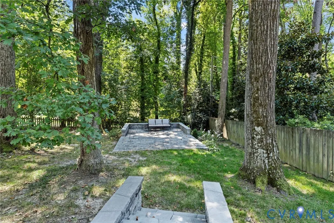
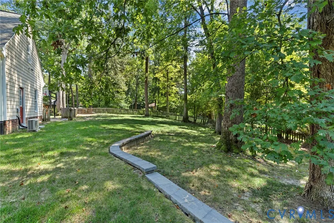
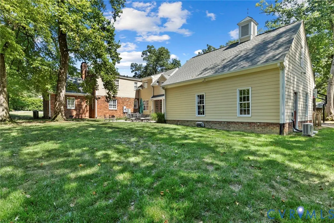
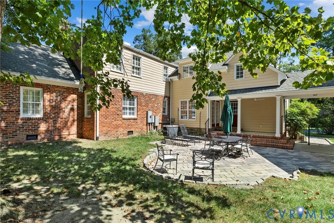
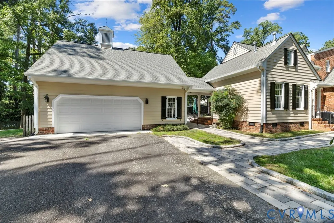
207 Doverland is a well maintained 4 bed, 4 bath, 3931 sqft home beautifully situated on a private corner, cul-de-sac lot in Sleepy Hollow w/ thoughtful spaces, timeless finishes & an impressive list of amenities. The foyer features HW floors, heavy moldings & a front door flanked by 2 coat closets. The living room offers HW floors, crown molding, recessed lighting, gas FP & French doors. The adjacent family room features HW floors, paneling, built-ins, recessed lighting, plantation shutters & 2nd gas FP. The formal dining room has HW floors & extensive moldings. The well-appointed kitchen features tile flooring, granite countertops, SS apps, island, pantry & pass-through to the bright morning room - the morning room offers pocket doors, cabinetry/counter & mini-fridge. 1st-floor bedroom w/ HW floors, built-ins, recessed lighting & large closet enjoys direct access to a full hall bath. 1st-floor laundry/mudroom features tile flooring, drop-zone storage, w/d hookups utility sink & additional full bath. 2nd family room off kitchen w/ HW floors, 3rd gas FP, paneling, plantation shutters, Dutch door, built-ins & side entry. Upstairs, the spacious primary suite features HW floors, crown molding, plantation shutters, 2 walk-in closets & en-suite bath w/ 2nd floor laundry. 2 additional generously sized bedrooms share a full hall bath & feature HW floors, large closets & ceiling fans. The 2nd-floor landing includes HW floors & built-in office/workspace. Huge bonus room above the 2.5-car garage provides exceptional flexibility, complete w/ carpet, dedicated mini-split & storage - so many options! The exterior features maintenance-free brick & HardiPlank siding, vinyl windows, mature landscaping, gutter guards & dimensional shingle roof. The private, fenced rear yard features 2 paver-stone patios for outdoor entertaining & relaxation. Home generator provides added peace of mind. Award winning school district! Too much to list, must see! Do not miss this awesome home along the River Road Corridor.
| Elementary School | Middle School | High School |
|---|---|---|
| Maybeury Elementary School | Tuckahoe Middle School | Freeman High School |
| Price History | |
|---|---|
| 9/4/2026 | Listed $985,000 |
General Features
| Interior Features | Bookcases,Built-in Features,Bedroom on Main Level,Ceiling Fan(s),Dining Area,Separate/Formal Dining Room,En Suite Bathroom,French Door(s)/Atrium Door(s),Full Bath on Main Level,Fireplace,Granite Counters,Kitchen Island,Bath in Primary Bedroom,Pantry,Recessed Lighting,Walk-In Closet(s),Paneling/Wainscoting |
|---|---|
| Sewer | Public Sewer |
| Heating | Natural Gas,Zoned |
| Cooling | Central Air,Heat Pump,Zoned |
| Possession | Negotiable |
| Roof | Composition,Shingle |
| Appliances | Dryer,Dishwasher,Electric Water Heater,Gas Cooking,Disposal,Gas Water Heater,Oven,Refrigerator,Washer |
| Exterior Features | Paved Driveway |
| Garage Spaces | 2.5 |
| Patio/Porch Features | Rear Porch,Patio |
| Architectural Style | Cape Cod |
| Pool Features | None |
| Construction Materials | Brick,Drywall,HardiPlank Type,Plaster |
| Year Built | 1959 |
| Topography | Level |
| Property SubType | Single Family Residence |
| Tax Year | 2026 |
| Percent Ownership | Individuals |
| County | Henrico |
| New Construction | false |
| Property Type | Residential |
| Attached Garage | false |
| Subdivision Name | Sleepy Hollow |
| Garage Y/N | true |
| Other Structures | Garage(s) |
| Total Rooms | 14 |
| Full Baths | 4 |
| Status | Pending |
| Directions | Derbyshire RD to Sleepy Hollow RD, Left on Riverwood DR or River RD to Sleepy Hollow RD, Right on Riverwood DR - home is straight ahead at corner of Riverwood DR & Doverland RD |
| High School | Freeman |
| Zoning Description | R1 |
| MLS Area | 22 - Henrico |
| Lot Size Units | Acres |
| Waterfront Y/N | false |
| Elementary School | Maybeury |
| Year Built Details | Actual |
| Tax Annual Amount | 8765.64 |
| Middle/Junior High School | Tuckahoe |
| Property Condition | Resale |
| Virtual Tour | https://listings.tourvahomes.com/sites/ejpwwgwo/unbranded |
| Days on Market | 7 |
| Standard Status | Pending |
| Occupancy Type | Owner |
| Tax Assessed Value | 1056100 |
| Tax Lot | 8 |
| Ownership Type | Sole Proprietor |
| Property Sub Type Additional | Single Family Residence |
| Expected Active Date | 2026-09-08 |
Interior Features
| Basement | Crawl Space |
|---|---|
| Flooring | Partially Carpeted,Tile,Wood |
| Total Fireplaces | 3 |
| Fireplace Features | Gas,Masonry |
| Total Stories | 1 |
| Basement (Y/N) | false |
| Air Conditioning Y/N | true |
| Heating Y/N | true |
| Window Features | Thermal Windows |
| Fireplace Y/N | true |
| BuyerOfficeEmail | info@srmfre.com |
| Laundry Features | Washer Hookup,Dryer Hookup |
| Total Bedrooms | 4 |
| LivingAreaSource | Appraiser |
| Total Baths | 4 |
Exterior Features
| Fencing | Back Yard,Fenced |
|---|---|
| Parking Features | Driveway,Detached,Garage,Garage Door Opener,Off Street,Paved,Two Spaces |
| Lot Features | Corner Lot,Cul-De-Sac,Level |
| Water Source | Public |
| Lot Size Area | 0.7123 |
| Lot Size Acres | 0.7123 |
| Door Features | French Doors |
| Other Equipment | Generator |
Amenities
- Foreclosure
- Views
- Short Sale
- New Construction
- Adult 55+
- Lease To Own
- No HOA Fees
- Furnished
- Primary On Main
- Air Conditioning
- Seller Finance
- Green
- Fixer Upper
- Horse
- Golf
- Fireplace
- Deck
- Garage
- Basement
- Pool
Property vs Single Family Average in 23229
Price
Taxes
Year Built
 All or a portion of the multiple listing information is provided by the Central Virginia Regional Multiple Listing Service, LLC, from a copyrighted compilation of listings. All CVR MLS information provided is deemed reliable but is not guaranteed accurate. The compilation of listings and each individual listing are ©2026 Central Virginia Regional Multiple Listing Service, LLC. All rights reserved.
All MLS listings are © 2026 Central Virginia Regional Multiple Listing Service, LLC. All
All or a portion of the multiple listing information is provided by the Central Virginia Regional Multiple Listing Service, LLC, from a copyrighted compilation of listings. All CVR MLS information provided is deemed reliable but is not guaranteed accurate. The compilation of listings and each individual listing are ©2026 Central Virginia Regional Multiple Listing Service, LLC. All rights reserved.
All MLS listings are © 2026 Central Virginia Regional Multiple Listing Service, LLC. All
