
Address
403 Berwickshire Drive, Henrico, VA
Price
$ 2,199,900
Property Attributes
- MLS#2613095
- TypeSingle Family
- Listing Status Active
- CountyHenrico
- CityHenrico
- Area22 - Henrico
- NeighborhoodSleepy Hollow
- Zip23229
- Style
- Year Built1974
- Taxes$ 5155
- Price$ 2,199,900
- Bedrooms7
- Full Bathrooms6
- Half Bathrooms1
- Sqr Footage6006
- Lot Size0.9607 Acres
Data Source:
Central Virginia Regional MLS (CVRMLS)
Property Description
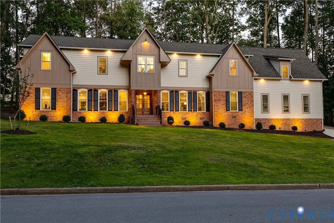
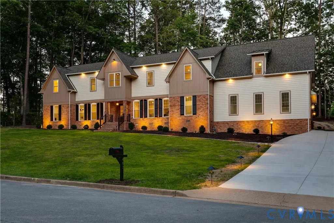
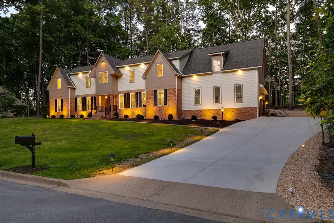
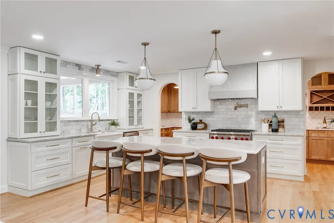
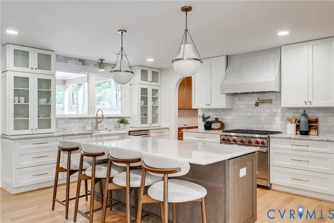
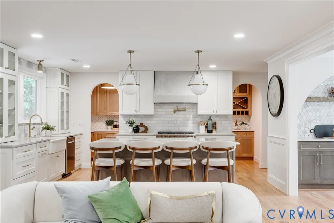
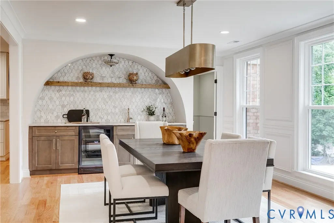
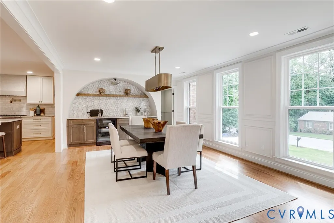
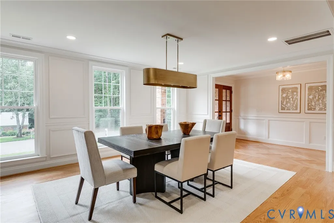
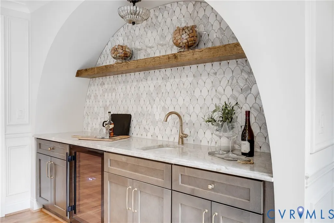
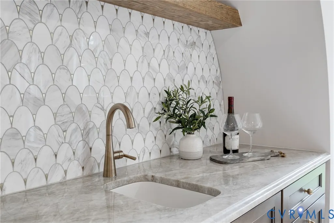
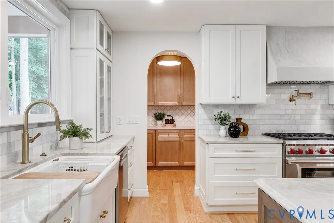
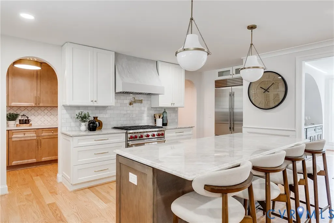
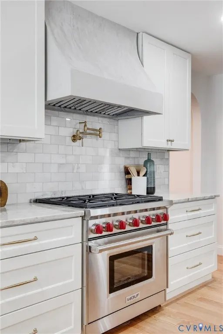
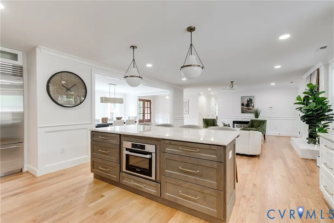
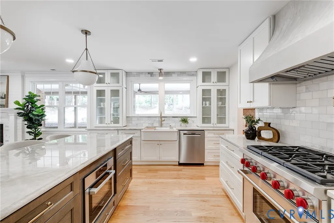
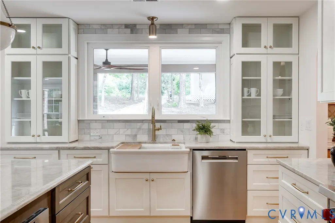
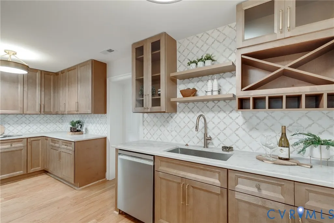
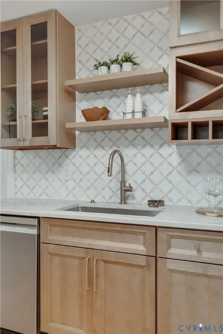
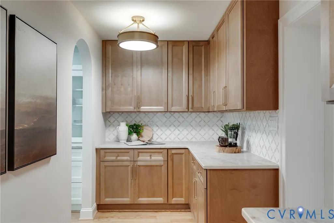
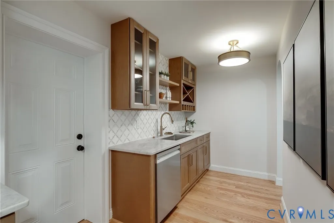
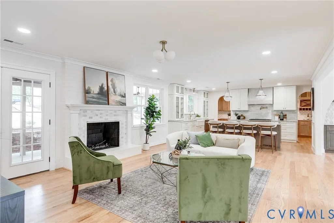
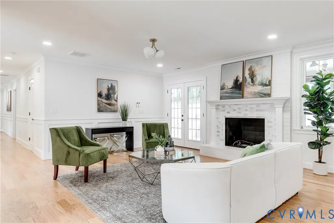
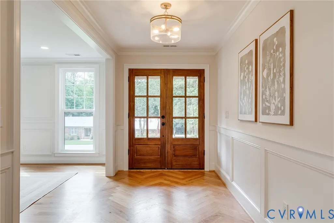
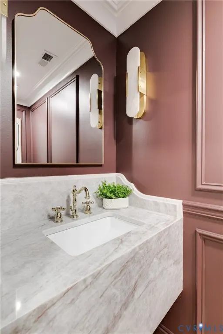
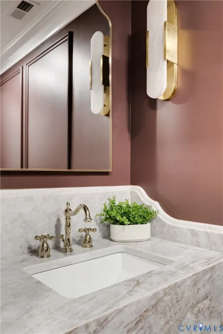
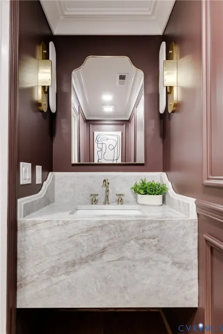
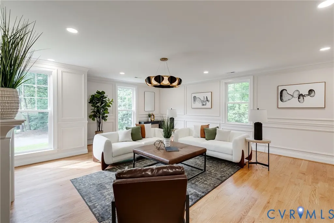
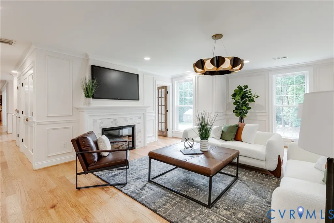
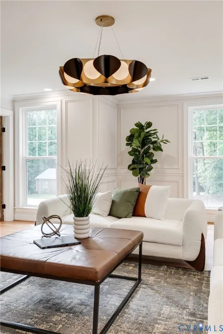
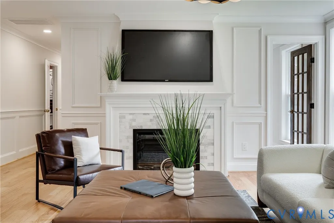
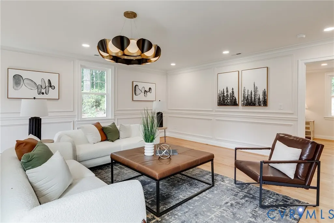
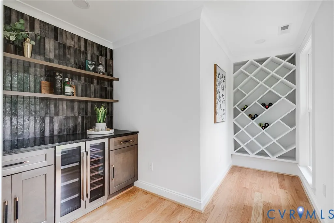
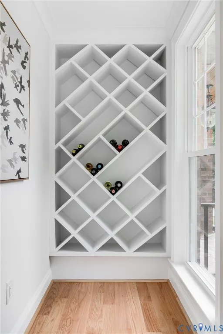
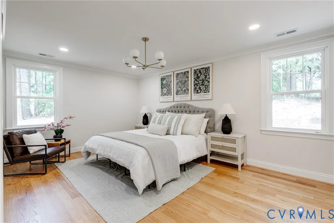
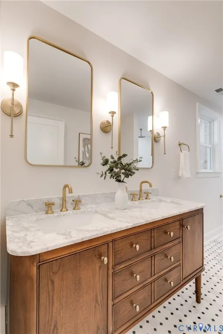
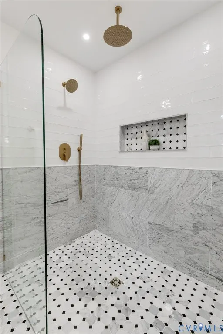
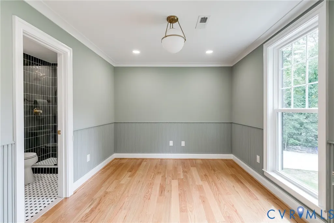
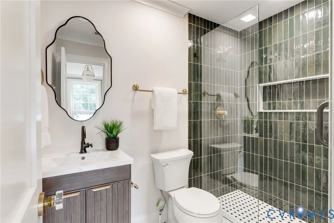
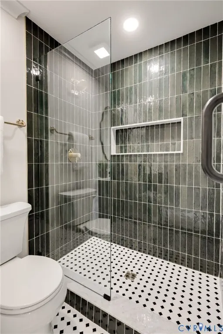
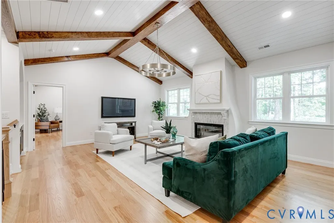
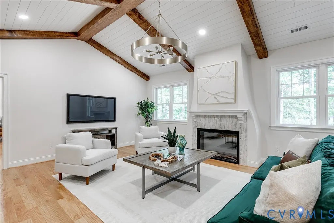
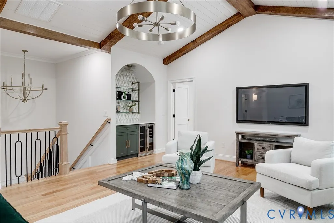
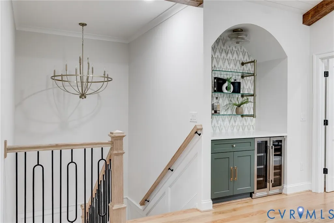
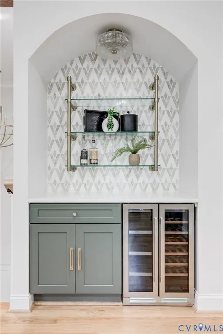
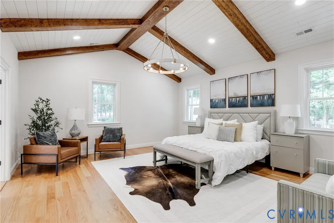
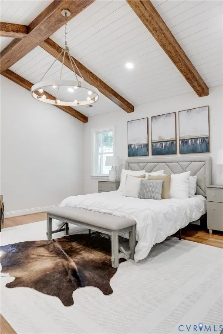
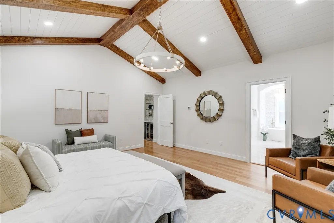
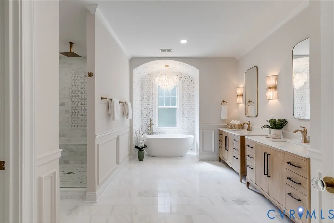
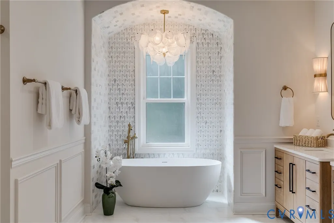
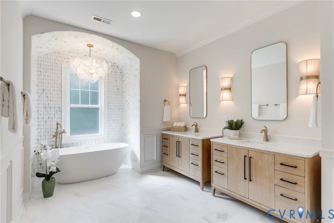
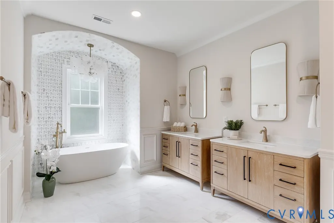
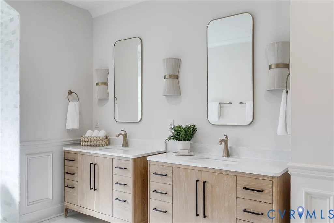
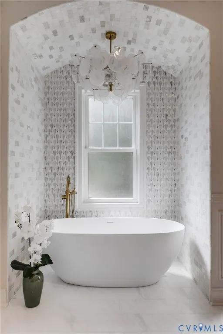
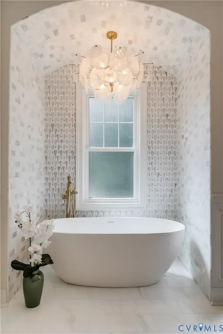
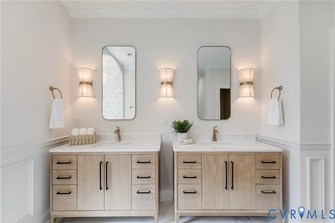
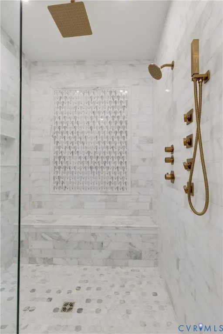
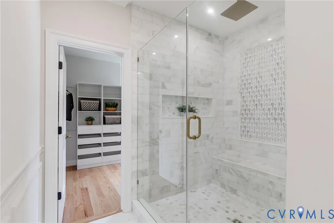
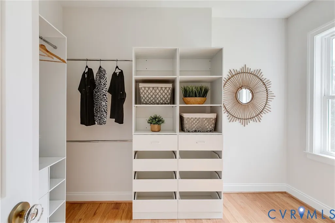
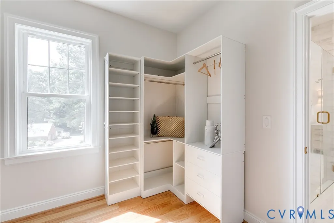
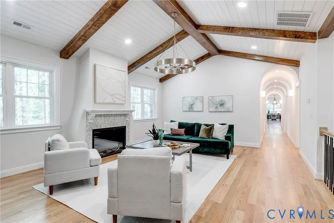
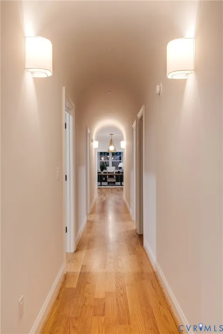
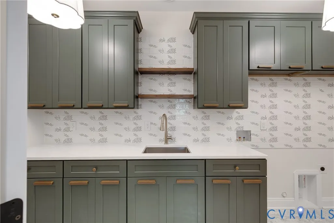
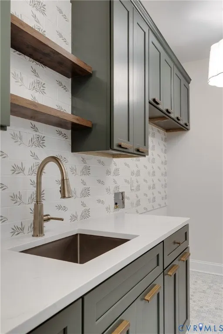
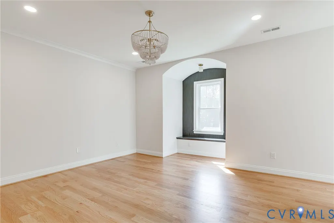
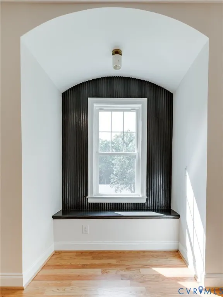
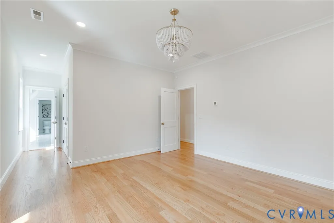
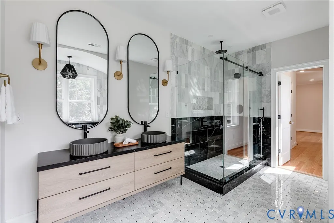
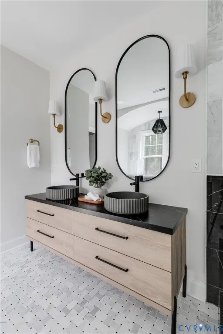
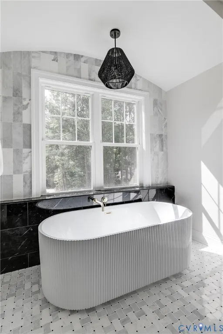
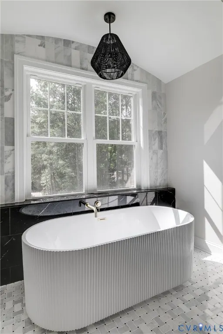
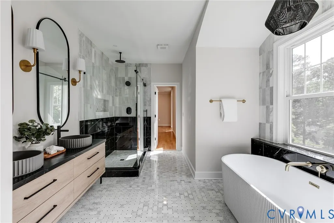
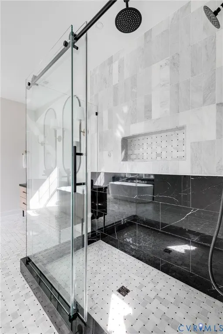
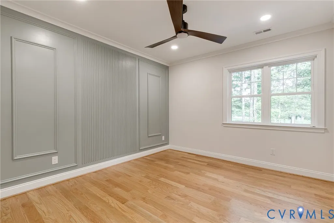
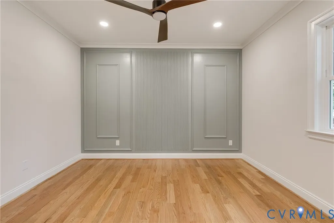
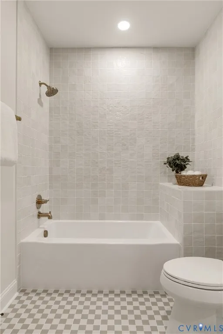
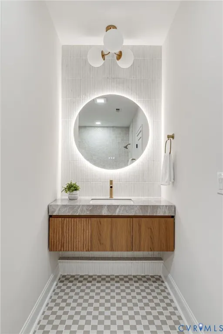
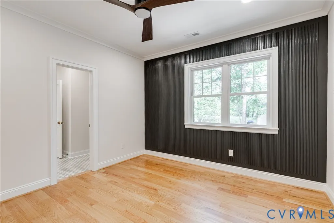
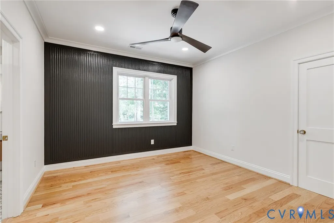
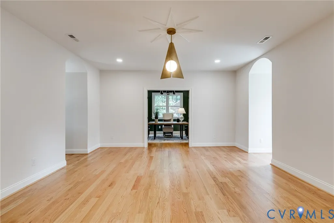
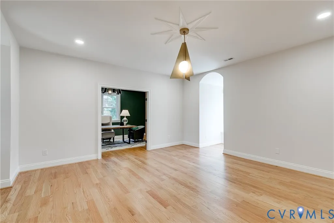
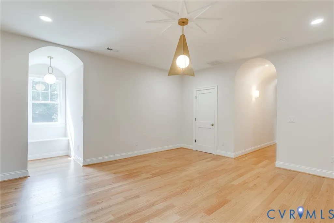
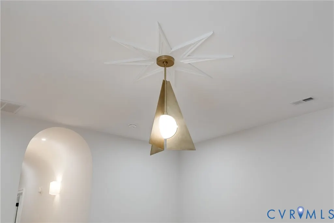
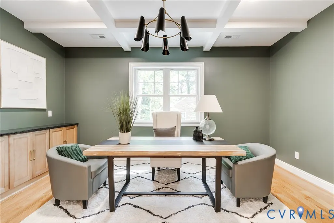
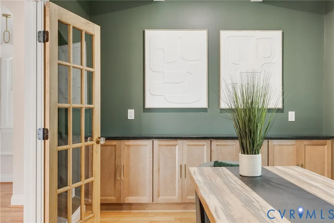
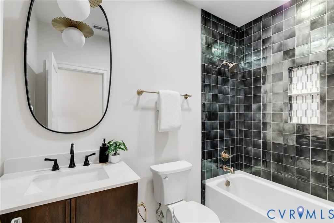
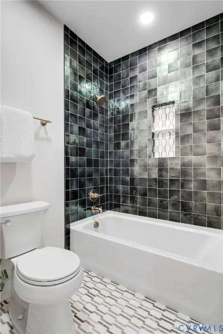
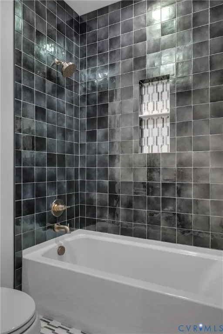
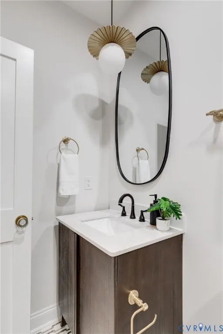
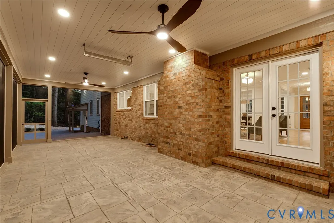
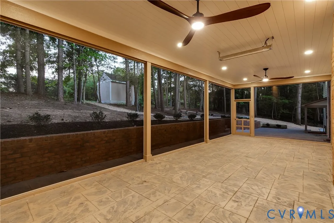
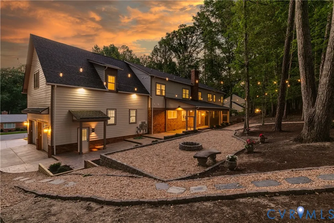
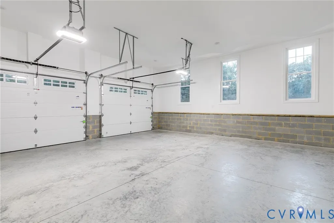
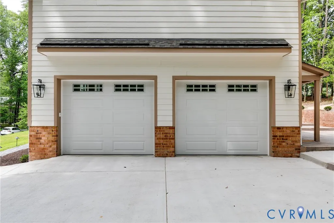
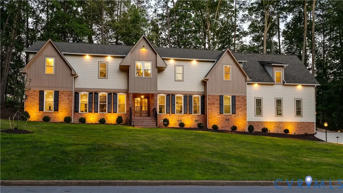
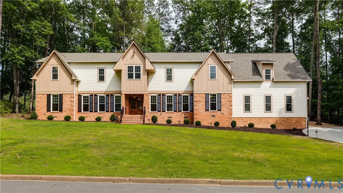
Welcome to 403 Berwickshire, a truly extraordinary, reimagined luxury estate in the heart of the coveted Sleepy Hollow neighborhood! Positioned on nearly an acre, this one-of-a-kind transitional home has been completely transformed w/ the addition of a full second story. The finished product boasts over 6,000 SF of stunning luxury living; 7 bedrooms & 6.5 baths, every inch of this home delivers elevated craftsmanship, timeless elegance, & awe-inspiring finishes. From the moment you step into the herringbone oak foyer, the attention to detail is undeniable! The chef’s kitchen features: 36” Wolf range, SubZero refrigerator, Bosch dishwasher, Taj Mahal quartzite counter, handcrafted hood, marble backsplash & a beautiful scullery w/ extensive custom cabinetry. Entertain in the elegant formal dining room w/ arched wet bar & marble splash, or unwind in the recessed living room w/ marble encased fireplace, designer lighting & custom wine bar. The first-floor primary offers a private spa-like bath w/ marble floors, glass-enclosed, curbless Carrera marble tile & rainfall shower. Upstairs, beamed cathedral ceilings define the incredible family room w/ marble fireplace & custom bar area. The primary bed & bath are nothing short of spectacular, featuring African Tempesta marble floors, soaking tub w/ arched alcove, oversized glass rainfall shower, massage sprayers & walk-in closet. The dramatic gallery-style arched corridor w/ LED lighting leads to 3 additional bedrooms, one w/ stunning full bath, black marble tile, glass enclosed shower & fluted soaking tub & the other Jack & Jill style. At the end of the hall, a flex space/additional bedroom is designed for comfort & privacy. Outside, unwind on the huge heated screened-in patio or firepit area. Functional upgrades, such as: irrigation, exterior lighting, conditioned garage w/ insulated doors are present. Rarely does a home combine this level of scale, design, functionality & finish quality in one of the area’s most sought-after neighborhoods!
| Elementary School | Middle School | High School |
|---|---|---|
| Maybeury Elementary School | Tuckahoe Middle School | Freeman High School |
| Price History | |
|---|---|
| 6/2/2026 | Listed $2,285,000 |
| 8/3/2026 | 4$2,199,900 |
General Features
| Interior Features | BeamedCeilings,WetBar,Bookcases,BuiltInFeatures,BedroomOnMainLevel,CeilingFans,CathedralCeilings,DiningArea,SeparateFormalDiningRoom,DoubleVanity,FrenchDoorsAtriumDoors,Fireplace,GraniteCounters,HighCeilings,KitchenIsland,BathInPrimaryBedroom,MainLevelPrimary,Pantry,RecessedLighting,SteamShower,WalkInClosets |
|---|---|
| Sewer | PublicSewer |
| Heating | Electric,HeatPump,Zoned |
| Cooling | CentralAir,Zoned |
| Possession | CloseOfEscrow |
| Roof | Shingle |
| Appliances | Dishwasher,ExhaustFan,GasCooking,Disposal,GasWaterHeater,Microwave,Oven,Refrigerator,Stove,TanklessWaterHeater,WineCooler |
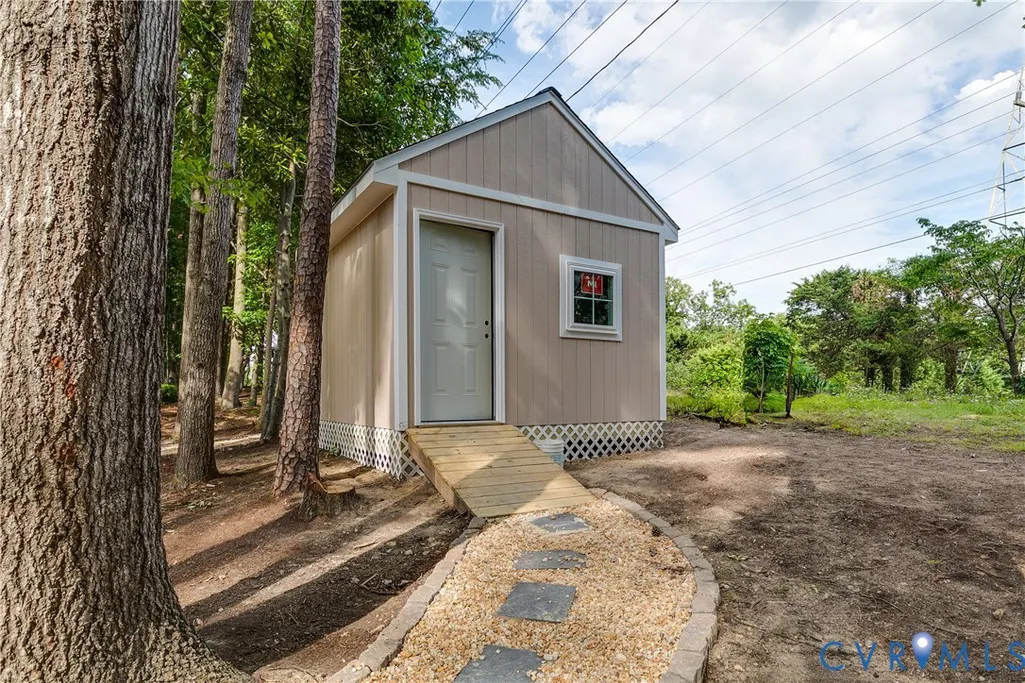
| Exterior Features | SprinklerIrrigation,Lighting,Storage,Shed,GasGrill,PavedDriveway |
| Garage Spaces | 2 |
| Patio/Porch Features | RearPorch,Patio,Screened |
| Architectural Style | TwoStory,Transitional |
| Pool Features | None |
| Construction Materials | Brick,Drywall,Frame,HardiplankType |
| Year Built | 1974 |
| Stories | 2 |
| Levels | Two |
| Property SubType | SingleFamilyResidence |
| Tax Year | 2025 |
| Percent Ownership | Corporate |
| County | Henrico |
| New Construction | false |
| Property Type | Residential |
| Attached Garage | true |
| Subdivision Name | Sleepy Hollow |
| Garage Y/N | true |
| Total Rooms | 16 |
| Full Baths | 6 |
| Status | Active |
| High School | Freeman |
| Disclosures | DisclosureOnFile,SellerDisclosure |
| Zoning Description | R1 |
| MLS Area | 22 - Henrico |
| Lot Size Units | Acres |
| Waterfront Y/N | false |
| Elementary School | Maybeury |
| Year Built Details | Actual |
| Tax Annual Amount | 5155.14 |
| Middle/Junior High School | Tuckahoe |
| Property Condition | Resale |
| Days on Market | 69 |
| Standard Status | Active |
| Occupancy Type | Vacant |
| Tax Assessed Value | 640700 |
| Tax Lot | 9 |
| Ownership Type | Corporation |
| Property Sub Type Additional | SingleFamilyResidence |
Interior Features
| Basement | CrawlSpace |
|---|---|
| Flooring | CeramicTile,Marble,Wood |
| Total Fireplaces | 3 |
| Fireplace Features | Electric,Gas,Masonry |
| Total Stories | 2 |
| Basement (Y/N) | false |
| Air Conditioning Y/N | true |
| Heating Y/N | true |
| Window Features | ThermalWindows |
| Fireplace Y/N | true |
| Half Baths | 1 |
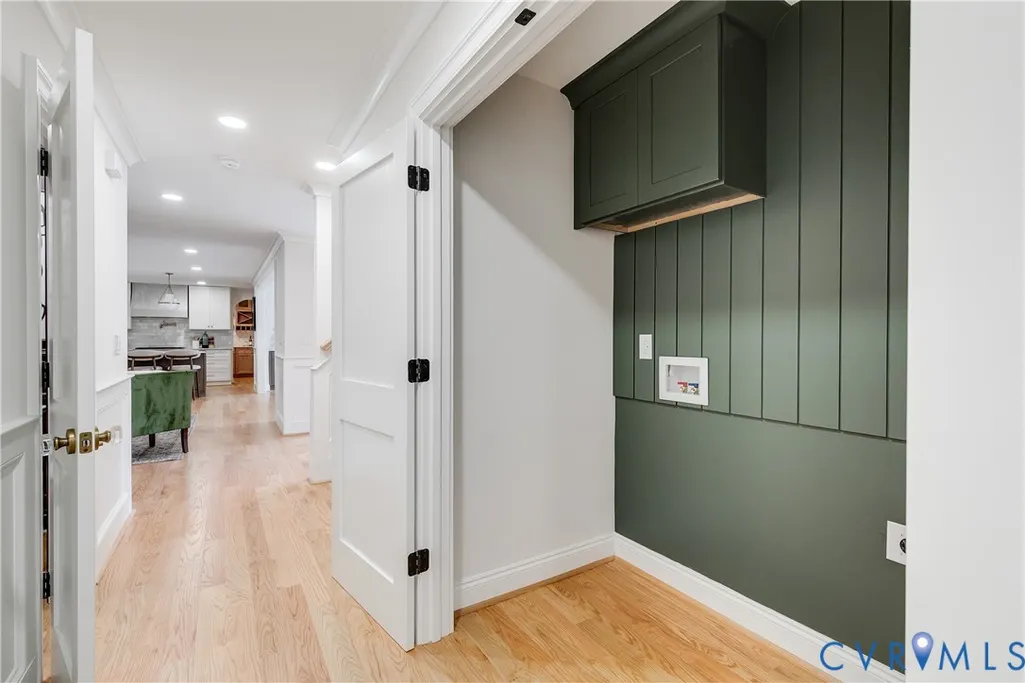
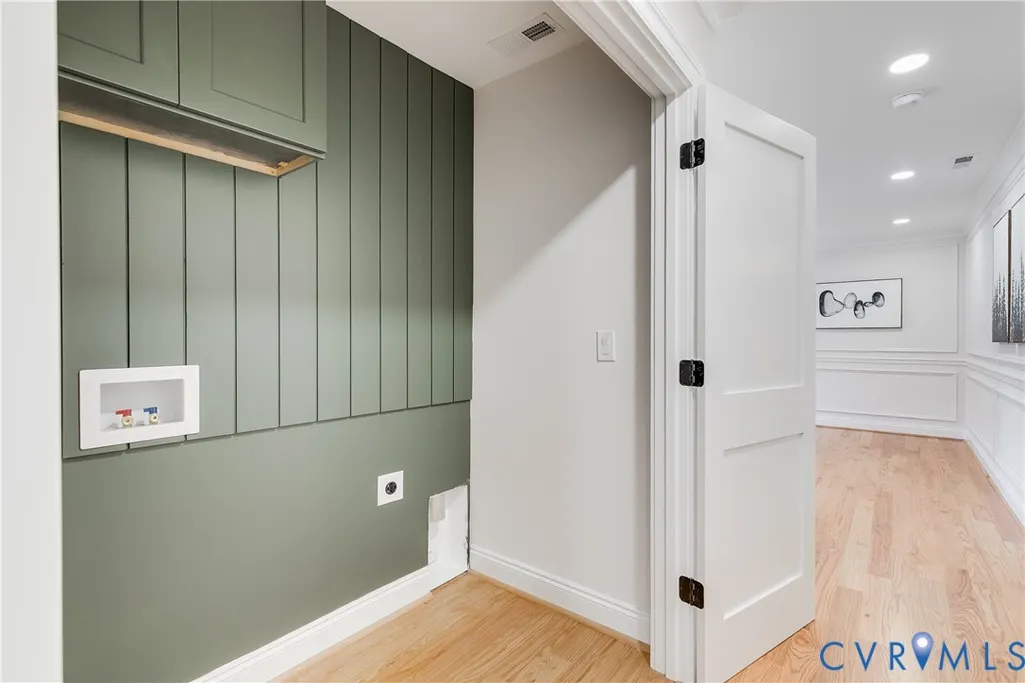
| Laundry Features | WasherHookup,DryerHookup |
| Total Bedrooms | 7 |
| LivingAreaSource | Builder |
| Total Baths | 7 |
Exterior Features
| Fencing | None |
|---|---|
| Parking Features | Attached,DirectAccess,Driveway,Garage,GarageDoorOpener,HeatedGarage,Oversized,Paved,GarageFacesRear,GarageFacesSide,ElectricVehicleChargingStations |
| Water Source | Public |
| Lot Size Area | 0.9607 |
| Lot Size Acres | 0.9607 |
| Door Features | FrenchDoors,InsulatedDoors |
Amenities
- Foreclosure
- Views
- Short Sale
- New Construction
- Adult 55+
- Lease To Own
- No HOA Fees
- Furnished
- Primary On Main
- Air Conditioning
- Seller Finance
- Green
- Fixer Upper
- Horse
- Golf
- Fireplace
- Deck
- Garage
- Basement
- Pool
Property vs Single Family Average in 23229
Price
Taxes
Year Built
 All or a portion of the multiple listing information is provided by the Central Virginia Regional Multiple Listing Service, LLC, from a copyrighted compilation of listings. All CVR MLS information provided is deemed reliable but is not guaranteed accurate. The compilation of listings and each individual listing are ©2026 Central Virginia Regional Multiple Listing Service, LLC. All rights reserved.
All MLS listings are © 2026 Central Virginia Regional Multiple Listing Service, LLC. All
All or a portion of the multiple listing information is provided by the Central Virginia Regional Multiple Listing Service, LLC, from a copyrighted compilation of listings. All CVR MLS information provided is deemed reliable but is not guaranteed accurate. The compilation of listings and each individual listing are ©2026 Central Virginia Regional Multiple Listing Service, LLC. All rights reserved.
All MLS listings are © 2026 Central Virginia Regional Multiple Listing Service, LLC. All
