
Address
9008 Norwick Road, Henrico, VA
Price
$ 1,275,000
Property Attributes
- MLS#2624647
- TypeSingle Family
- Listing Status Pending
- CountyHenrico
- CityHenrico
- Area22 - Henrico
- NeighborhoodMooreland West
- Zip23229
- Style
- Year Built1982
- Taxes$ 10551
- Price$ 1,275,000
- Bedrooms4
- Full Bathrooms3
- Half Bathrooms1
- Sqr Footage4082
- Lot Size0.6601 Acres
Data Source:
Central Virginia Regional MLS (CVRMLS)
Property Description
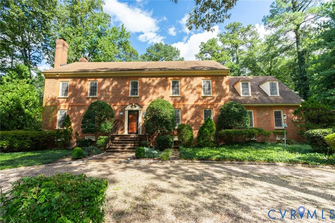
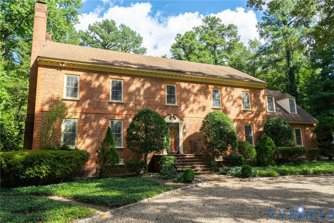
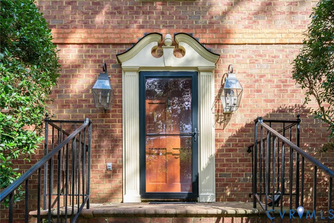
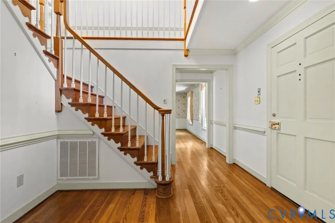
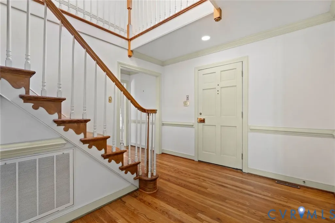
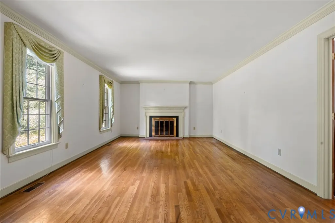
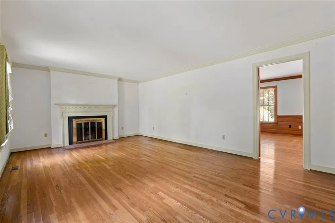
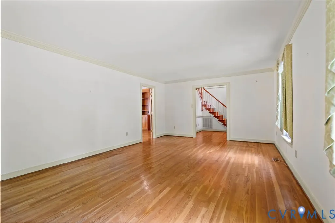
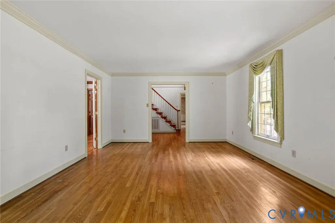
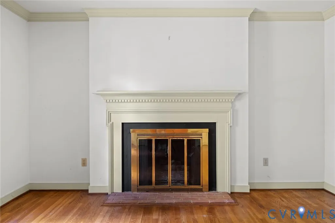
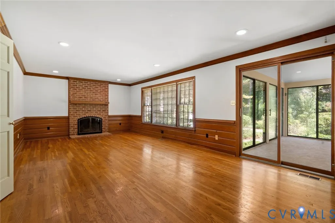
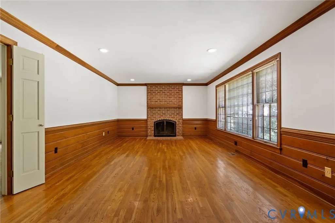
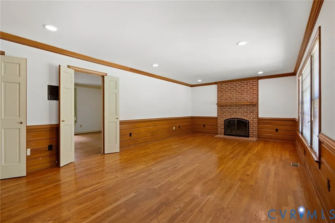
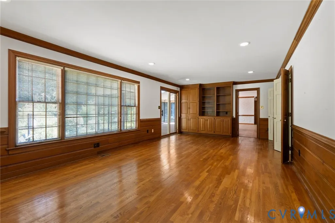
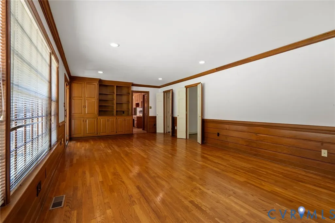
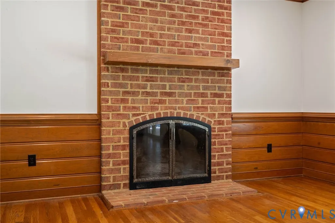
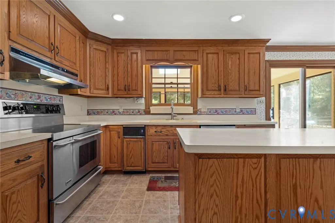
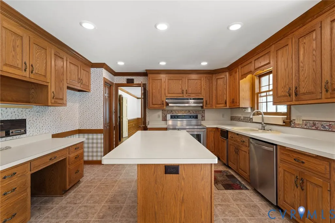
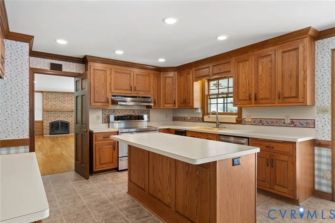
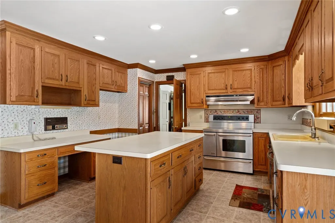
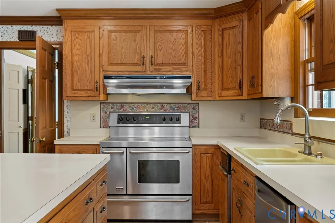
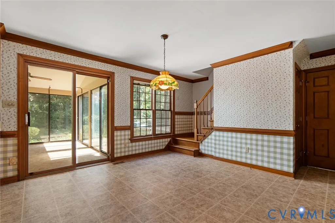
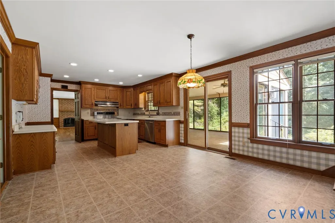
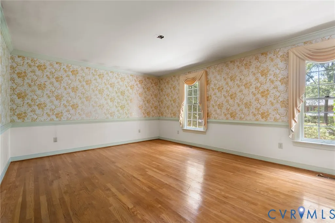
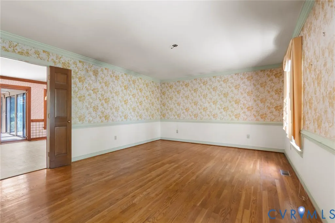
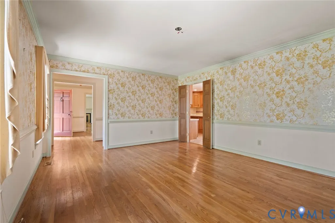
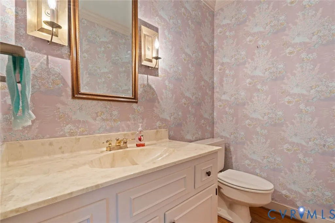
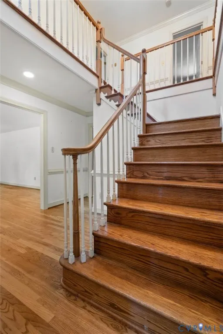
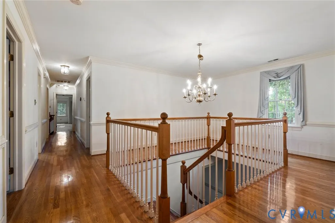
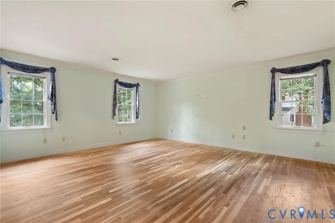
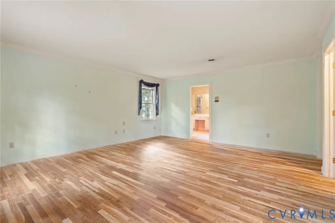
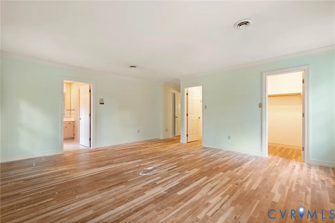
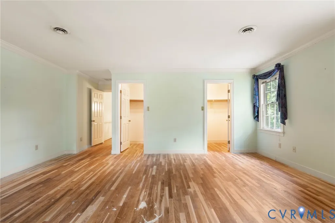
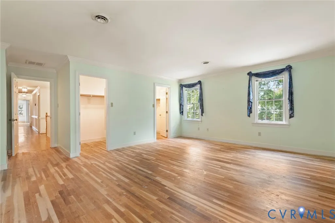
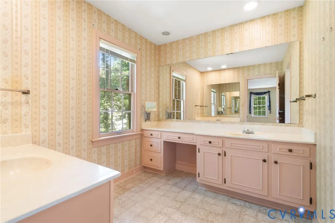
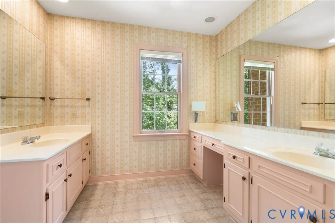
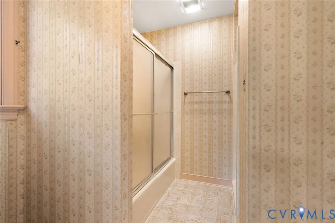
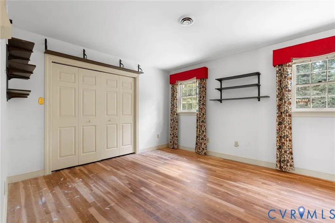
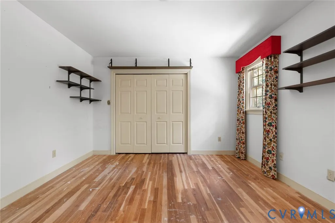
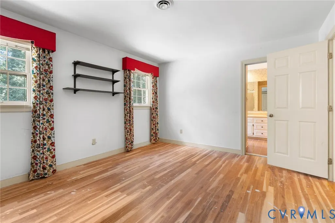
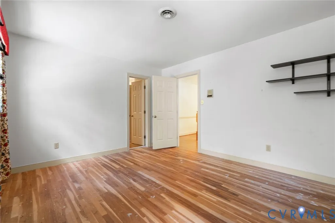
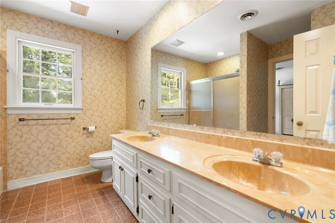
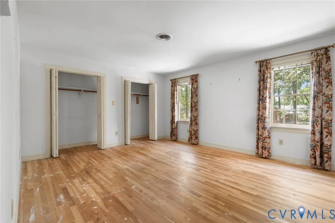
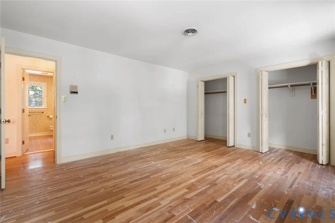
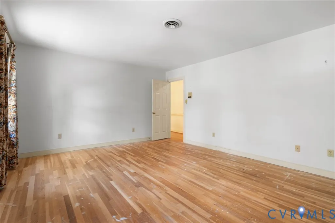
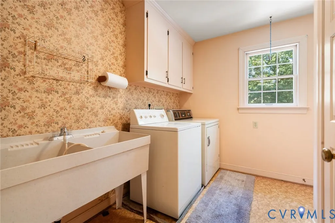
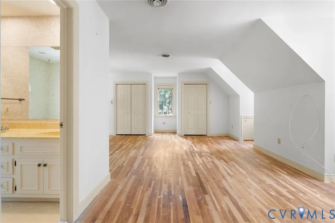
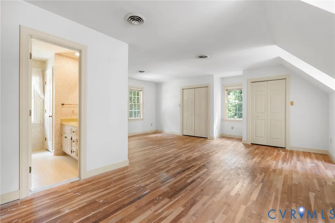
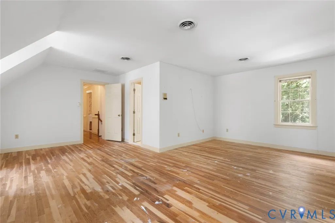
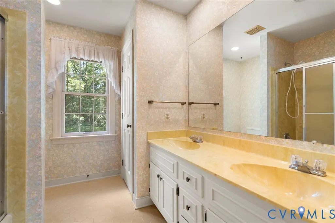
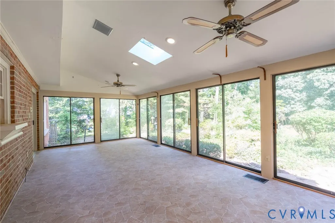
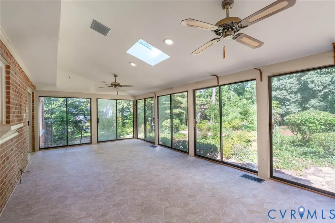
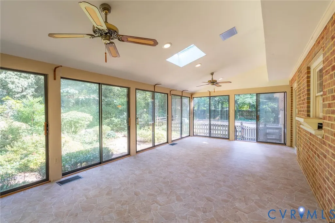
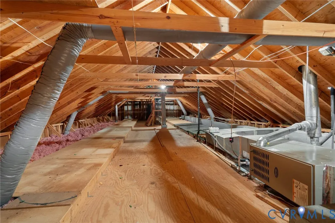
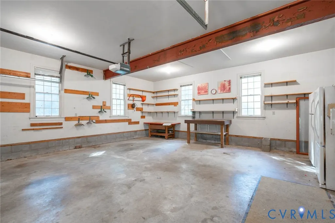
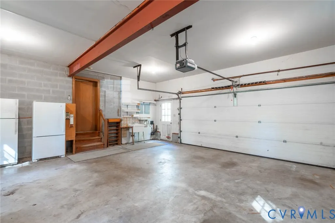
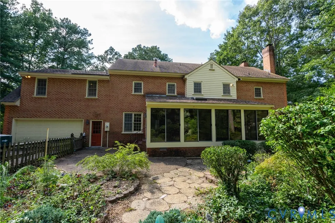
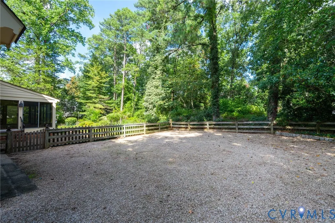
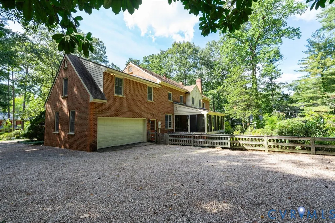
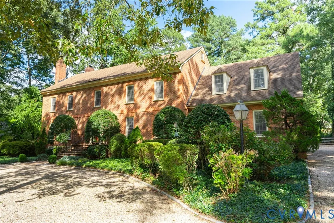
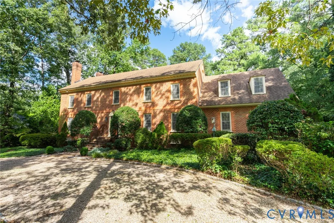
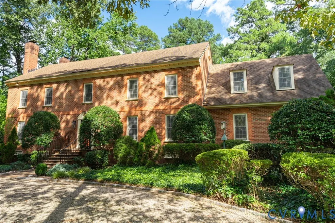
Timeless elegance meets an unbeatable Henrico County location in this stately Williamsburg-inspired all-brick Colonial. Situated on a private .66-acre lot in the heart of Mooreland West, this home offers a prestigious address just moments from River Road, providing easy access to downtown Richmond, premier shopping, and local parks. The property also boasts incredible proximity to Collegiate School, making daily commutes a breeze. From the moment you pull into the circular driveway with its classic cobblestone edging, the craftsmanship is evident. Step inside to an impressive foyer featuring a switchback staircase, ornate moldings, and gleaming hardwood floors that flow throughout the home. The main level is designed for both grand entertaining and comfortable daily living, offering formal living and dining rooms alongside a spacious family room anchored by a wood-burning fireplace and a convenient wet bar. The large eat-in kitchen serves as the heart of the home, complete with a center island and a secondary rear staircase for easy navigation. For those who love the outdoors, the year-round Florida Room provides a tranquil retreat with views of the fenced rear garden and patio. Upstairs, you’ll find a thoughtful layout featuring two ensuite bedrooms, including a sprawling primary suite with dual walk-in closets and vanities. Two additional bedrooms share a well-appointed hall bath, and the second-floor laundry adds a layer of modern convenience. Storage and utility are effortless with a massive walk-up attic and an oversized two-car rear-entry garage. With 4,082 square feet of classic architecture and solid bones, this is a rare opportunity to secure a significant footprint in a prime neighborhood. Bring your designer for this fresh palate awaiting your personal touch—it’s the perfect canvas to create your dream home in one of Richmond’s most sought-after corridors.
| Elementary School | Middle School | High School |
|---|---|---|
| Maybeury Elementary School | Tuckahoe Middle School | Freeman High School |
| Price History | |
|---|---|
| 9/13/2026 | Listed $1,275,000 |
General Features
| Interior Features | Bookcases,Built-in Features,Ceiling Fan(s),Separate/Formal Dining Room,Double Vanity,Eat-in Kitchen,French Door(s)/Atrium Door(s),Fireplace,Kitchen Island,Bath in Primary Bedroom,Pantry,Recessed Lighting,Solid Surface Counters,Skylights,Walk-In Closet(s) |
|---|---|
| Sewer | Public Sewer |
| Heating | Forced Air,Natural Gas,Zoned |
| Cooling | Central Air,Zoned |
| Possession | Close Of Escrow |
| Appliances | Dishwasher,Disposal,Gas Water Heater,Oven,Refrigerator |
| Exterior Features | Unpaved Driveway |
| Garage Spaces | 2 |
| Patio/Porch Features | Rear Porch,Patio |
| Architectural Style | Colonial,Two Story |
| Pool Features | None |
| Construction Materials | Brick,Drywall |
| Year Built | 1982 |
| Stories | 2 |
| Topography | Level |
| Levels | Two |
| Property SubType | Single Family Residence |
| Tax Year | 2026 |
| Percent Ownership | Individuals |
| County | Henrico |
| New Construction | false |
| Property Type | Residential |
| Attached Garage | true |
| Subdivision Name | Mooreland West |
| Garage Y/N | true |
| Total Rooms | 14 |
| Full Baths | 3 |
| Status | Pending |
| Directions | River Road to Brieryle, Right on Erlwood, Left onto Norwick. House on left. |
| High School | Freeman |
| Zoning Description | R1 |
| MLS Area | 22 - Henrico |
| Lot Size Units | Acres |
| Waterfront Y/N | false |
| Elementary School | Maybeury |
| Year Built Details | Actual |
| Tax Annual Amount | 10551.8 |
| Middle/Junior High School | Tuckahoe |
| Property Condition | Resale |
| Virtual Tour | https://iplayerhd.com/player/video/6e815223-5a86-4798-9af7-32fb5cdfd244/share |
| Days on Market | 2 |
| Standard Status | Pending |
| Occupancy Type | Vacant |
| Tax Assessed Value | 1271300 |
| Tax Lot | 4 |
| Ownership Type | Sole Proprietor |
| Property Sub Type Additional | Single Family Residence |
Interior Features
| Basement | Crawl Space |
|---|---|
| Flooring | Ceramic Tile,Vinyl,Wood |
| Total Fireplaces | 2 |
| Fireplace Features | Masonry,Wood Burning |
| Total Stories | 2 |
| Basement (Y/N) | false |
| Air Conditioning Y/N | true |
| Heating Y/N | true |
| Window Features | Screens,Skylight(s) |
| Fireplace Y/N | true |
| Half Baths | 1 |
| BuyerOfficeEmail | homesinrichmond@earthlink.net |
| Laundry Features | Washer Hookup,Dryer Hookup |
| Total Bedrooms | 4 |
| LivingAreaSource | Appraiser |
| Total Baths | 4 |
Exterior Features
| Fencing | Back Yard,Picket,Privacy,Fenced |
|---|---|
| Parking Features | Attached,Circular Driveway,Driveway,Garage,Garage Faces Rear,Two Spaces,Garage Faces Side,Unpaved |
| Lot Features | Landscaped,Level |
| Water Source | Public |
| Lot Size Area | 0.6601 |
| Lot Size Acres | 0.6601 |
| Door Features | French Doors,Sliding Doors |
Amenities
- Foreclosure
- Views
- Short Sale
- New Construction
- Adult 55+
- Lease To Own
- No HOA Fees
- Furnished
- Primary On Main
- Air Conditioning
- Seller Finance
- Green
- Fixer Upper
- Horse
- Golf
- Fireplace
- Deck
- Garage
- Basement
- Pool
Property vs Single Family Average in 23229
Price
Taxes
Year Built
 All or a portion of the multiple listing information is provided by the Central Virginia Regional Multiple Listing Service, LLC, from a copyrighted compilation of listings. All CVR MLS information provided is deemed reliable but is not guaranteed accurate. The compilation of listings and each individual listing are ©2026 Central Virginia Regional Multiple Listing Service, LLC. All rights reserved.
All MLS listings are © 2026 Central Virginia Regional Multiple Listing Service, LLC. All
All or a portion of the multiple listing information is provided by the Central Virginia Regional Multiple Listing Service, LLC, from a copyrighted compilation of listings. All CVR MLS information provided is deemed reliable but is not guaranteed accurate. The compilation of listings and each individual listing are ©2026 Central Virginia Regional Multiple Listing Service, LLC. All rights reserved.
All MLS listings are © 2026 Central Virginia Regional Multiple Listing Service, LLC. All
