
Primary on Main
Address
4919 Park Avenue, Richmond, VA
Price
$ 685,000
Property Attributes
- MLS#2624561
- TypeSingle Family
- Listing Status Active
- CountyRichmond City
- CityRichmond
- Area20 - Richmond
- NeighborhoodPatterson Place
- Zip23226
- Style
- Year Built1950
- Taxes$ 7152
- Price$ 685,000
- Bedrooms3
- Full Bathrooms2
- Half Bathrooms0
- Sqr Footage1890
- Lot Size0.2079 Acres
Data Source:
Central Virginia Regional MLS (CVRMLS)
Property Description
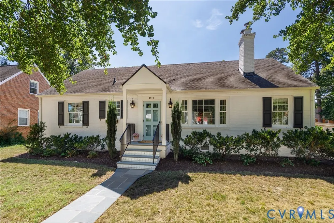
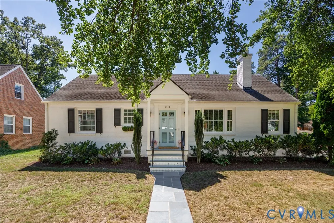
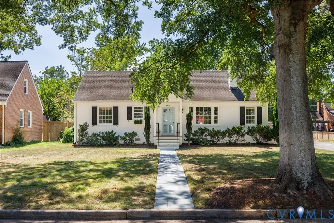
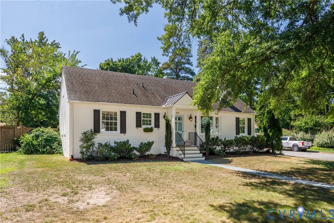
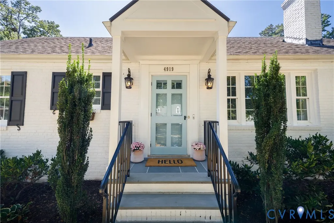
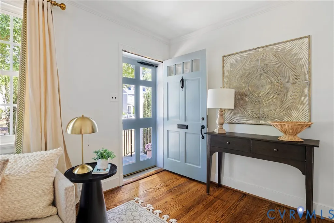
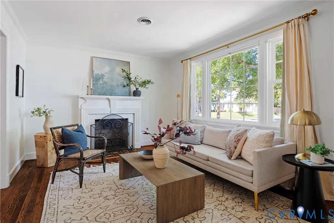
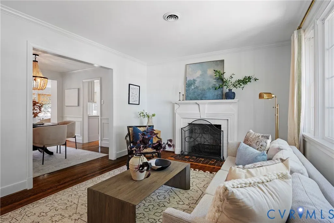
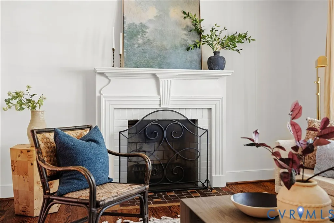
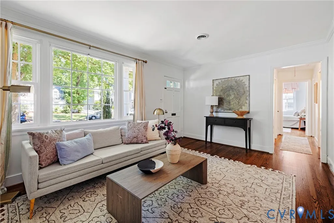
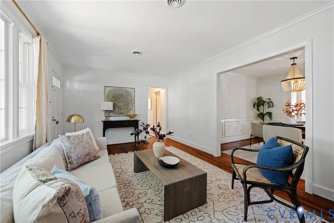
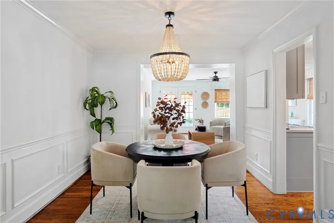
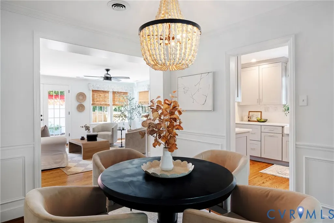
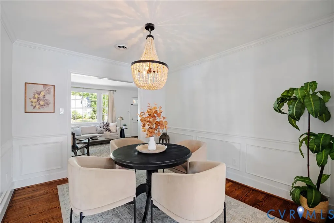
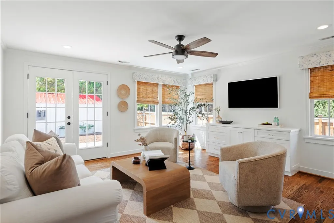
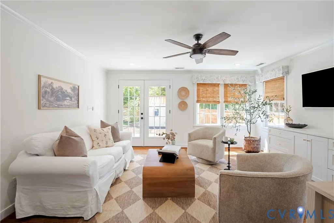
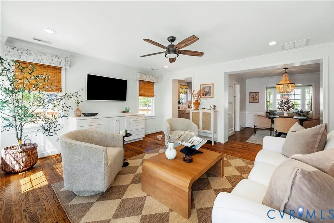
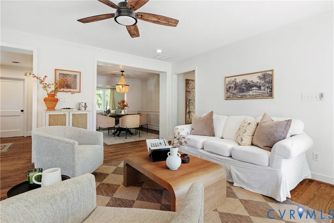
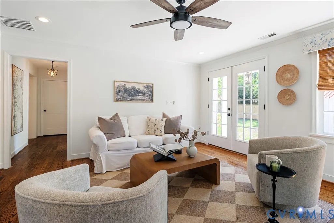
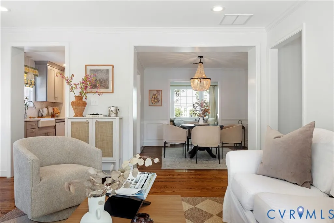
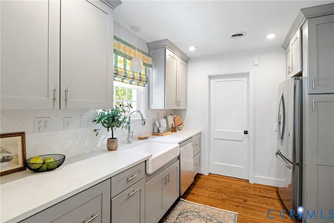
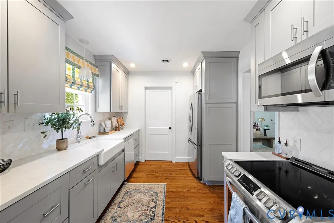
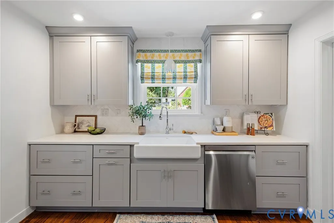
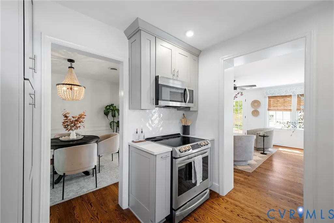
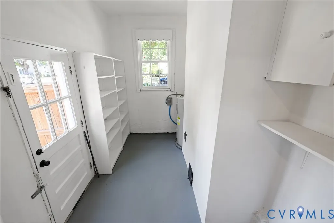
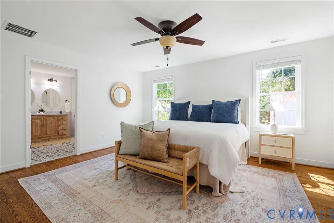
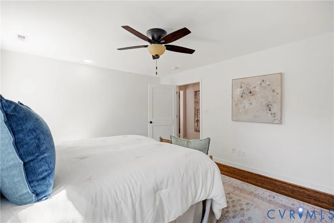
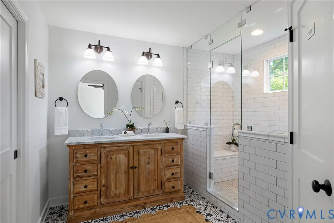
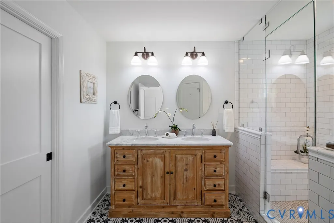
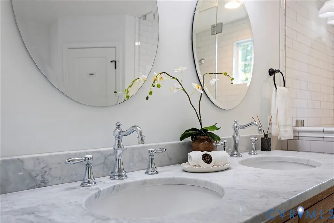
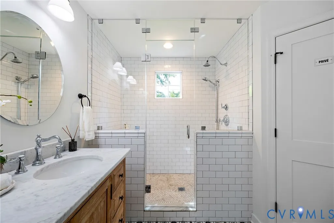
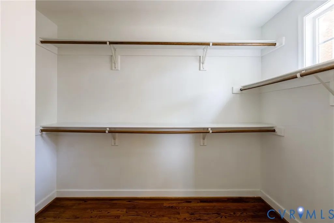
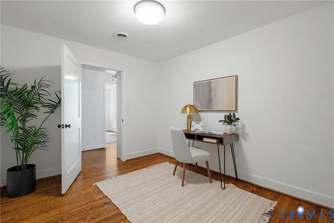
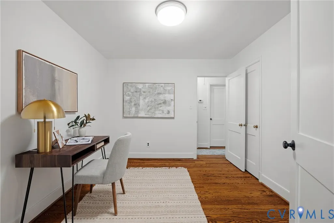
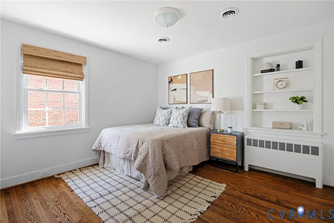
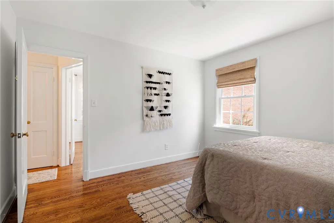
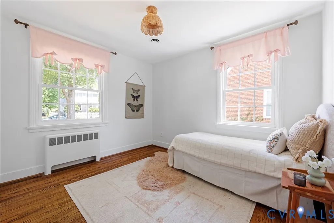
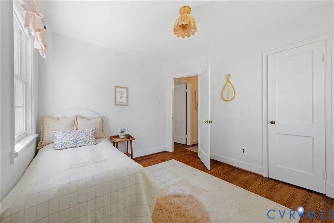
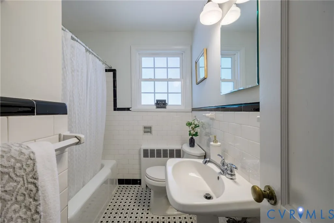
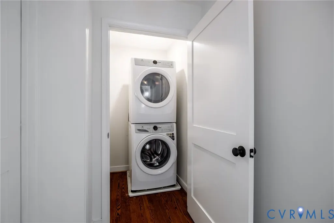
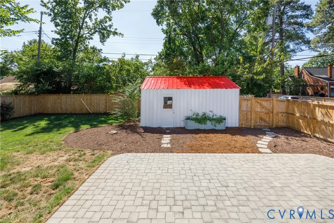
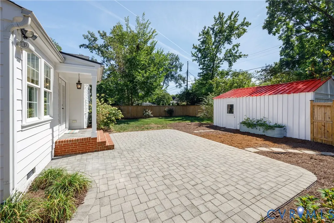
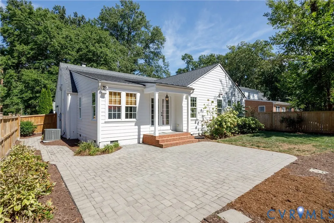
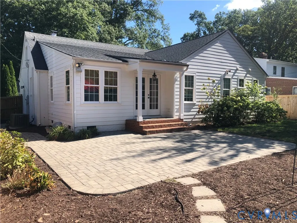
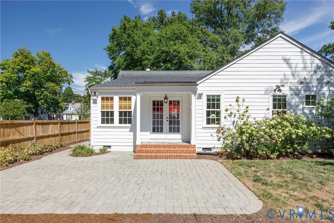
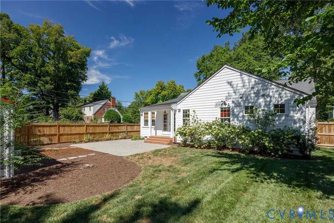
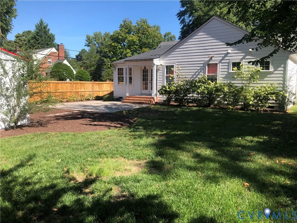
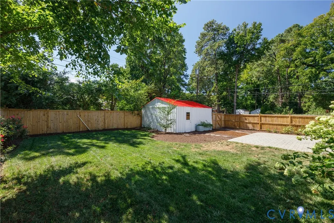
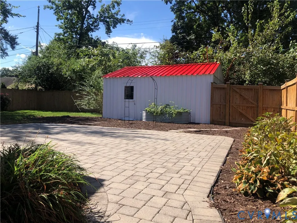
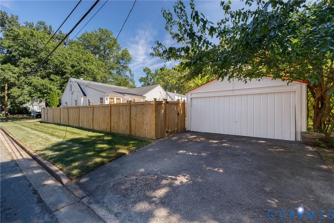
You know the right one when you see it. This cute Cap Cod on a beautiful corner lot and tree lined avenue will appeal to many different buyers, first and foremost because of its location, which is central to everything you need. Many of those things are within walking distance: Within 1/2 mile are Yellow Umbrella and The Shops at Willow Lawn, within 1 mile are the shops at Libbie & Grove and Libbie & Patterson, and less than 2 miles away are Mary Munford Elementary, St. Christopher's School, St. Catherine's School, Publix, The Village Shopping Center, University of Richmond, and easy interstate access. The updates and renovations are also appealing, like the primary suite with its large and private primary bathroom, including a walk-in shower, double vanity, private water closet, and walk-in closet. The renovated kitchen has handsome wood cabinetry, sharp appliances, and a beautiful tile backsplash. Adjoining the kitchen is the large family room with sunny window arrays, built in cabinets, recessed lighting, and wall-mounted TV which conveys. Warm wood floors extend throughout the home, which includes a formal living room with a wood burning fireplace, a dining room with attractive chair and crown molding, and a bonus room that could be used as a 4th bedroom, home office, or den. The second full bathroom is a classic black and white bullnose tile bathroom with a tub and shower. Outside, you will enjoy a large, landscaped, and fully fenced backyard with a patio, mature planting beds, and a detached garage. Other valuable features include replacement windows, a Trane heat pump, dimensional shingled roof, painted brick siding, classic Richmond storm door, irrigation system, utility room with side entrance, and attractive light fixtures. Make an appointment today to see this beautiful home when showings begin on Friday, September 18th!
| Elementary School | Middle School | High School |
|---|---|---|
| Munford Elementary School | Albert Hill Middle School | Thomas Jefferson High School |
| Price History | |
|---|---|
| 9/16/2026 | Listed $685,000 |
General Features
| Interior Features | Bookcases,Built-in Features,Bedroom on Main Level,Bay Window,Ceiling Fan(s),Dining Area,Double Vanity,En Suite Bathroom,Full Bath on Main Level,Fireplace,Granite Counters,Bath in Primary Bedroom,Main Level Primary,Recessed Lighting,Walk-In Closet(s),Window Treatments |
|---|---|
| Sewer | Public Sewer |
| Heating | Electric,Heat Pump |
| Cooling | Heat Pump |
| Possession | Close Of Escrow |
| Roof | Shingle |
| Appliances | Dryer,Dishwasher,Electric Water Heater,Disposal,Microwave,Oven,Refrigerator,Stove,Water Heater,Washer |
| Exterior Features | Sprinkler/Irrigation,Lighting,Paved Driveway |
| Garage Spaces | 1 |
| Patio/Porch Features | Front Porch,Stoop |
| Architectural Style | Cape Cod |
| Pool Features | None |
| Security Features | Smoke Detector(s) |
| Construction Materials | Brick,Drywall,Frame,HardiPlank Type |
| Year Built | 1950 |
| Stories | 1 |
| Topography | Level |
| Levels | One |
| Property SubType | Single Family Residence |
| Tax Year | 2026 |
| Percent Ownership | Individuals |
| County | Richmond City |
| New Construction | false |
| Property Type | Residential |
| Attached Garage | false |
| Subdivision Name | Patterson Place |
| Garage Y/N | true |
| Other Structures | Garage(s) |
| Total Rooms | 7 |
| Full Baths | 2 |
| Status | Active |
| Directions | Heading EAST on Patterson Avenue from Libbie Avenue, go just 1/2 mile and make a LEFT on Spokane Street. 4919 Park Avenue will be on the southeast corner of Park Avenue and Spokane Street. |
| High School | Thomas Jefferson |
| Zoning Description | R-5 |
| MLS Area | 20 - Richmond |
| Lot Size Units | Acres |
| Waterfront Y/N | false |
| Elementary School | Munford |
| Year Built Details | Actual |
| Tax Annual Amount | 7152 |
| Middle/Junior High School | Albert Hill |
| Property Condition | Resale |
| Virtual Tour | https://gallery.buzzworthyrva.com/4919parkave/ |
| Days on Market | 2 |
| Standard Status | Active |
| Occupancy Type | Vacant |
| Tax Assessed Value | 596000 |
| Tax Lot | 1 |
| Ownership Type | Sole Proprietor |
| Property Sub Type Additional | Single Family Residence |
| Expected Active Date | 2026-09-17 |
Interior Features
| Basement | Crawl Space |
|---|---|
| Flooring | Wood |
| Total Fireplaces | 1 |
| Fireplace Features | Masonry,Wood Burning |
| Total Stories | 1 |
| Basement (Y/N) | false |
| Air Conditioning Y/N | true |
| Heating Y/N | true |
| Window Features | Window Treatments |
| Fireplace Y/N | true |
| Laundry Features | Washer Hookup,Dryer Hookup |
| Total Bedrooms | 3 |
| LivingAreaSource | Appraiser |
| Total Baths | 2 |
Exterior Features
| Fencing | Back Yard,Privacy,Wood,Fenced |
|---|---|
| Parking Features | Driveway,Detached,Garage,Off Street,Paved,Two Spaces,On Street,Unfinished Garage |
| Lot Features | Corner Lot,Landscaped,Level |
| Water Source | Public |
| Lot Size Area | 0.2079 |
| Lot Dimensions | 66' x 138' |
| Lot Size Acres | 0.2079 |
| Frontage Length | 0.0000 |
| Door Features | Storm Door(s) |
Amenities
- Foreclosure
- Views
- Short Sale
- New Construction
- Adult 55+
- Lease To Own
- No HOA Fees
- Furnished
- Primary On Main
- Air Conditioning
- Seller Finance
- Green
- Fixer Upper
- Horse
- Golf
- Fireplace
- Deck
- Garage
- Basement
- Pool
Property vs Single Family Average in 23226
Price
Taxes
Year Built
 All or a portion of the multiple listing information is provided by the Central Virginia Regional Multiple Listing Service, LLC, from a copyrighted compilation of listings. All CVR MLS information provided is deemed reliable but is not guaranteed accurate. The compilation of listings and each individual listing are ©2026 Central Virginia Regional Multiple Listing Service, LLC. All rights reserved.
All MLS listings are © 2026 Central Virginia Regional Multiple Listing Service, LLC. All
All or a portion of the multiple listing information is provided by the Central Virginia Regional Multiple Listing Service, LLC, from a copyrighted compilation of listings. All CVR MLS information provided is deemed reliable but is not guaranteed accurate. The compilation of listings and each individual listing are ©2026 Central Virginia Regional Multiple Listing Service, LLC. All rights reserved.
All MLS listings are © 2026 Central Virginia Regional Multiple Listing Service, LLC. All
