
Primary on Main

Address
3122 Comet Road, Henrico, VA
Price
$ 473,500
Property Attributes
- MLS#2624041
- TypeSingle Family
- Listing Status Pending
- CountyHenrico
- CityHenrico
- Area32 - Henrico
- NeighborhoodTuckahoe Park
- Zip23294
- Style
- Year Built1959
- Taxes$ 2669
- Price$ 473,500
- Bedrooms4
- Full Bathrooms3
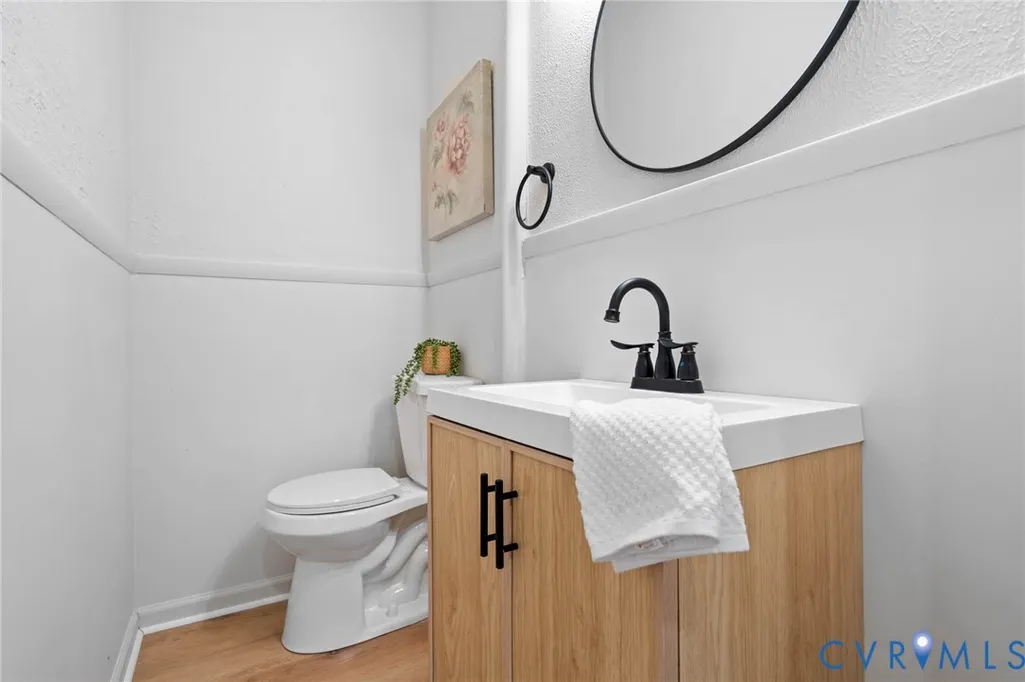
- Half Bathrooms1
- Sqr Footage1814
- Lot Size0.3426 Acres
Data Source:
Central Virginia Regional MLS (CVRMLS)
Property Description
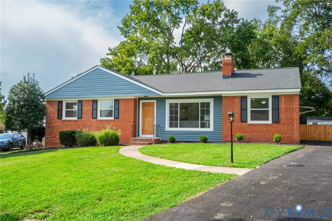
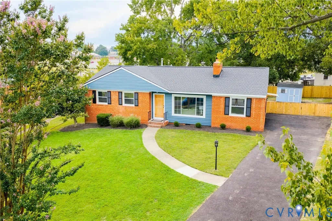
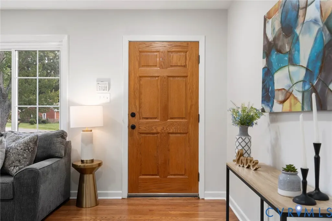
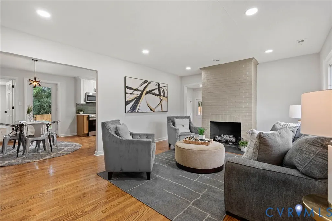
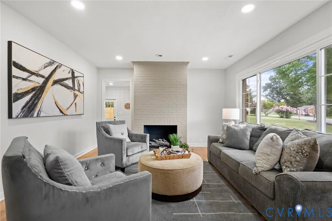
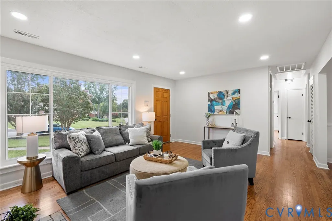
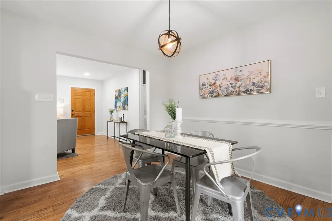
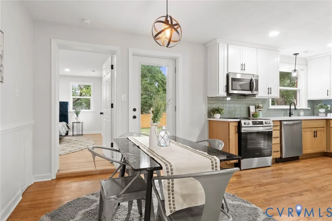
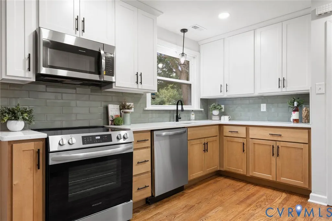
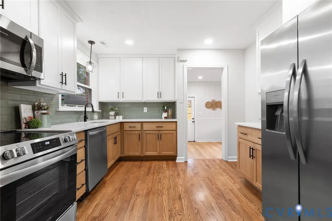
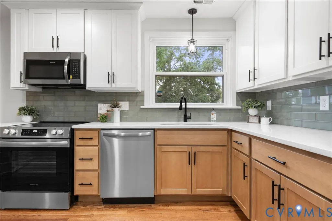
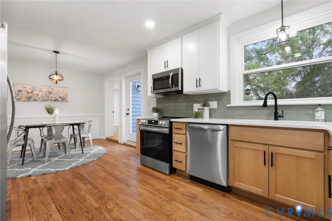
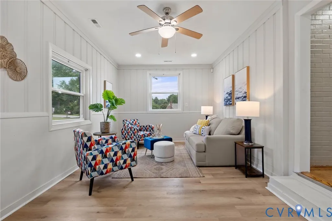
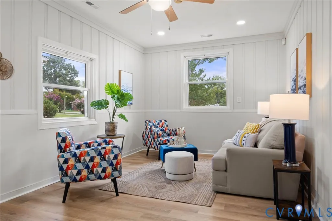
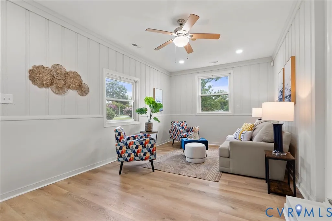
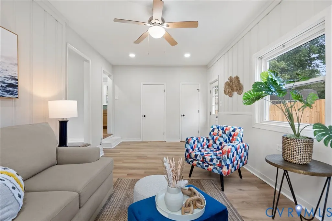
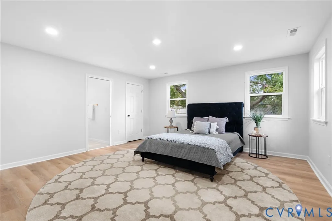
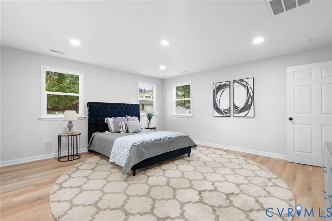
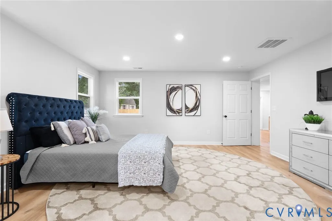
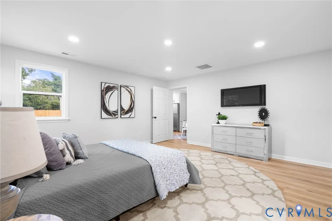
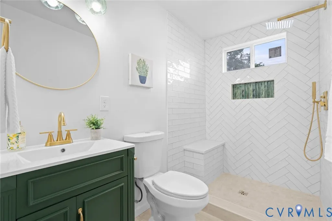
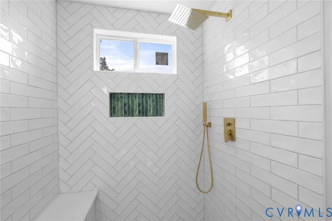
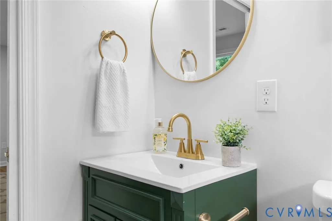
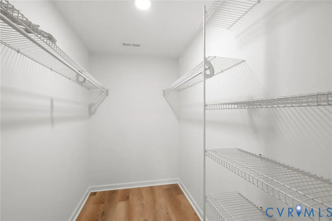
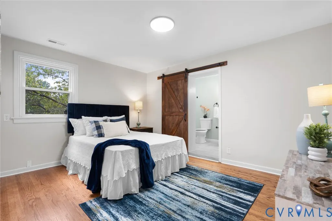
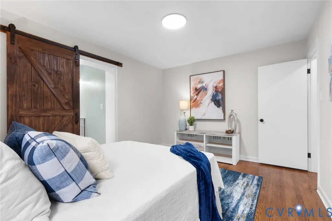
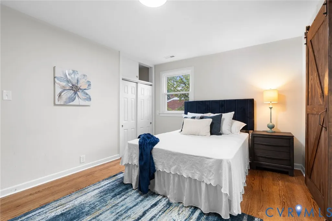
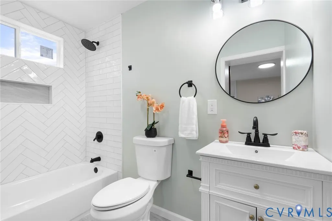
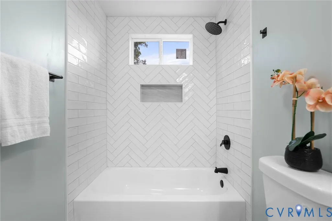
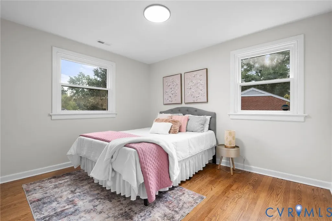
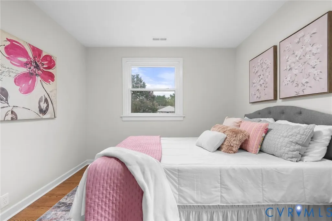
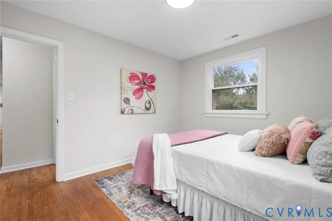
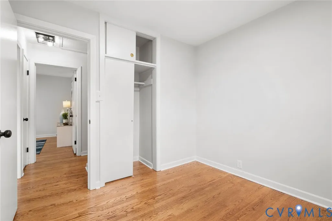
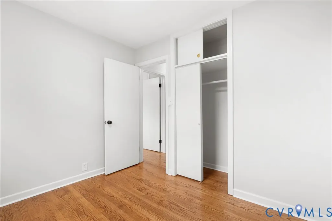
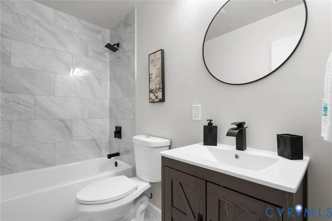
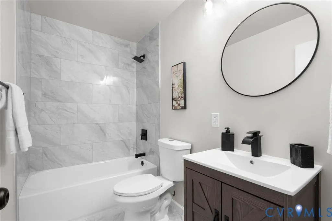
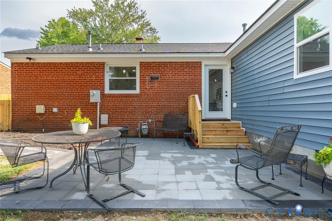
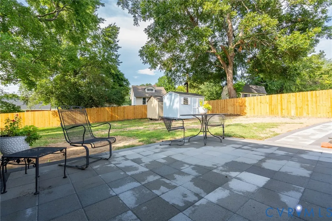
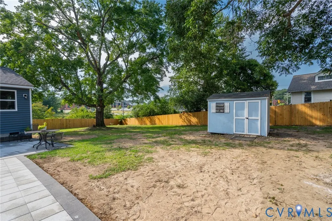
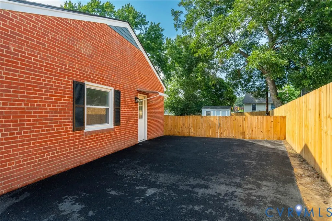
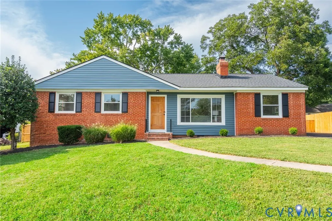
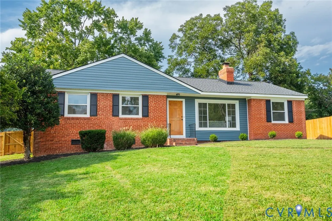
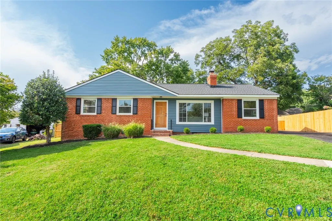
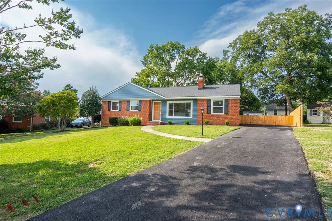
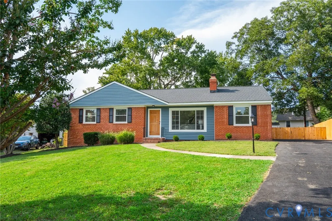
SEAMLESS ONE-LEVEL LIVING! Perfectly blending classic brick charm w high-end, modern sophistication, this STUNNING RANCH HOME has undergone a complete transformation leaving no detail untouched. From the brand-new roof, siding & gutters to the updated electrical, plumbing & HVAC system and more....every major component is NEW in 2026, offering true peace of mind. Step inside to find an open-concept living space anchored by a GORGEOUS KITCHEN featuring custom cabinetry, crisp Quartz countertops, elegant ceramic tile backsplash, classic farmhouse sink & suite of NEW stainless steel appliances. The main living area flows effortlessly, centered around a cozy gas fireplace w custom mantel & recessed lighting that highlights the beautifully refinished original hardwood floors. The thoughtful layout includes TWO distinct PRIMARY SUITES, a rare find that offers incredible flexibility. The 1st primary suite features luxury vinyl plank flooring, spacious walk-in closet & spa-like ensuite w custom stand-up shower w bench seating & designer ceramic tile. The 2nd primary suite showcases gleaming hardwoods & its own private ensuite w ceramic tile & custom barn door. Two additional bedrooms are served by a stylishly renovated hall bathroom featuring a tub/shower & contemporary finishes. Need more space to spread out? The secondary den provides a versatile spot for additional living, home office or media room w convenient powder room, separate laundry room & access to the newly paved driveway. The outdoor space is just as impressive: The back yard boasts a New Privacy Fence & features a custom paver patio & walkway—ideal for weekend BBQs & space to gather. Two detached sheds provide ample storage. Located in a fantastic community just moments from local shopping, schools & dining, THIS HOME OFFERS THE QUALITY OF NEW CONSTRUCTION WITH THE CHARACTER OF AN ESTABLISHED NEIGHBORHOOD. Everything has been done for you; all that’s left is to move in! Don't forget to check out the video too!
| Elementary School | Middle School | High School |
|---|---|---|
| Skipwith Elementary School | Quioccasin Middle School | Tucker High School |
| Price History | |
|---|---|
| 9/10/2026 | Listed $473,500 |
General Features
| Interior Features | Ceiling Fan(s),Eat-in Kitchen,Fireplace,Granite Counters,Main Level Primary,Recessed Lighting,Walk-In Closet(s) |
|---|---|
| Sewer | Public Sewer |
| Heating | Electric |
| Cooling | Central Air |
| Possession | Close Of Escrow |
| Appliances | Dryer,Dishwasher,Electric Cooking,Electric Water Heater,Disposal,Microwave,Refrigerator,Washer |
| Exterior Features | Awning(s),Porch,Storage,Shed,Paved Driveway |
| Patio/Porch Features | Rear Porch,Patio,Porch |
| Architectural Style | Ranch |
| Pool Features | None |
| Security Features | Smoke Detector(s) |
| Construction Materials | Brick,Drywall,Frame,Vinyl Siding |
| Year Built | 1959 |
| Stories | 1 |
| Topography | Level |
| Levels | One |
| Property SubType | Single Family Residence |
| Tax Year | 2026 |
| Percent Ownership | Corporate |
| County | Henrico |
| New Construction | false |
| Property Type | Residential |
| Subdivision Name | Tuckahoe Park |
| Garage Y/N | false |
| Total Rooms | 8 |
| Full Baths | 3 |
| Status | Pending |
| Directions | Skipwith to Mayland, Rt on Fortune, Left on Comet. House on right. |
| High School | Tucker |
| Disclosures | Exempt Disclaimer |
| Zoning Description | R3 |
| MLS Area | 32 - Henrico |
| Lot Size Units | Acres |
| Waterfront Y/N | false |
| Elementary School | Skipwith |
| Year Built Details | Actual |
| Tax Annual Amount | 2669.28 |
| Middle/Junior High School | Quioccasin |
| Property Condition | Resale |
| Virtual Tour | https://iplayerhd.com/player/video/c3afd741-248d-441a-a0fc-49d0289d821f/share |
| Days on Market | 3 |
| Standard Status | Pending |
| Occupancy Type | Vacant |
| Tax Assessed Value | 321600 |
| Tax Lot | 18 |
| Ownership Type | Corporation |
| Property Sub Type Additional | Single Family Residence |
Interior Features
| Basement | Crawl Space |
|---|---|
| Flooring | Ceramic Tile,Vinyl,Wood |
| Total Fireplaces | 1 |
| Fireplace Features | Gas |
| Total Stories | 1 |
| Basement (Y/N) | false |
| Air Conditioning Y/N | true |
| Heating Y/N | true |
| Window Features | Thermal Windows |
| Fireplace Y/N | true |
| Half Baths | 1 |
| BuyerOfficeEmail | susan.swink@compass.com |
| Total Bedrooms | 4 |
| LivingAreaSource | Appraiser |
| Total Baths | 4 |
Exterior Features
| Fencing | Back Yard,Privacy,Fenced |
|---|---|
| Parking Features | Driveway,Off Street,Paved |
| Lot Features | Landscaped,Level |
| Water Source | Public |
| Lot Size Area | 0.3426 |
| Lot Size Acres | 0.3426 |
Amenities
- Foreclosure
- Views
- Short Sale
- New Construction
- Adult 55+
- Lease To Own
- No HOA Fees
- Furnished
- Primary On Main
- Air Conditioning
- Seller Finance
- Green
- Fixer Upper
- Horse
- Golf
- Fireplace
- Deck
- Garage
- Basement
- Pool
Property vs Single Family Average in 23294
Price
Taxes
Year Built
 All or a portion of the multiple listing information is provided by the Central Virginia Regional Multiple Listing Service, LLC, from a copyrighted compilation of listings. All CVR MLS information provided is deemed reliable but is not guaranteed accurate. The compilation of listings and each individual listing are ©2026 Central Virginia Regional Multiple Listing Service, LLC. All rights reserved.
All MLS listings are © 2026 Central Virginia Regional Multiple Listing Service, LLC. All
All or a portion of the multiple listing information is provided by the Central Virginia Regional Multiple Listing Service, LLC, from a copyrighted compilation of listings. All CVR MLS information provided is deemed reliable but is not guaranteed accurate. The compilation of listings and each individual listing are ©2026 Central Virginia Regional Multiple Listing Service, LLC. All rights reserved.
All MLS listings are © 2026 Central Virginia Regional Multiple Listing Service, LLC. All
