
New Construction - Primary on Main
Address
1004 E Brookland Park Boulevard, Richmond, VA
Price
$ 389,950
Property Attributes
- MLS#2623692
- TypeSingle Family
- Listing Status Active
- CountyRichmond City
- CityRichmond
- Area30 - Richmond
- NeighborhoodHighland Terrace
- Zip23222
- Style
- Year Built2026
- Taxes$ 672
- Price$ 389,950
- Bedrooms3
- Full Bathrooms2
- Half Bathrooms1
- Sqr Footage1810
- Lot Size0.0913 Acres
Data Source:
Central Virginia Regional MLS (CVRMLS)
Property Description
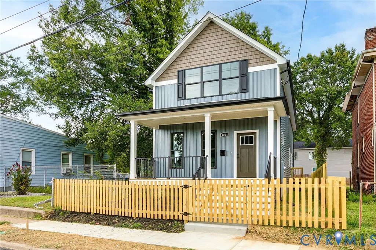
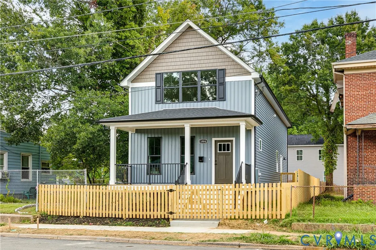
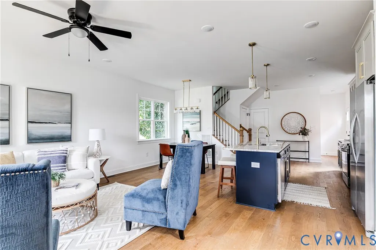
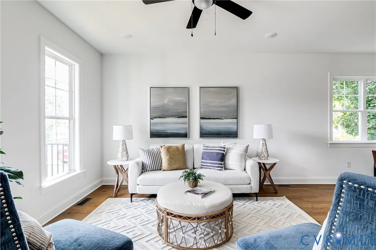
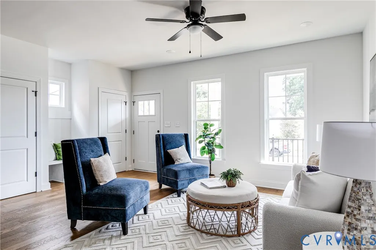
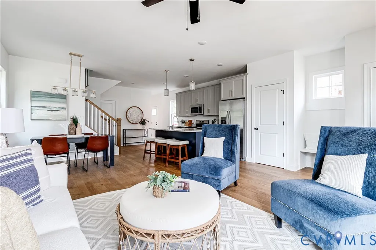
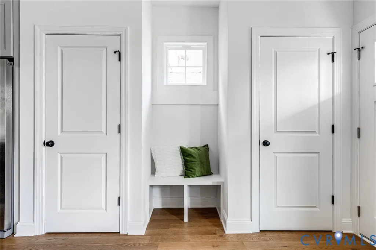
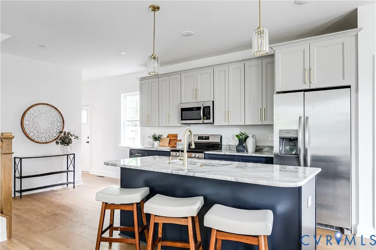
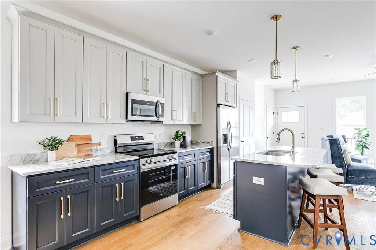
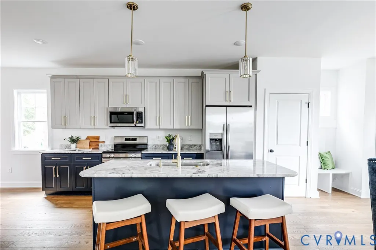
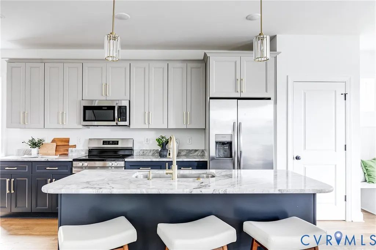
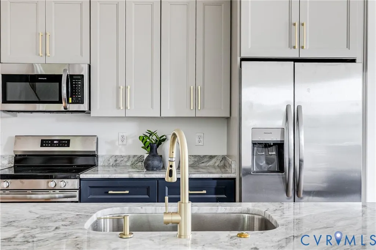
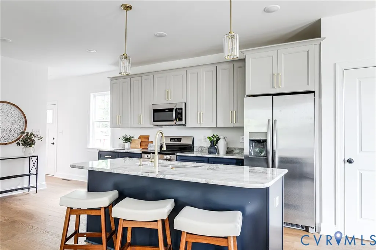
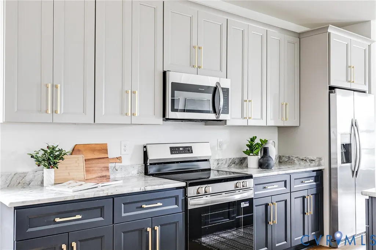
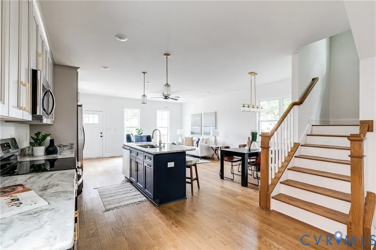
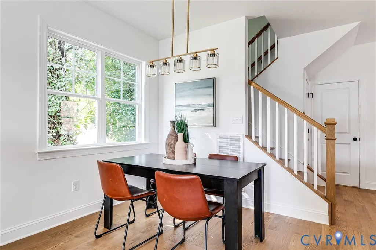
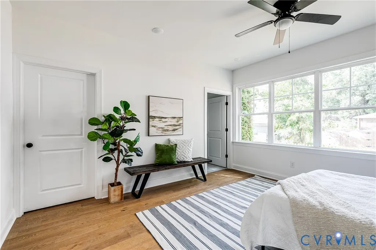
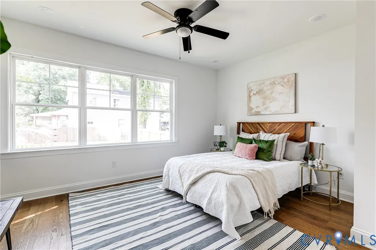
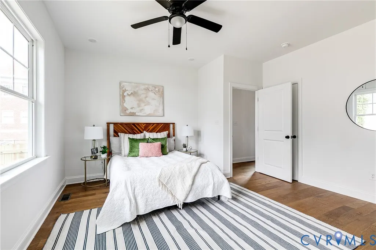
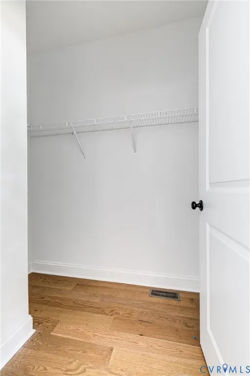
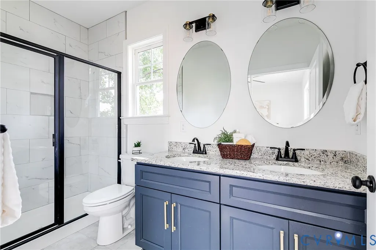
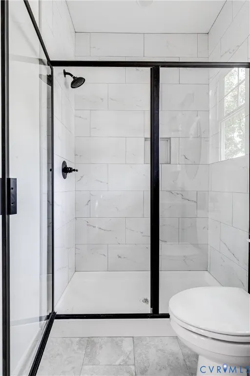
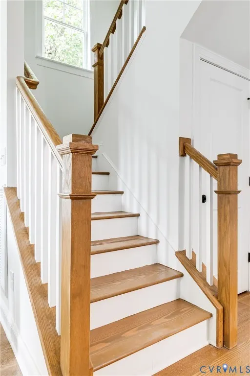
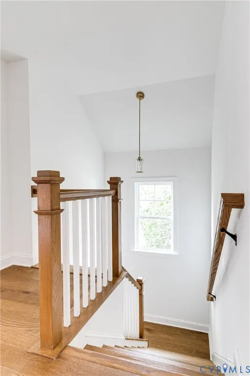
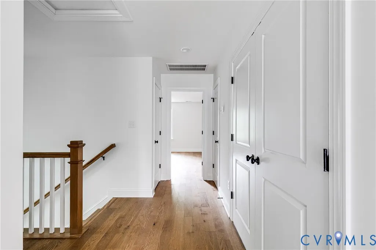
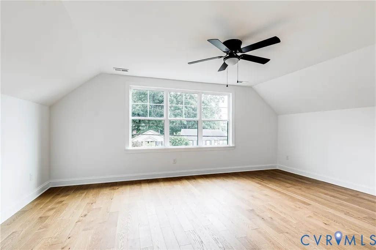
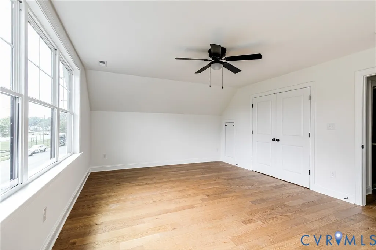
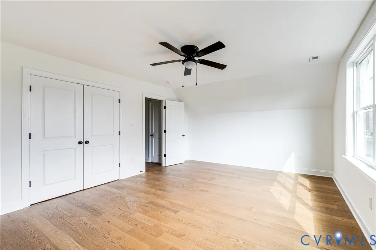
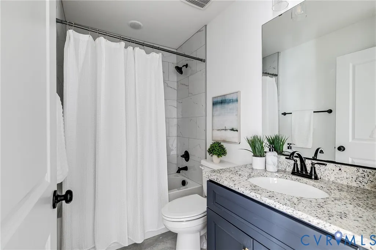
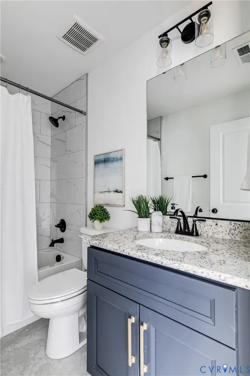
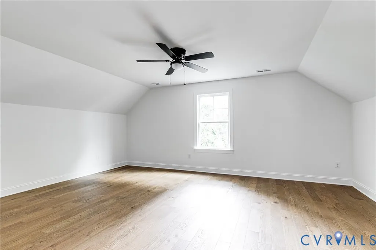
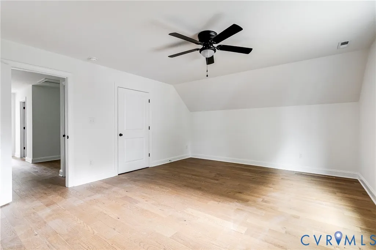
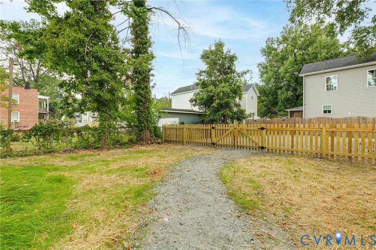
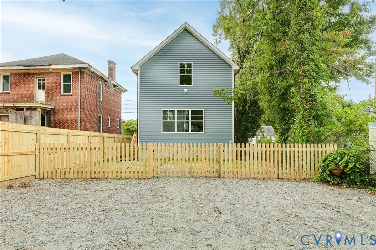
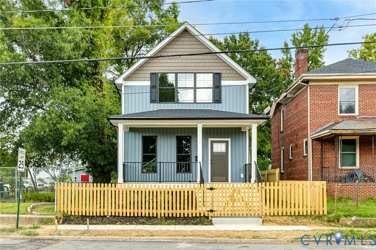
Welcome to 1004 E Brookland Park Blvd steps from Hotchkiss Park and a short walk to neighborhood favorites like The Fuzzy Cactus, The Smoky Mug, Slay Burger, Ruby Scoops, and Morty's and more! This newly constructed home boasts 3 bedrooms, 2.5 baths, 1,815 SF of living space, along with 9' ceilings on the 1st floor, engineered hardwoods throughout, and a fenced rear yard! Walk onto the full covered front porch overlooking the tree-lined street and into a larger LR with recessed lights, ceiling fan, and sightline to the kitchen and dining room areas. Dining area off the kitchen is perfectly sized for a larger table and features overhead lighting and recessed lights. Spacious and bright kitchen with quartz countertops, classic white shaker-style cabinets, SS Appliances, a nice sized pantry, and an island with overhang for seating!! Walk out to the massive fenced in rear yard perfect for the kids or a pup! Nice sized primary suite with features a ceiling fan, recessed lights, a 5x7 WIC, and an en suite with a double bowl vanity, larger walk-in shower with tile surround and semi frameless glass, and tile floors. Walk up to the larger 2nd floor landing perfect for a reading nook also features a 4x18 massive closet with lighting, perfect for additional storage! Nice sized 2nd and 3rd bedroom also feature overhead lighting, engineered hardwoods, and larger closets. Hall bath boasts tile floors, granite counters with a oversized vanity, and tub/shower with niche and tile surround! Enjoy this great block with many new homes and great neighbors!
| Elementary School | Middle School | High School |
|---|---|---|
| Swansboro Elementary School | River City Middle School | Richmond High School for the Arts High School |
| Price History | |
|---|---|
| 9/9/2026 | Listed $389,950 |
General Features
| Interior Features | Bedroom on Main Level,Ceiling Fan(s),Dining Area,Double Vanity,Eat-in Kitchen,En Suite Bathroom,Full Bath on Main Level,Granite Counters,High Ceilings,Kitchen Island,Bath in Primary Bedroom,Main Level Primary,Pantry,Recessed Lighting,Walk-In Closet(s) |
|---|---|
| Sewer | Public Sewer |
| Heating | Electric,Heat Pump |
| Cooling | Central Air |
| Possession | Close Of Escrow |
| Roof | Composition,Shingle |
| Appliances | Dishwasher,Electric Cooking,Electric Water Heater,Freezer,Disposal,Microwave,Oven,Refrigerator,Smooth Cooktop,Self Cleaning Oven,Water Heater |
| Exterior Features | Porch,Unpaved Driveway |
| Patio/Porch Features | Porch |
| Architectural Style | Two Story |
| Pool Features | None |
| Security Features | Smoke Detector(s) |
| Construction Materials | Drywall,Frame,HardiPlank Type |
| Year Built | 2026 |
| Stories | 2 |
| Topography | Level |
| Levels | Two |
| Property SubType | Single Family Residence |
| Tax Year | 2025 |
| Percent Ownership | Corporate |
| Community Features | Curbs,Gutter(s),Street Lights,Sidewalks |
| County | Richmond City |
| New Construction | true |
| Property Type | Residential |
| Subdivision Name | Highland Terrace |
| Garage Y/N | false |
| Total Rooms | 6 |
| Full Baths | 2 |
| Status | Active |
| Directions | From W Laburnum Ave E, Right on North Ave. Left on Brookland Park Blvd, Left onto Groveland Ave. Home is on the Left. |
| High School | Richmond High School for the Arts |
| Disclosures | Exempt Disclaimer |
| Zoning Description | R-5 |
| MLS Area | 30 - Richmond |
| Lot Size Units | Acres |
| Waterfront Y/N | false |
| Elementary School | Swansboro |
| Year Built Details | Actual |
| Tax Annual Amount | 672 |
| Middle/Junior High School | River City |
| Property Condition | New Construction |
| Days on Market | 4 |
| Standard Status | Active |
| Occupancy Type | Vacant |
| Tax Assessed Value | 56000 |
| Tax Lot | 2 |
| Ownership Type | Corporation |
| Property Sub Type Additional | Single Family Residence |
Interior Features
| Basement | Crawl Space |
|---|---|
| Flooring | Ceramic Tile,Wood |
| Total Stories | 2 |
| Basement (Y/N) | false |
| Air Conditioning Y/N | true |
| Heating Y/N | true |
| Window Features | Screens |
| Fireplace Y/N | false |
| Half Baths | 1 |
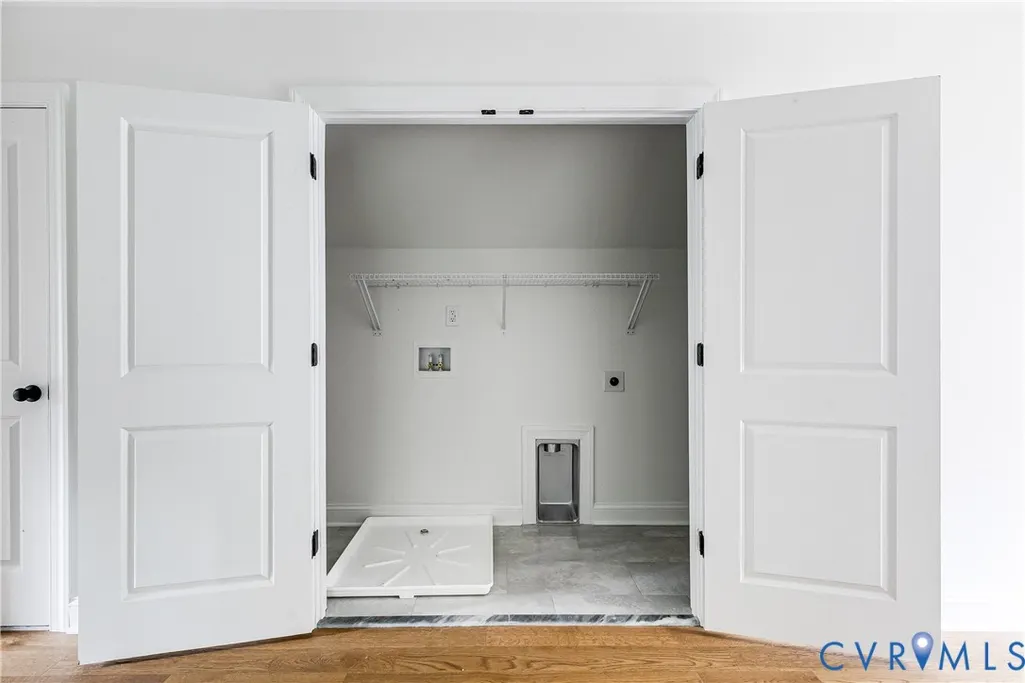
| Laundry Features | Washer Hookup,Dryer Hookup |
| Total Bedrooms | 3 |
| LivingAreaSource | Assessor |
| Total Baths | 3 |
Exterior Features
| Fencing | Back Yard,Fenced,Picket,Privacy |
|---|---|
| Parking Features | Driveway,Off Street,On Street,Unpaved |
| Lot Features | Landscaped,Level |
| Water Source | Public |
| Lot Size Area | 0.0913 |
| Lot Dimensions | 34x114 |
| Lot Size Acres | 0.0913 |
Amenities
- Foreclosure
- Views
- Short Sale
- New Construction
- Adult 55+
- Lease To Own
- No HOA Fees
- Furnished
- Primary On Main
- Air Conditioning
- Seller Finance
- Green
- Fixer Upper
- Horse
- Golf
- Fireplace
- Deck
- Garage
- Basement
- Pool
Property vs Single Family Average in 23222
Price
Taxes
Year Built
 All or a portion of the multiple listing information is provided by the Central Virginia Regional Multiple Listing Service, LLC, from a copyrighted compilation of listings. All CVR MLS information provided is deemed reliable but is not guaranteed accurate. The compilation of listings and each individual listing are ©2026 Central Virginia Regional Multiple Listing Service, LLC. All rights reserved.
All MLS listings are © 2026 Central Virginia Regional Multiple Listing Service, LLC. All
All or a portion of the multiple listing information is provided by the Central Virginia Regional Multiple Listing Service, LLC, from a copyrighted compilation of listings. All CVR MLS information provided is deemed reliable but is not guaranteed accurate. The compilation of listings and each individual listing are ©2026 Central Virginia Regional Multiple Listing Service, LLC. All rights reserved.
All MLS listings are © 2026 Central Virginia Regional Multiple Listing Service, LLC. All
