
Water Views

Address
15730 Winding Ash Drive, Chesterfield, VA
Price
$ 400,000
Property Attributes
- MLS#2623138
- TypeSingle Family
- Listing Status Pending
- CountyChesterfield
- CityChesterfield
- Area54 - Chesterfield
- NeighborhoodAshbrook
- Zip23832
- Style
- Year Built2004
- Taxes$ 3133
- Price$ 400,000
- Bedrooms4
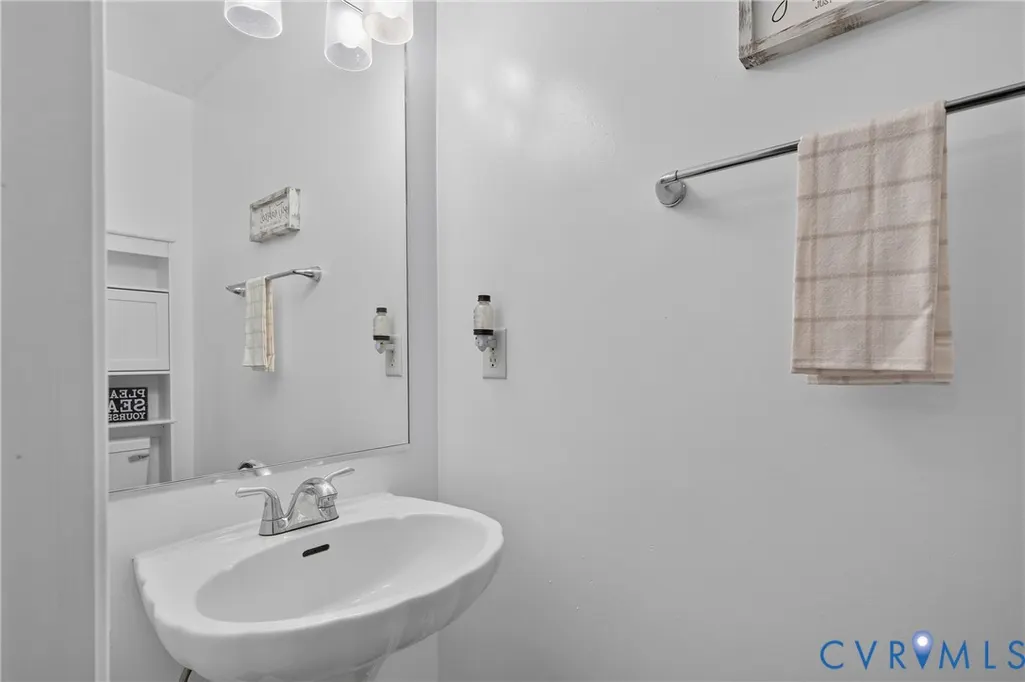
- Full Bathrooms2
- Half Bathrooms1
- Sqr Footage1784
- Lot Size0.211 Acres
Data Source:
Central Virginia Regional MLS (CVRMLS)
Property Description
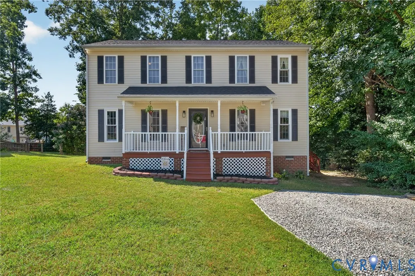
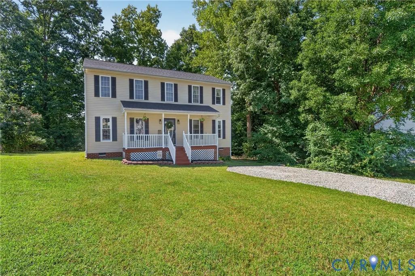
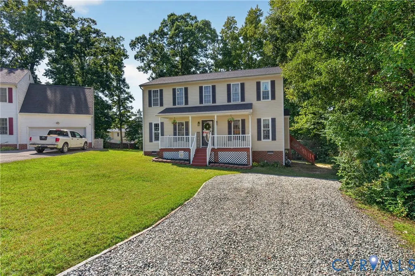
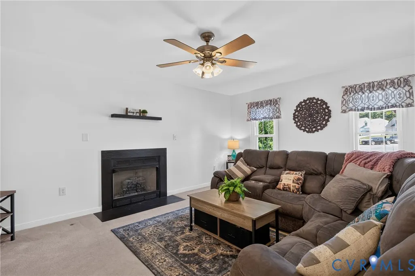
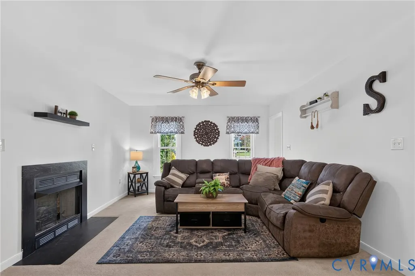
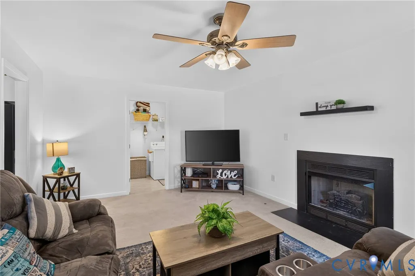
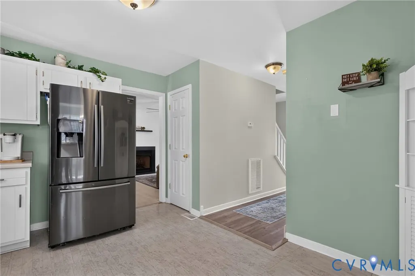
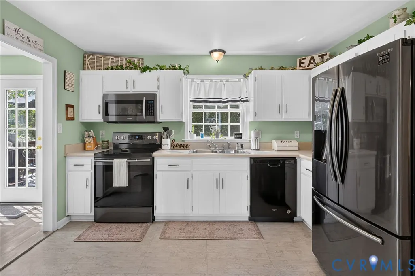
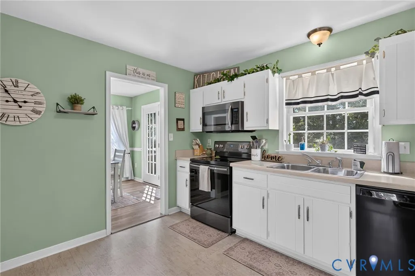
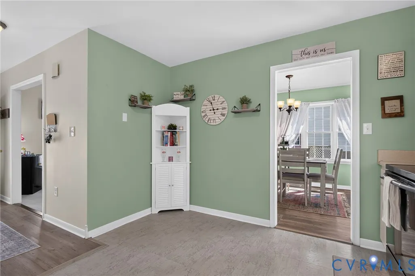
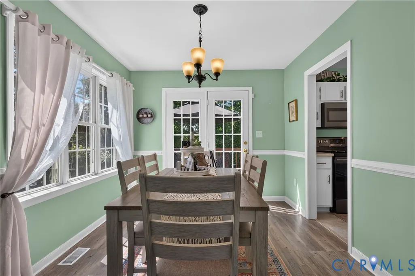
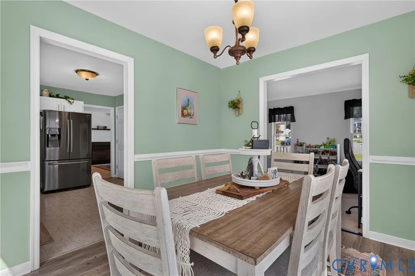
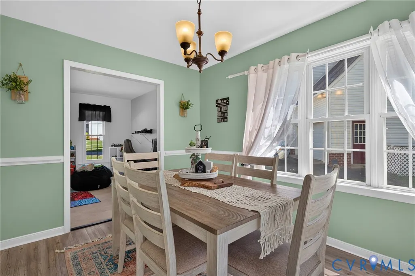
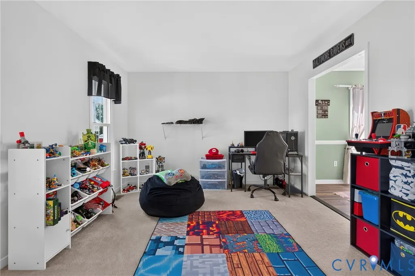
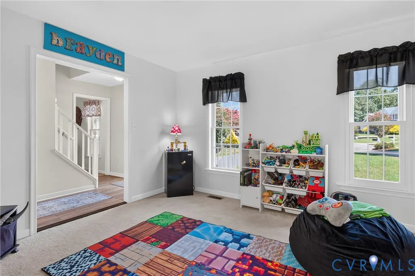
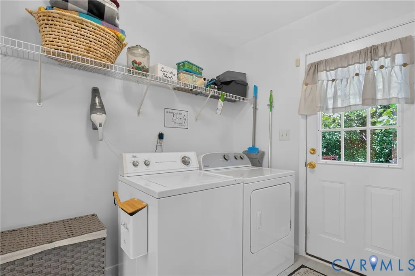
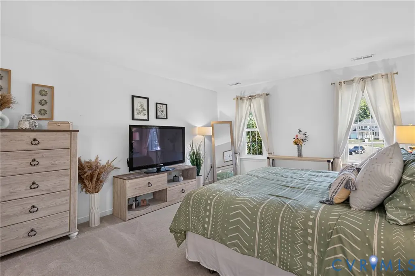
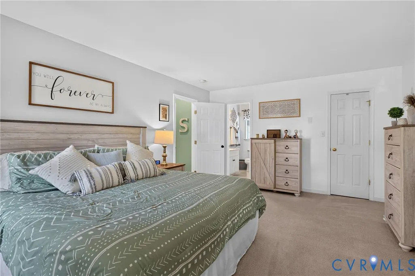
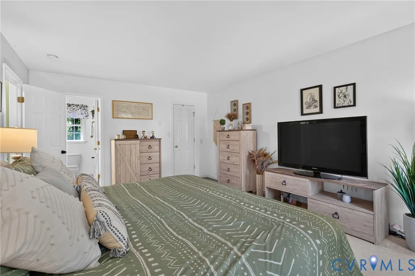
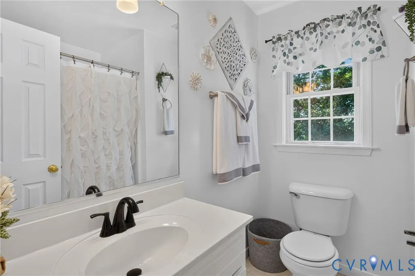
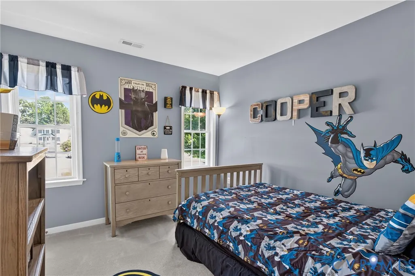
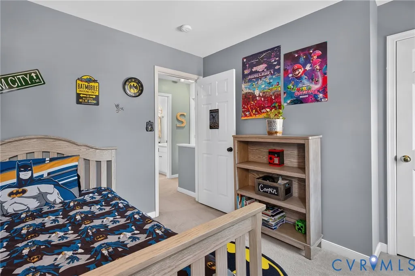
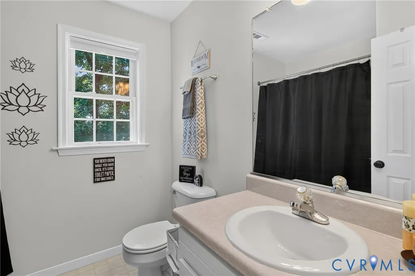
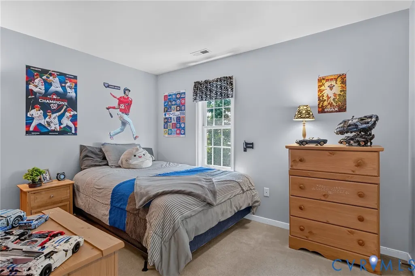
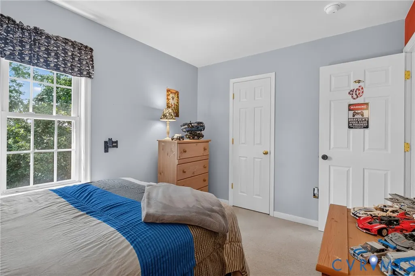
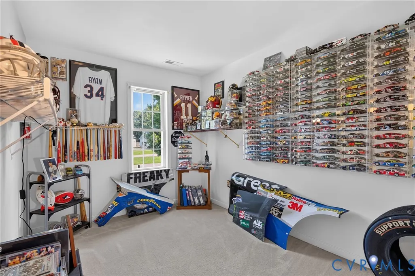
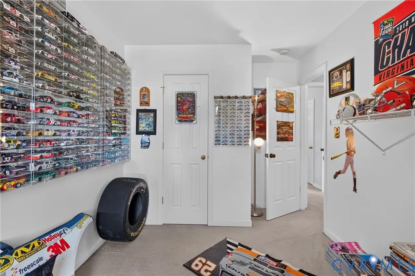
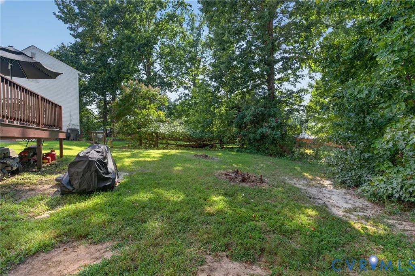
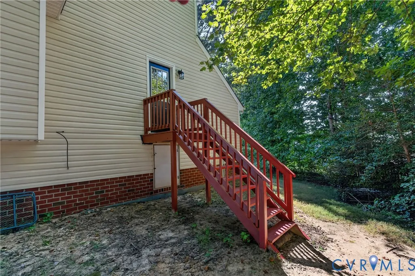
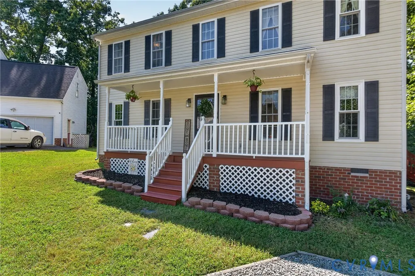
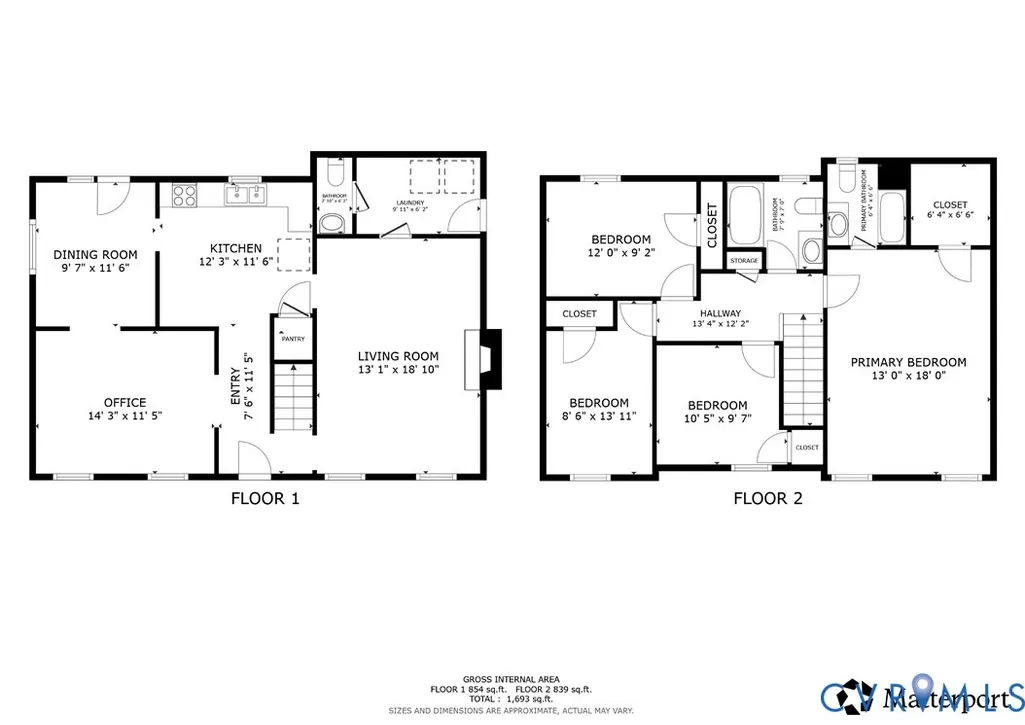
Welcome to 15730 Winding Ash Dr, a move-in-ready two-story home in Chesterfield’s Ashbrook community. Set on a cul-de-sac, this 4-bedroom, 2.5-bath home features a new roof, freshly painted interior, and a recently sealed rear deck, along with a thoughtful layout for everyday living. The interior offers inviting living and dining areas, creating a natural flow for daily routines and gatherings. The family room provides a comfortable place to relax, with a gas fireplace as its focal point. Nearby, the kitchen features a practical layout with appliances conveying with the home. A first-floor laundry room adds convenience, with the washer and dryer also conveying with the home. Upstairs, all four bedrooms are arranged on one level. The primary bedroom includes an ensuite bath, while the three additional bedrooms share a hall bath and provide flexibility for guests, a home office, creative space, or other needs. A convenient half bath serves the main level. A covered front porch and sealed rear deck add outdoor living options. The attached shed provides additional storage for tools, lawn equipment, and seasonal items. Located in the Ashbrook community, the home offers convenient access to shopping, dining, schools, recreation, and major highways. With its recent improvements, functional floor plan, and move-in-ready appeal, 15730 Winding Ash Dr is ready for its next owner. Schedule your showing today.
| Elementary School | Middle School | High School |
|---|---|---|
| Clover Hill Elementary School | Swift Creek Middle School | Cosby High School |
| Price History | |
|---|---|
| 9/1/2026 | Listed $400,000 |
General Features
| Interior Features | Ceiling Fan(s),Dining Area,Separate/Formal Dining Room,French Door(s)/Atrium Door(s),Fireplace,Laminate Counters,Bath in Primary Bedroom,Walk-In Closet(s) |
|---|---|
| Sewer | Public Sewer |
| Heating | Electric,Heat Pump |
| Cooling | Heat Pump |
| Possession | Close Of Escrow,Negotiable |
| Roof | Shingle |
| Appliances | Dryer,Dishwasher,Electric Cooking,Electric Water Heater,Microwave,Range,Refrigerator,Smooth Cooktop,Water Heater,Washer |
| Exterior Features | Deck,Porch,Storage,Shed,Unpaved Driveway |
| HOA | 74 |
| Association Fee Includes | Association Management,Clubhouse,Common Areas,Recreation Facilities |
| Patio/Porch Features | Rear Porch,Front Porch,Deck,Porch |
| Architectural Style | Colonial,Two Story |
| Pool Features | None |
| Security Features | Smoke Detector(s) |
| Construction Materials | Block,Drywall,Frame,Vinyl Siding |
| Year Built | 2004 |
| View | Water |
| Stories | 2 |
| Levels | Two |
| Property SubType | Single Family Residence |
| Tax Year | 2026 |
| Percent Ownership | Individuals |
| Community Features | Basketball Court,Common Grounds/Area,Clubhouse,Home Owners Association,Lake,Playground,Pond,Tennis Court(s),Trails/Paths |
| Assoc Fee Paid Per | Quarterly |
| County | Chesterfield |
| New Construction | false |
| Property Type | Residential |
| Home Owner Assoc | true |
| Subdivision Name | Ashbrook |
| Garage Y/N | false |
| Total Rooms | 7 |
| Full Baths | 2 |
| Status | Pending |
| High School | Cosby |
| Disclosures | Seller Disclosure |
| View Y/N | true |
| Zoning Description | R9 |
| MLS Area | 54 - Chesterfield |
| Lot Size Units | Acres |
| Waterfront Y/N | false |
| Elementary School | Clover Hill |
| Year Built Details | Actual |
| Tax Annual Amount | 3133.69 |
| Middle/Junior High School | Swift Creek |
| Property Condition | Resale |
| Virtual Tour | https://my.matterport.com/show/?m=ssUM3DHVWQ6&mls=1 |
| Days on Market | 7 |
| Standard Status | Pending |
| Occupancy Type | Owner |
| Tax Assessed Value | 352100 |
| Tax Lot | 2 |
| Ownership Type | Sole Proprietor |
| Property Sub Type Additional | Single Family Residence |
| Expected Active Date | 2026-09-02 |
Interior Features
| Basement | Crawl Space |
|---|---|
| Flooring | Partially Carpeted,Vinyl |
| Total Fireplaces | 1 |
| Fireplace Features | Gas |
| Total Stories | 2 |
| Basement (Y/N) | false |
| Air Conditioning Y/N | true |
| Heating Y/N | true |
| Fireplace Y/N | true |
| Half Baths | 1 |
| BuyerOfficeEmail | admin@gorvarealty.com |
| Laundry Features | Washer Hookup,Dryer Hookup |
| Total Bedrooms | 4 |
| LivingAreaSource | Assessor |
| Total Baths | 3 |
Exterior Features
| Parking Features | Driveway,Off Street,Unpaved |
|---|---|
| Lot Features | Level,Cul-De-Sac |
| Water Source | Public |
| Lot Size Area | 0.211 |
| Lot Size Acres | 0.211 |
| Door Features | French Doors,Sliding Doors,Storm Door(s) |
Amenities
- Foreclosure
- Views
- Short Sale
- New Construction
- Adult 55+
- Lease To Own
- No HOA Fees
- Furnished
- Primary On Main
- Air Conditioning
- Seller Finance
- Green
- Fixer Upper
- Horse
- Golf
- Fireplace
- Deck
- Garage
- Basement
- Pool
Property vs Single Family Average in 23832
Price
Taxes
Year Built
 All or a portion of the multiple listing information is provided by the Central Virginia Regional Multiple Listing Service, LLC, from a copyrighted compilation of listings. All CVR MLS information provided is deemed reliable but is not guaranteed accurate. The compilation of listings and each individual listing are ©2026 Central Virginia Regional Multiple Listing Service, LLC. All rights reserved.
All MLS listings are © 2026 Central Virginia Regional Multiple Listing Service, LLC. All
All or a portion of the multiple listing information is provided by the Central Virginia Regional Multiple Listing Service, LLC, from a copyrighted compilation of listings. All CVR MLS information provided is deemed reliable but is not guaranteed accurate. The compilation of listings and each individual listing are ©2026 Central Virginia Regional Multiple Listing Service, LLC. All rights reserved.
All MLS listings are © 2026 Central Virginia Regional Multiple Listing Service, LLC. All
