
Address
111 Whiteside Road, Sandston, VA
Price
$ 278,000
Property Attributes
- MLS#2622937
- TypeSingle Family
- Listing Status Pending
- CountyHenrico
- CitySandston
- Area40 - Henrico
- NeighborhoodAcreage
- Zip23150
- Style
- Year Built1948
- Taxes$ 2006
- Price$ 278,000
- Bedrooms4
- Full Bathrooms2
- Half Bathrooms0
- Sqr Footage1847
- Lot Size0.28 Acres
Data Source:
Central Virginia Regional MLS (CVRMLS)
Property Description
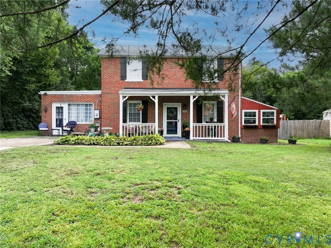
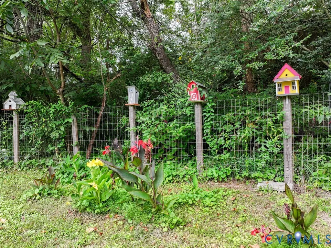
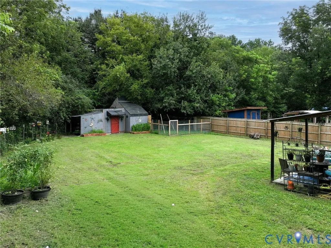
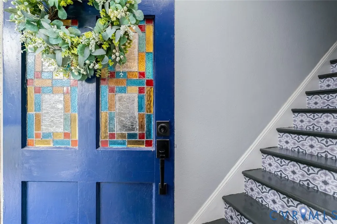
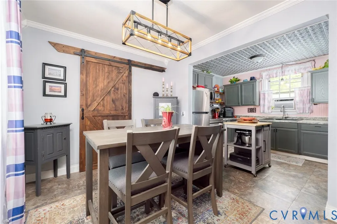
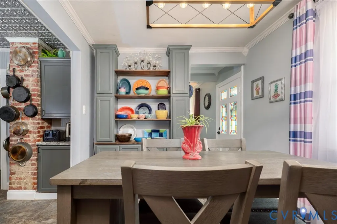
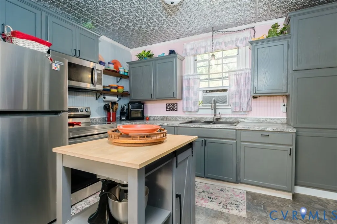
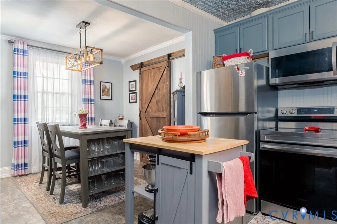
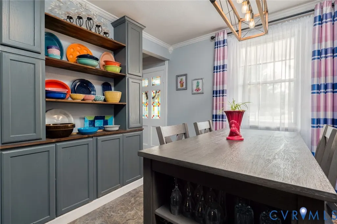
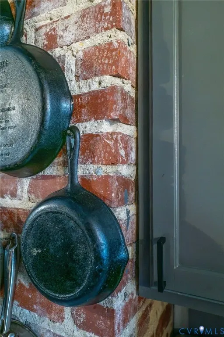
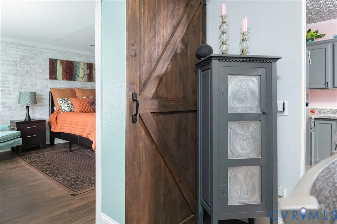
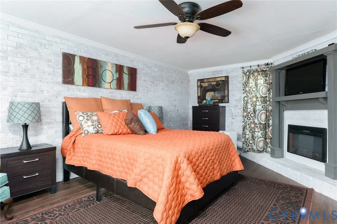
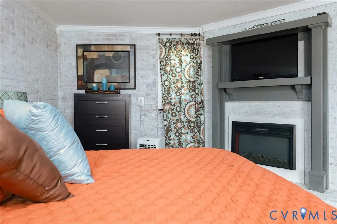
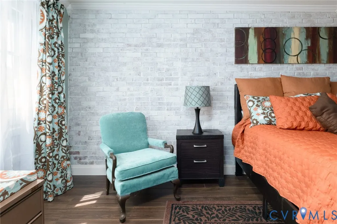
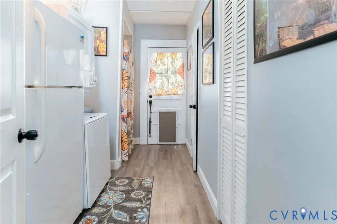
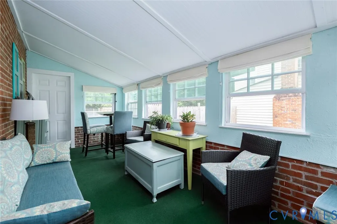
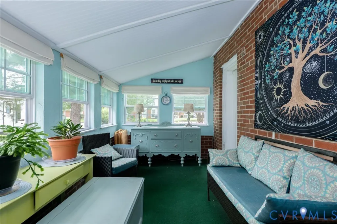
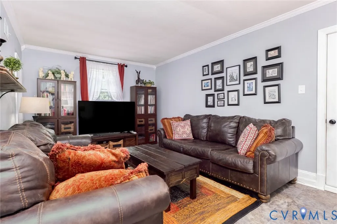
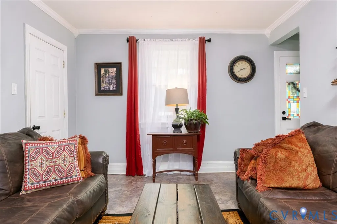
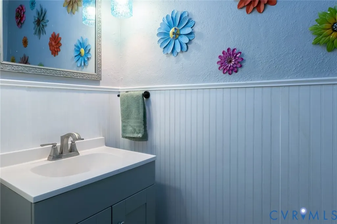
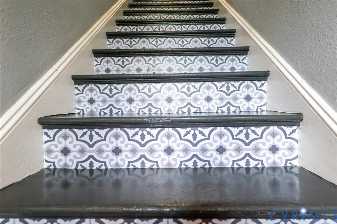
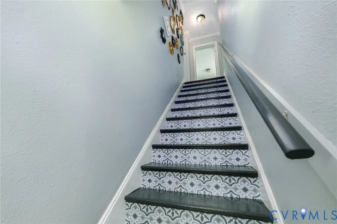
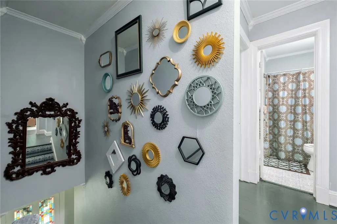
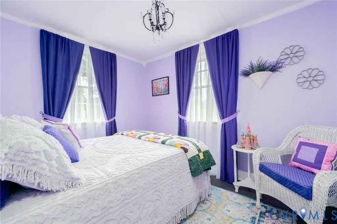
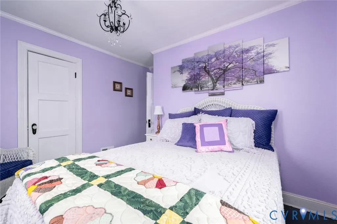
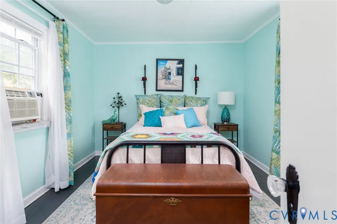
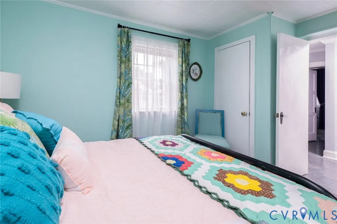
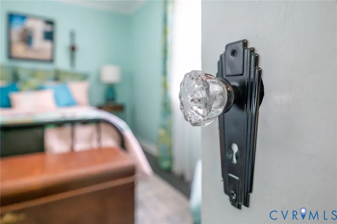
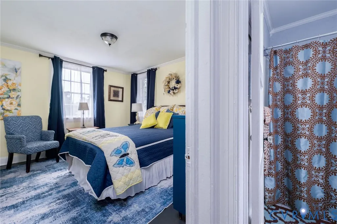
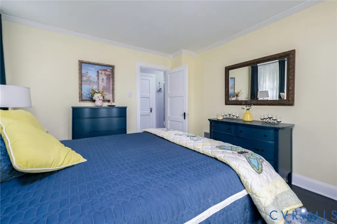
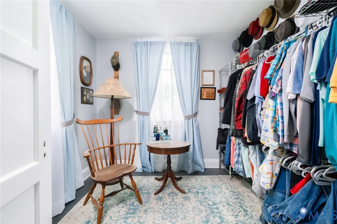
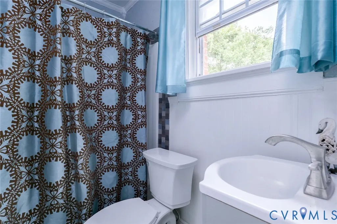
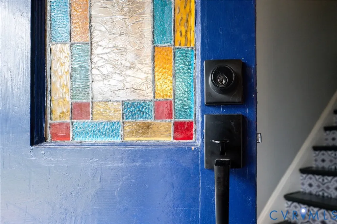
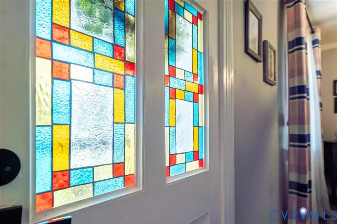
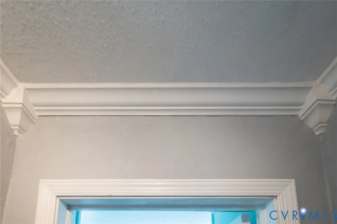
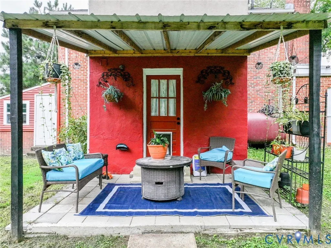
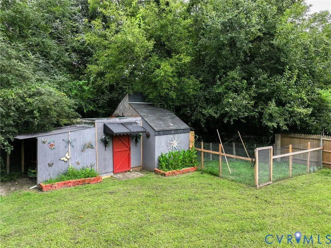
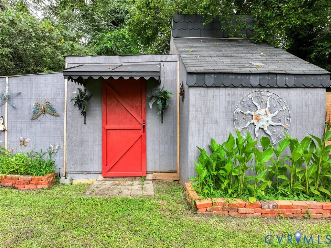
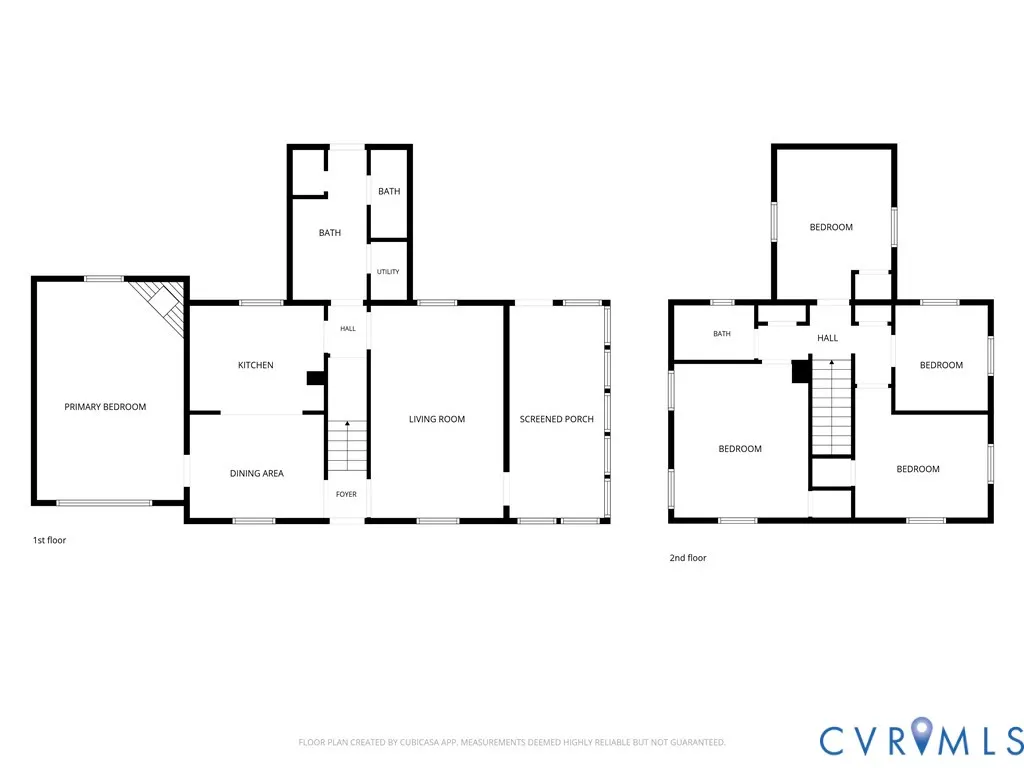
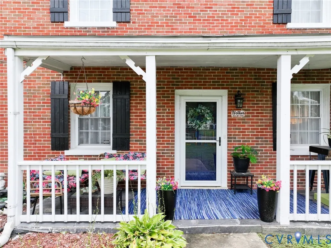
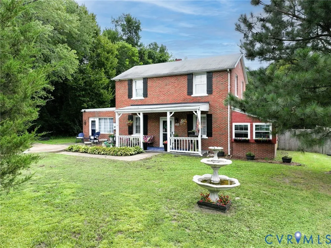
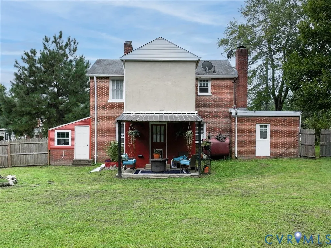
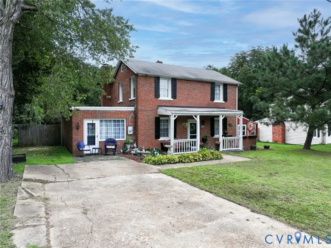
This 1948 home has had quite the glow-up. Over the past three years, it has been thoughtfully refreshed with a light remodel that brings new life to the home while keeping the character, details and personality that make a house from this era so special. With 4 bedrooms and 2 baths, the home has a warm, creative feel that is inviting and definitely not cookie-cutter. A handcrafted stain glass front door sets the tone from the moment you arrive. The updated kitchen features a distinctive tin ceiling, exposed brick, new countertops, stainless steel appliances and a double sink, blending practical updates with plenty of original character and visual interest. The enclosed year-round sunroom adds another inviting space filled with natural light. The first-floor bedroom is currently being used as a bedroom but offers plenty of flexibility as a living room, studio, office, guest space or whatever suits your needs. It features new LVP flooring, its own fireplace and a separate exterior entrance, making this space especially versatile. The first floor also includes a full bathroom with shower. Additional bedrooms upstairs provide plenty of room for guests, hobbies and everyday living. Outside, the large, private, fenced backyard is a real highlight. A covered back patio and fire pit create an inviting spot for entertaining or relaxing, while a detached storage shed and chicken coop add both function and personality. The country-style front porch adds to the welcoming character, while off-street parking adds everyday convenience. It’s a home with a little bit of everything: 1948 character, thoughtful updates, creative style, flexible living spaces and a backyard that feels like its own private retreat. Home is being sold as-is. Seller is offering a 1-year home warranty for added peace of mind. Washer and dryer do not convey.
| Elementary School | Middle School | High School |
|---|---|---|
| Seven Pines Elementary School | Elko Middle School | Varina High School |
| Price History | |
|---|---|
| 8/24/2026 | Listed $278,000 |
General Features
| Interior Features | Bedroom on Main Level,Ceiling Fan(s),Dining Area,En Suite Bathroom,Full Bath on Main Level,Fireplace,Solid Surface Counters |
|---|---|
| Sewer | Public Sewer |
| Heating | Forced Air,Oil |
| Cooling | Window Unit(s) |
| Possession | Close Of Escrow |
| Roof | Shingle |
| Appliances | Dishwasher,Electric Cooking,Electric Water Heater,Microwave,Range,Refrigerator,Smooth Cooktop |
| Exterior Features | Storage,Shed |
| Patio/Porch Features | Rear Porch,Front Porch,Stoop |
| Architectural Style | Two Story |
| Pool Features | None |
| Construction Materials | Brick,Drywall,Mixed,Concrete,Stucco |
| Year Built | 1948 |
| Stories | 2 |
| Levels | Two |
| Property SubType | Single Family Residence |
| Tax Year | 2026 |
| Percent Ownership | Individuals |
| County | Henrico |
| New Construction | false |
| Property Type | Residential |
| Subdivision Name | Acreage |
| Garage Y/N | false |
| Total Rooms | 8 |
| Full Baths | 2 |
| Status | Pending |
| Directions | From I295: Exit 200 towards rt 60W, left on Whiteside Rd, right to stay on Whiteside Rd. Property is last house on the right. |
| High School | Varina |
| Disclosures | Seller Disclosure |
| Zoning Description | R3 |
| MLS Area | 40 - Henrico |
| Lot Size Units | Acres |
| Waterfront Y/N | false |
| Elementary School | Seven Pines |
| Year Built Details | Actual |
| Tax Annual Amount | 2006.94 |
| Middle/Junior High School | Elko |
| Property Condition | Resale |
| Days on Market | 10 |
| Standard Status | Pending |
| Occupancy Type | Owner |
| Tax Assessed Value | 241800 |
| Tax Lot | 33-35 |
| Ownership Type | Sole Proprietor |
| Property Sub Type Additional | Single Family Residence |
Interior Features
| Basement | Crawl Space |
|---|---|
| Flooring | Laminate,Vinyl,Wood |
| Total Fireplaces | 1 |
| Fireplace Features | Masonry |
| Total Stories | 2 |
| Basement (Y/N) | false |
| Air Conditioning Y/N | true |
| Heating Y/N | true |
| Fireplace Y/N | true |
| BuyerOfficeEmail | cindyo@htrsi.com |
| Laundry Features | Washer Hookup,Dryer Hookup |
| Total Bedrooms | 4 |
| LivingAreaSource | Assessor |
| Total Baths | 2 |
Exterior Features
| Fencing | Fenced,Mixed |
|---|---|
| Parking Features | Off Street |
| Water Source | Public |
| Lot Size Area | 0.28 |
| Lot Size Acres | 0.28 |
Amenities
- Foreclosure
- Views
- Short Sale
- New Construction
- Adult 55+
- Lease To Own
- No HOA Fees
- Furnished
- Primary On Main
- Air Conditioning
- Seller Finance
- Green
- Fixer Upper
- Horse
- Golf
- Fireplace
- Deck
- Garage
- Basement
- Pool
Property vs Single Family Average in 23150
Price
Taxes
Year Built
 All or a portion of the multiple listing information is provided by the Central Virginia Regional Multiple Listing Service, LLC, from a copyrighted compilation of listings. All CVR MLS information provided is deemed reliable but is not guaranteed accurate. The compilation of listings and each individual listing are ©2026 Central Virginia Regional Multiple Listing Service, LLC. All rights reserved.
All MLS listings are © 2026 Central Virginia Regional Multiple Listing Service, LLC. All
All or a portion of the multiple listing information is provided by the Central Virginia Regional Multiple Listing Service, LLC, from a copyrighted compilation of listings. All CVR MLS information provided is deemed reliable but is not guaranteed accurate. The compilation of listings and each individual listing are ©2026 Central Virginia Regional Multiple Listing Service, LLC. All rights reserved.
All MLS listings are © 2026 Central Virginia Regional Multiple Listing Service, LLC. All
