
Price Reduction
Address
1312 Hawkins Wood Circle, Midlothian, VA
Price
$ 529,900
Property Attributes
- MLS#2622720
- TypeSingle Family
- Listing Status Active
- CountyChesterfield
- CityMidlothian
- Area62 - Chesterfield
- NeighborhoodThe Grove
- Zip23114
- Style
- Year Built2001
- Taxes$ 4409
- Price$ 529,900
- Bedrooms4
- Full Bathrooms2
- Half Bathrooms1
- Sqr Footage2407
- Lot Size0.247 Acres
Data Source:
Central Virginia Regional MLS (CVRMLS)
Property Description
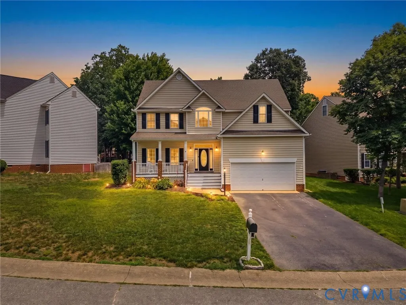
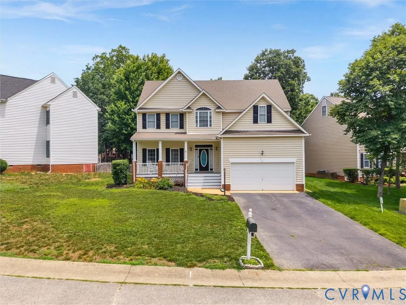
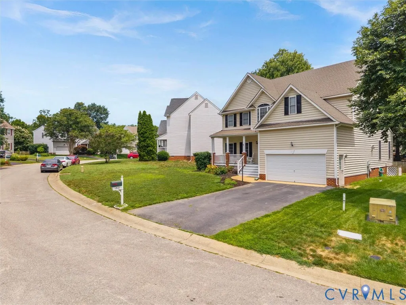
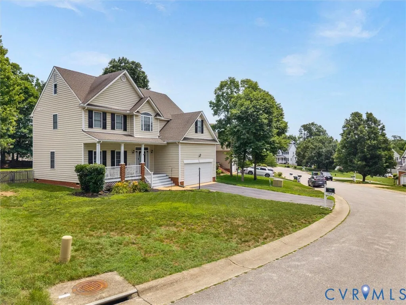
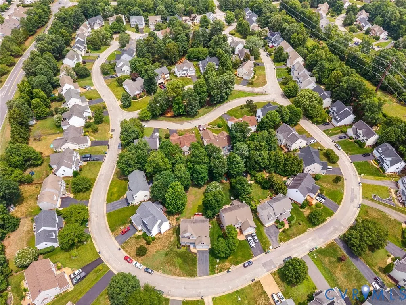
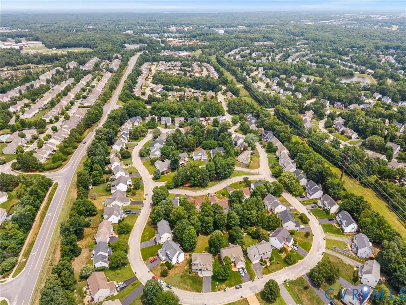
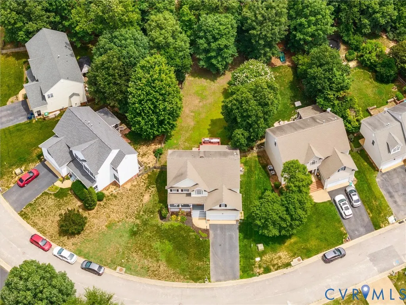
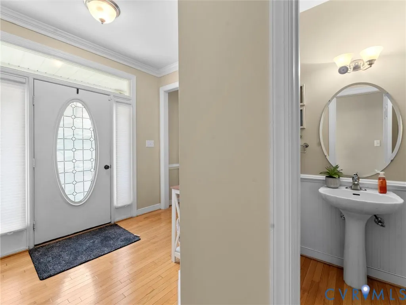
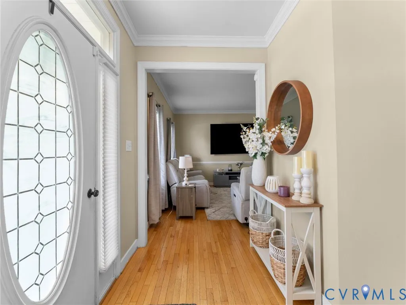
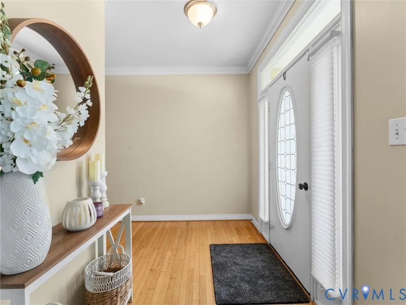
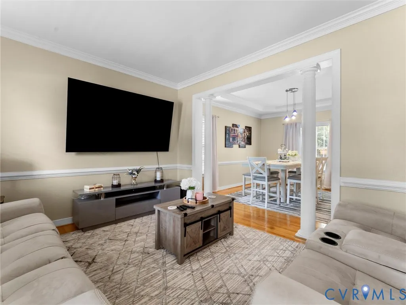
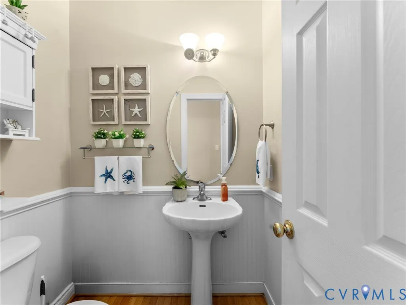
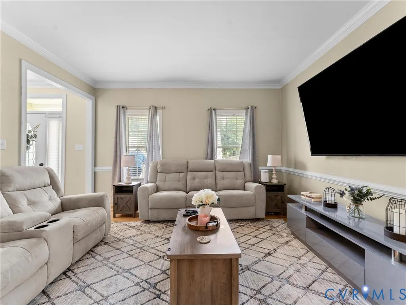
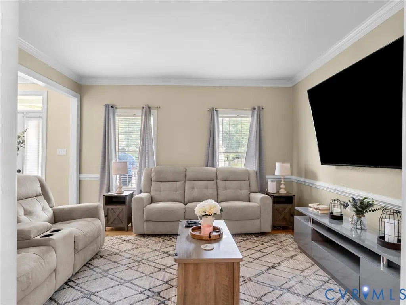
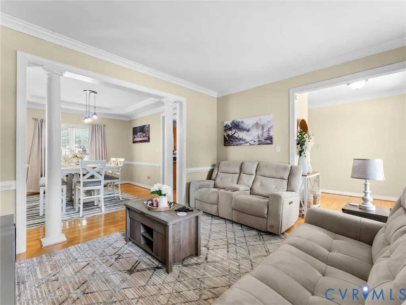
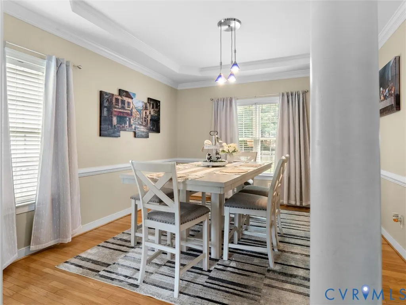
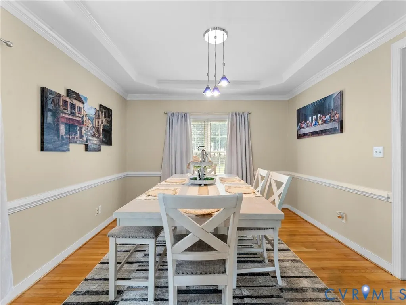
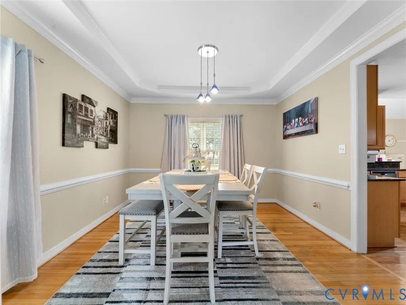
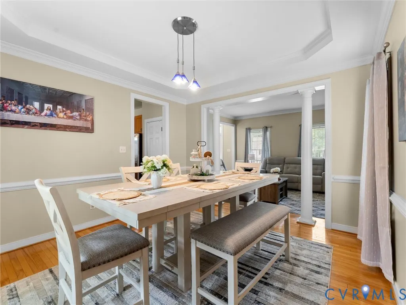
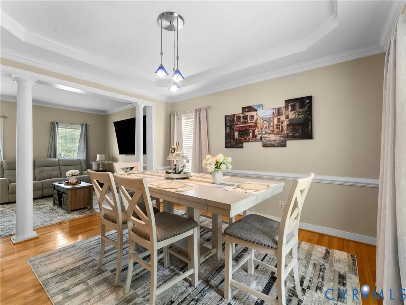
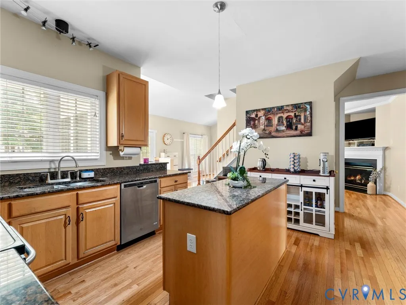
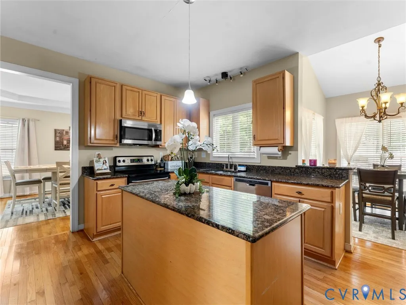
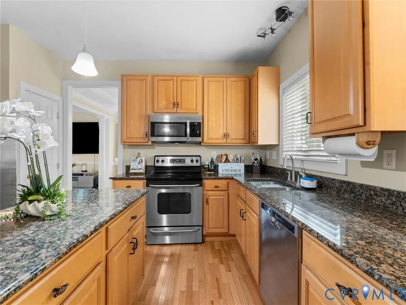
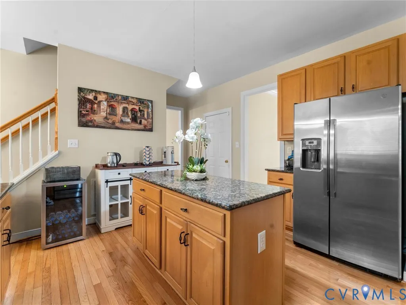
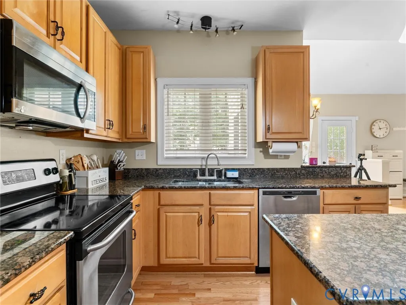
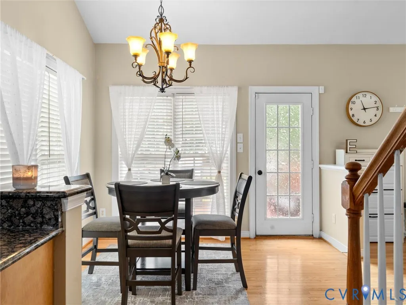
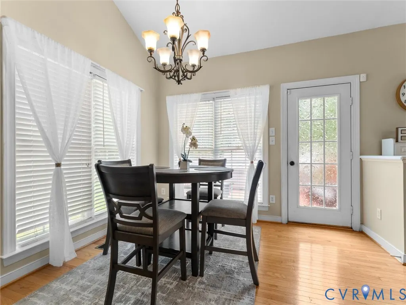
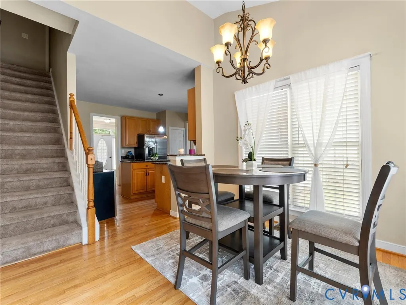
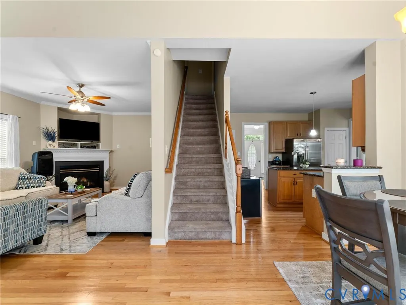
There is something to be said for a home that gives everyone room without losing the spaces that bring people together. At 1312 Hawkins Wood Circle, 2,407 square feet unfold across a floor plan with 4 bedrooms, 2.5 baths and a mix of open everyday spaces and more defined rooms. The main level begins with hardwood flooring through much of the living space, including separate living and dining rooms that offer flexibility beyond the home's central gathering areas. The family room is anchored by a gas fireplace and opens naturally to the eat-in kitchen, where granite countertops, a center island, pantry, breakfast area and generous cabinetry make the space equally suited to everyday use and time spent together. Upstairs, the primary bedroom offers a walk-in closet and private bath, with three additional bedrooms nearby. Continue up to the walk-up attic and you'll find a freshly painted, newly carpeted space that can evolve with the needs of the home — whether that means an office, recreation room, fitness area, hobby space or additional storage. The living space continues outside with a rear deck overlooking the fully fenced backyard, while an attached two-car garage adds everyday practicality. Set within The Grove, the home is surrounded by community amenities that include a pool, clubhouse, playground, walking trails, park, pond and common areas, with Midlothian's shopping, dining and commuter routes within convenient reach. 1312 Hawkins Wood Circle offers something increasingly valuable: room for everyday life to take shape, with the flexibility to make each space your own.
| Elementary School | Middle School | High School |
|---|---|---|
| Watkins Elementary School | Midlothian Middle School | Midlothian High School |
| Price History | |
|---|---|
| 8/20/2026 | Listed $539,900 |
| 9/16/2026 | 2$529,900 |
General Features
| Interior Features | Breakfast Area,Tray Ceiling(s),Separate/Formal Dining Room,Eat-in Kitchen,Fireplace,Granite Counters,Kitchen Island,Pantry,Walk-In Closet(s) |
|---|---|
| Sewer | Public Sewer |
| Heating | Forced Air,Heat Pump,Natural Gas |
| Cooling | Central Air,Electric,Attic Fan |
| Possession | Close Of Escrow,Negotiable |
| Roof | Shingle |
| Appliances | Dryer,Dishwasher,Exhaust Fan,Disposal,Gas Water Heater,Microwave,Refrigerator,Stove,Washer |
| Exterior Features | Deck,Sprinkler/Irrigation,Porch,Paved Driveway |
| HOA | 608 |
| Garage Spaces | 2 |
| Association Fee Includes | Clubhouse,Common Areas,Pool(s) |
| Patio/Porch Features | Rear Porch,Front Porch,Deck,Porch |
| Architectural Style | Two Story |
| Pool Features | Pool,Community |
| Security Features | Smoke Detector(s) |
| Construction Materials | Drywall,Frame,Vinyl Siding |
| Year Built | 2001 |
| Stories | 2 |
| Levels | Two |
| Property SubType | Single Family Residence |
| Tax Year | 2026 |
| Percent Ownership | Individuals |
| Community Features | Common Grounds/Area,Clubhouse,Home Owners Association,Lake,Playground,Park,Pond,Pool,Trails/Paths |
| Assoc Fee Paid Per | Annually |
| County | Chesterfield |
| New Construction | false |
| Property Type | Residential |
| Home Owner Assoc | true |
| Subdivision Name | The Grove |
| Garage Y/N | true |
| Total Rooms | 9 |
| Full Baths | 2 |
| Status | Active |
| Directions | From coalfield turn on Grove Hill Rd, Turn R to Hawkins Wood Ln, L on Hawkings Wood Circle |
| High School | Midlothian |
| Zoning Description | R9 |
| MLS Area | 62 - Chesterfield |
| Lot Size Units | Acres |
| Waterfront Y/N | false |
| Elementary School | Watkins |
| Year Built Details | Actual |
| Tax Annual Amount | 4409.06 |
| Middle/Junior High School | Midlothian |
| Property Condition | Resale |
| Days on Market | 28 |
| Standard Status | Active |
| Occupancy Type | Owner |
| Tax Assessed Value | 495400 |
| Tax Lot | 36 |
| Ownership Type | Sole Proprietor |
| Property Sub Type Additional | Single Family Residence |
Interior Features
| Basement | Crawl Space |
|---|---|
| Flooring | Partially Carpeted,Tile,Wood |
| Fireplace Features | Gas |
| Total Stories | 2 |
| Basement (Y/N) | false |
| Air Conditioning Y/N | true |
| Heating Y/N | true |
| Window Features | Thermal Windows |
| Fireplace Y/N | true |
| Half Baths | 1 |
| Laundry Features | Washer Hookup,Dryer Hookup |
| Total Bedrooms | 4 |
| LivingAreaSource | Assessor |
| Total Baths | 3 |
Exterior Features
| Fencing | Back Yard,Fenced |
|---|---|
| Parking Features | Direct Access,Driveway,Paved |
| Lot Features | Landscaped,Level |
| Water Source | Public |
| Lot Size Area | 0.247 |
| Lot Size Acres | 0.247 |
| Door Features | Insulated Doors |
Amenities
- Foreclosure
- Views
- Short Sale
- New Construction
- Adult 55+
- Lease To Own
- No HOA Fees
- Furnished
- Primary On Main
- Air Conditioning
- Seller Finance
- Green
- Fixer Upper
- Horse
- Golf
- Fireplace
- Deck
- Garage
- Basement
- Pool
Property vs Single Family Average in 23114
Price
Taxes
Year Built
 All or a portion of the multiple listing information is provided by the Central Virginia Regional Multiple Listing Service, LLC, from a copyrighted compilation of listings. All CVR MLS information provided is deemed reliable but is not guaranteed accurate. The compilation of listings and each individual listing are ©2026 Central Virginia Regional Multiple Listing Service, LLC. All rights reserved.
All MLS listings are © 2026 Central Virginia Regional Multiple Listing Service, LLC. All
All or a portion of the multiple listing information is provided by the Central Virginia Regional Multiple Listing Service, LLC, from a copyrighted compilation of listings. All CVR MLS information provided is deemed reliable but is not guaranteed accurate. The compilation of listings and each individual listing are ©2026 Central Virginia Regional Multiple Listing Service, LLC. All rights reserved.
All MLS listings are © 2026 Central Virginia Regional Multiple Listing Service, LLC. All
