
Sold: Sep 16, 2026 - Waterfront - Primary on Main - Eco Friendly
Address
9543 Halifax Green Drive, Mechanicsville, VA
Price
$ 740,000
Property Attributes
- MLS#2622632
- TypeSingle Family
- Listing Status Closed
- CountyHanover
- CityMechanicsville
- Area36 - Hanover
- NeighborhoodGiles Farm
- Zip23116
- Style
- Year Built2023
- Taxes$ 5366
- Price$ 740,000
- Bedrooms4
- Full Bathrooms3
- Half Bathrooms1
- Sqr Footage2838
- Lot Size0.561 Acres
Data Source:
Central Virginia Regional MLS (CVRMLS)
Property Description
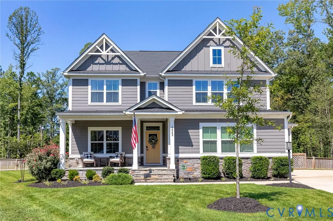
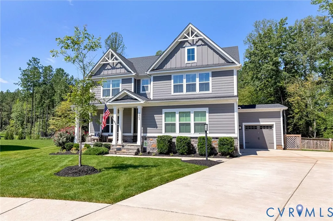
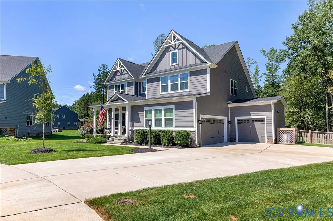
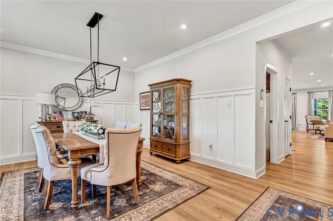
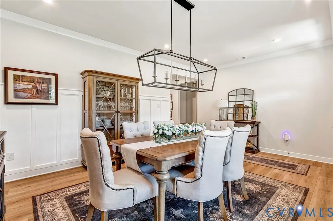
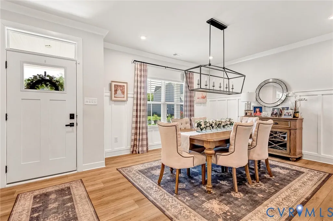
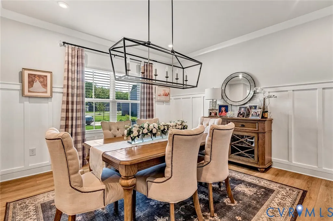
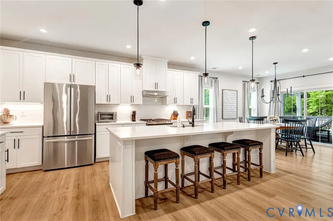
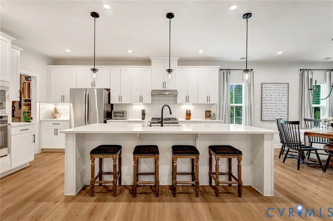
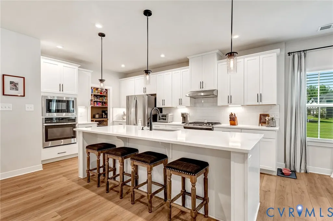
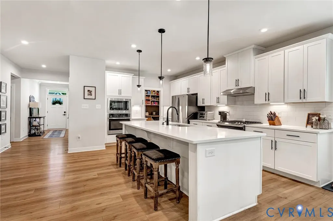
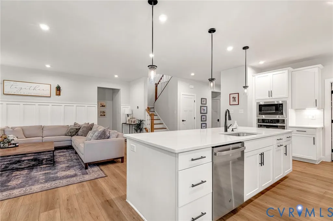
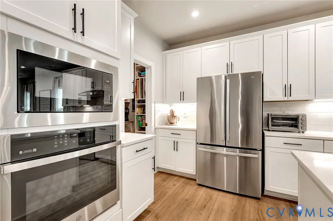
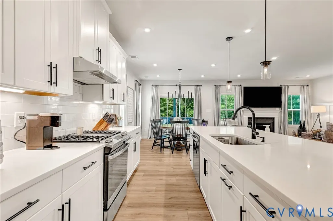
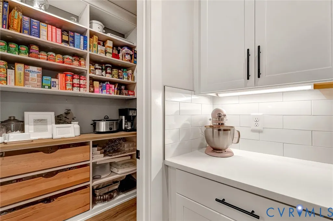
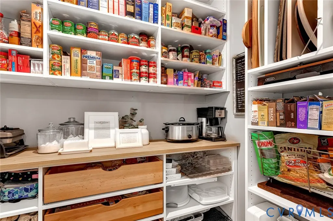
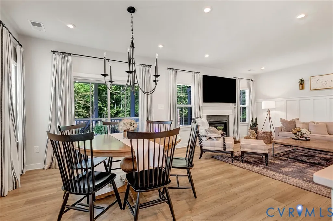
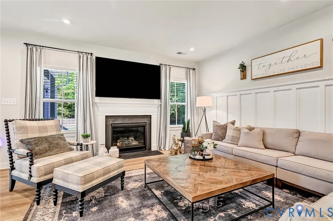
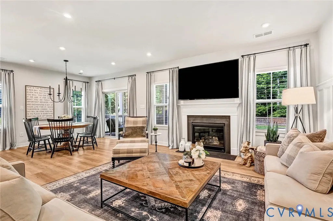
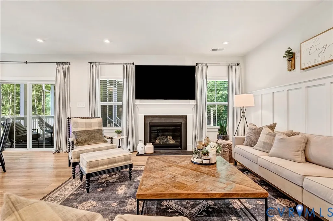
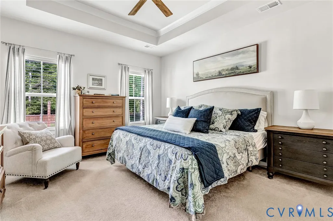
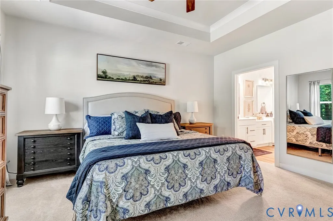
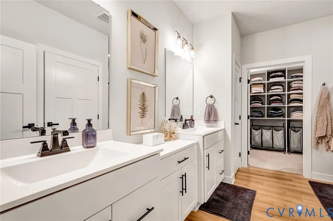
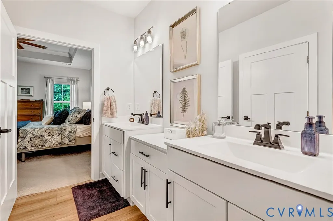
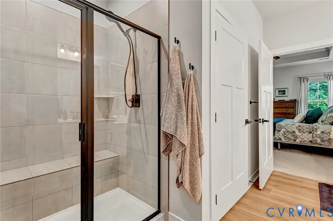
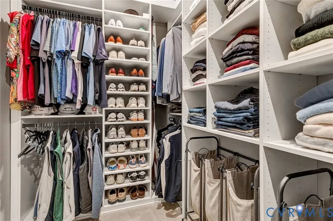
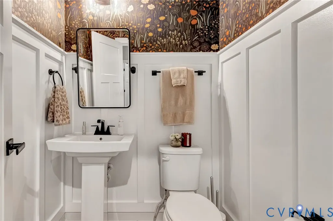
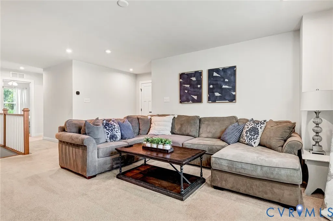
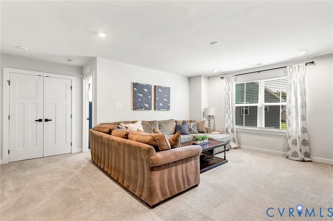
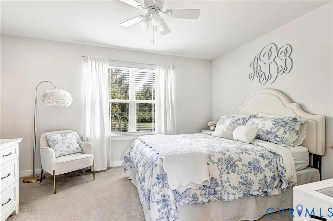
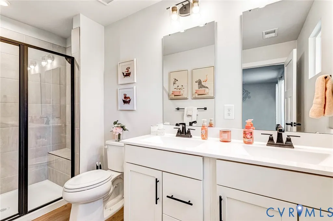
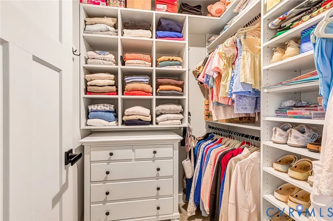
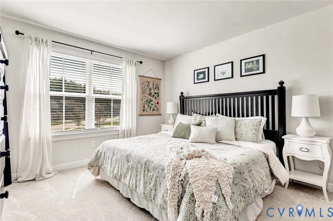
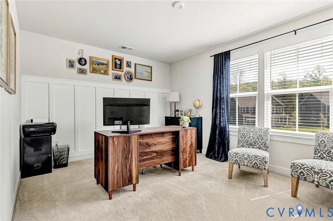
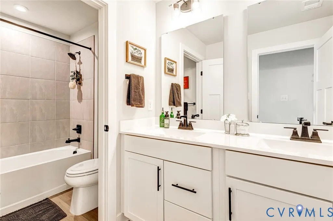
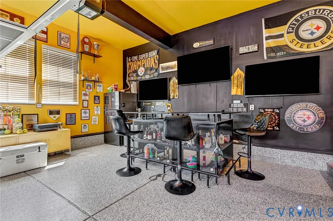
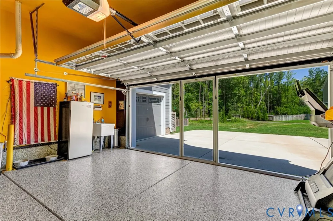
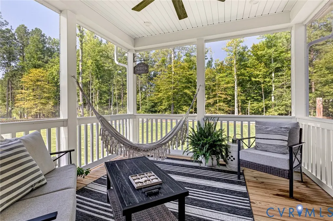
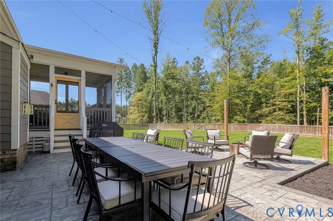
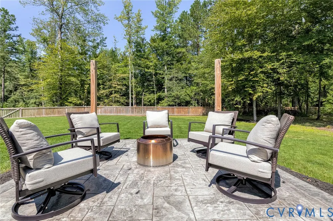
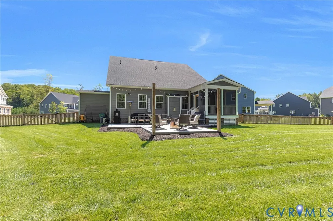
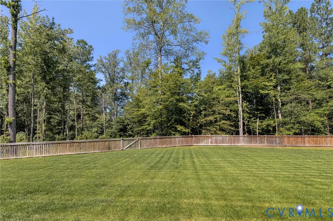
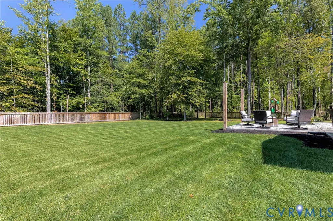
Welcome to 9543 Halifax Green Dr.! This beautiful Craftsman-style home offers 4 bedrooms, 3.5 baths, 2,907 square feet, and sits on one of the largest and most desirable lots in the neighborhood. Featuring HardiePlank siding and a welcoming covered front porch, this home has incredible curb appeal. Step inside to a spacious foyer with a formal dining room featuring Craftsman-style trim, chair molding, and a chandelier. LVP flooring flows throughout the first floor and leads into the large family room with a gas fireplace, open to the kitchen. The kitchen features quartz countertops, stainless steel appliances, a gas cooktop with vented hood, built-in oven and microwave, and a walk-in pantry with custom cabinetry. The first-floor primary suite features tray ceilings, an en-suite bath with double vanity, glass-enclosed tile shower, and custom walk-in closet. Upstairs, you’ll find a huge loft perfect for a second living area, game room, or playroom, plus three generously sized bedrooms. One bedroom offers an en-suite bath, while the other two share a full hall bath. A walk-in unfinished attic provides plenty of storage. One of the standout features is the garage space! In addition to the attached two-car garage, there is an attached one-car garage for a total of three garage bays. The two-car garage is finished with a mini-split system and pull-down screened garage door, creating a versatile space for entertaining, a home gym, or workshop. Out back, enjoy a 12x12 screened porch overlooking a massive stamped concrete patio and huge fenced backyard—perfect for entertaining, grilling, pets, or enjoying the outdoors. Located in a highly coveted community offering a pool, clubhouse, recreational facilities, and walking trails, all conveniently located near shopping, dining, and everyday amenities. With its spacious floor plan, first-floor primary suite, three-car garage, exceptional outdoor living space, and one of the best lots in the neighborhood, this home truly has it all!
| Elementary School | Middle School | High School |
|---|---|---|
| Cool Spring Elementary School | Chickahominy Middle School | Atlee High School |
| Price History | |
|---|---|
| 8/19/2026 | Listed $729,950 |
General Features
| Interior Features | Bookcases,Built-in Features,Bedroom on Main Level,Breakfast Area,Ceiling Fan(s),Dining Area,Eat-in Kitchen,En Suite Bathroom,Full Bath on Main Level,Fireplace,Granite Counters,High Ceilings,Kitchen Island,Main Level Primary,Cable TV,Walk-In Closet(s) |
|---|---|
| Sewer | Public Sewer |
| Heating | Natural Gas,Zoned |
| Cooling | Central Air,Electric,Zoned |
| Possession | Close Of Escrow |
| Roof | Shingle |
| Appliances | Dryer,Dishwasher,Gas Cooking,Disposal,Microwave,Range,Refrigerator,Tankless Water Heater,Washer,ENERGY STAR Qualified Appliances |
| Exterior Features | Sprinkler/Irrigation,Porch,Paved Driveway |
| HOA | 103 |
| Garage Spaces | 3 |
| Association Fee Includes | Clubhouse,Common Areas,Pool(s),Recreation Facilities,Trash |
| Patio/Porch Features | Rear Porch,Front Porch,Screened,Porch |
| Architectural Style | Craftsman,Two Story |
| Pool Features | Community,Pool |
| Construction Materials | Drywall,Frame,HardiPlank Type,Stone |
| Year Built | 2023 |
| Stories | 2 |
| Topography | Level |
| Levels | Two |
| Property SubType | Single Family Residence |
| Tax Year | 2026 |
| Percent Ownership | Individuals |
| Waterfront Features | Pond,Water Access |
| Assoc Fee Paid Per | Monthly |
| County | Hanover |
| New Construction | false |
| Property Type | Residential |
| Home Owner Assoc | true |
| Attached Garage | true |
| Energy Efficient | Appliances |
| Subdivision Name | Giles Farm |
| Garage Y/N | true |
| Total Rooms | 8 |
| Full Baths | 3 |
| Close Price | 740000 |
| Status | Closed |
| Buyer Financing | Conventional |
| High School | Atlee |
| Disclosures | Seller Disclosure |
| Zoning Description | RS |
| MLS Area | 36 - Hanover |
| Lot Size Units | Acres |
| Waterfront Y/N | false |
| Elementary School | Cool Spring |
| Year Built Details | Actual |
| Tax Annual Amount | 5366.36 |
| Middle/Junior High School | Chickahominy |
| Property Condition | Resale |
| Days on Market | 3 |
| Standard Status | Closed |
| Occupancy Type | Owner |
| Tax Assessed Value | 655600 |
| Tax Lot | 15 |
| Ownership Type | Sole Proprietor |
| Property Sub Type Additional | Single Family Residence |
Interior Features
| Basement | Crawl Space |
|---|---|
| Flooring | Partially Carpeted,Vinyl |
| Total Fireplaces | 1 |
| Fireplace Features | Gas |
| Total Stories | 2 |
| Basement (Y/N) | false |
| Air Conditioning Y/N | true |
| Heating Y/N | true |
| Window Features | Screens |
| Fireplace Y/N | true |
| Half Baths | 1 |
| BuyerOfficeEmail | elliottgravitt@phrehomes.com |
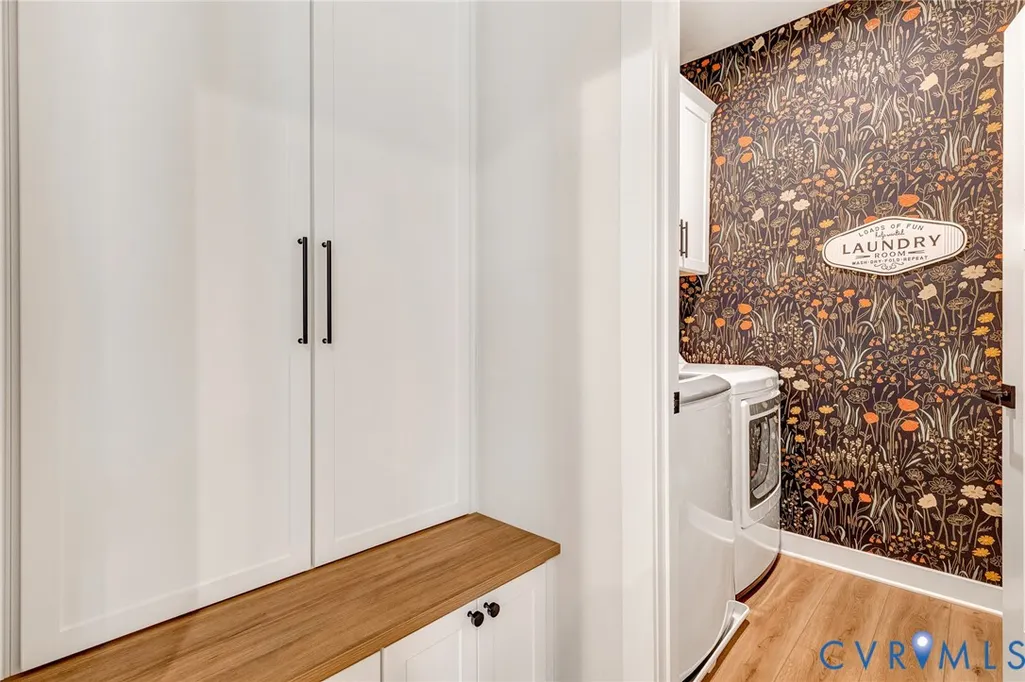
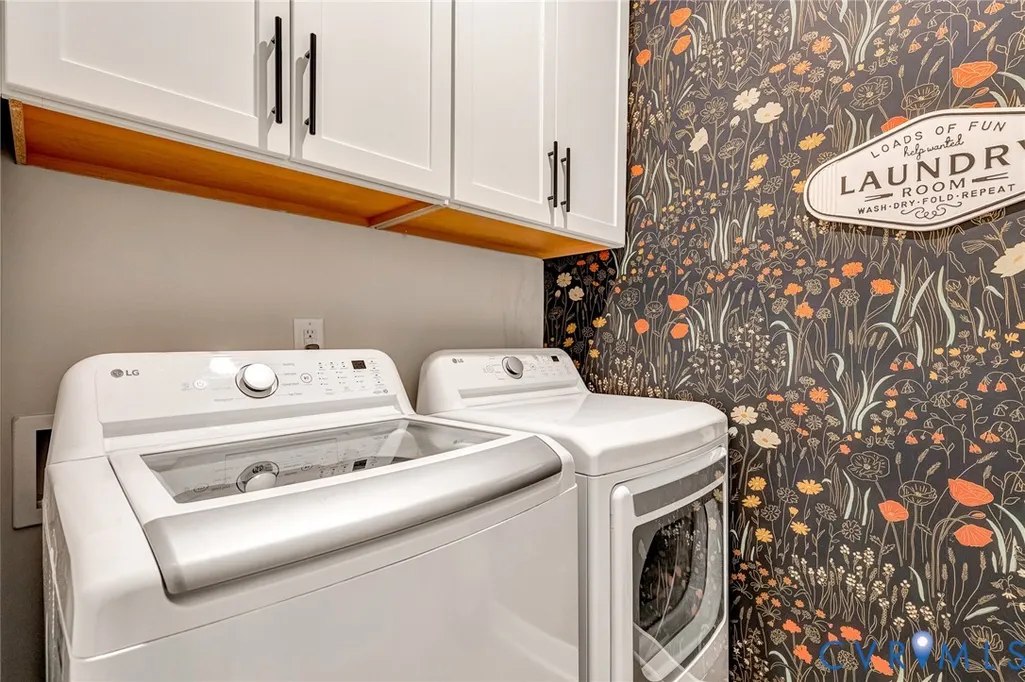
| Laundry Features | Washer Hookup,Dryer Hookup |
| Total Bedrooms | 4 |
| LivingAreaSource | Assessor |
| Total Baths | 4 |
Exterior Features
| Fencing | Back Yard,Fenced |
|---|---|
| Parking Features | Attached,Driveway,Finished Garage,Garage,Paved |
| Lot Features | Level |
| Water Source | Public |
| Lot Size Area | 0.561 |
| Lot Size Acres | 0.561 |
Amenities
- Foreclosure
- Views
- Short Sale
- New Construction
- Adult 55+
- Lease To Own
- No HOA Fees
- Furnished
- Primary On Main
- Air Conditioning
- Seller Finance
- Green
- Fixer Upper
- Horse
- Golf
- Fireplace
- Deck
- Garage
- Basement
- Pool
Property vs Single Family Average in 23116
Price
Taxes
Year Built
 All or a portion of the multiple listing information is provided by the Central Virginia Regional Multiple Listing Service, LLC, from a copyrighted compilation of listings. All CVR MLS information provided is deemed reliable but is not guaranteed accurate. The compilation of listings and each individual listing are ©2026 Central Virginia Regional Multiple Listing Service, LLC. All rights reserved.
All MLS listings are © 2026 Central Virginia Regional Multiple Listing Service, LLC. All
All or a portion of the multiple listing information is provided by the Central Virginia Regional Multiple Listing Service, LLC, from a copyrighted compilation of listings. All CVR MLS information provided is deemed reliable but is not guaranteed accurate. The compilation of listings and each individual listing are ©2026 Central Virginia Regional Multiple Listing Service, LLC. All rights reserved.
All MLS listings are © 2026 Central Virginia Regional Multiple Listing Service, LLC. All
