
Price Reduction - Primary on Main









Address
3303 Rosewood Avenue, Richmond, VA
Price
$ 757,900
Property Attributes
- MLS#2622246
- TypeSingle Family
- Listing Status Active
- CountyRichmond City
- CityRichmond
- Area10 - Richmond
- NeighborhoodSydnors Point Addition
- Zip23221
- Style
- Year Built1925
- Taxes$ 4668
- Price$ 757,900
- Bedrooms5
- Full Bathrooms3
- Half Bathrooms0
- Sqr Footage1930
- Lot Size0.0656 Acres
Data Source:
Central Virginia Regional MLS (CVRMLS)
Property Description
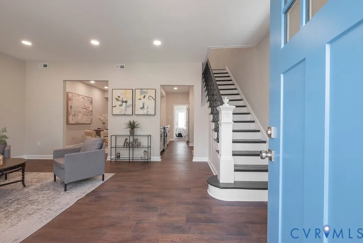
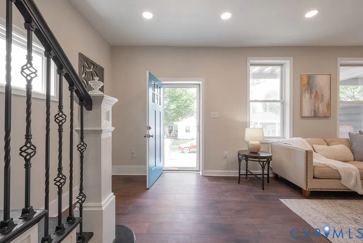
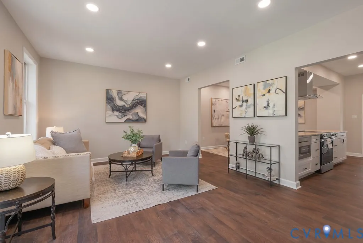
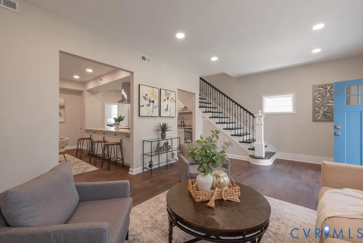
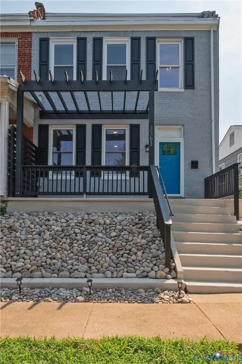
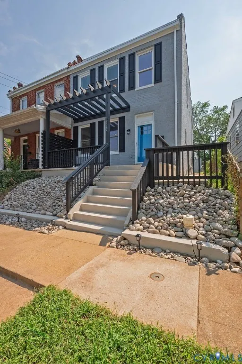
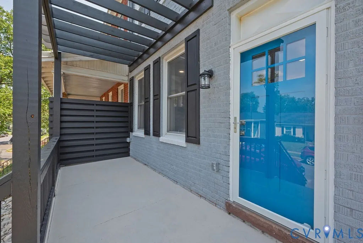
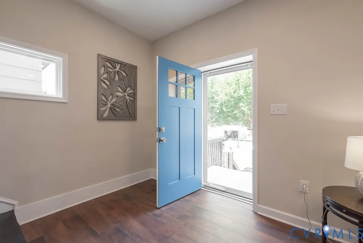
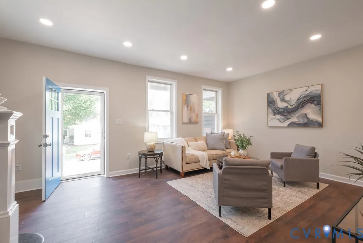
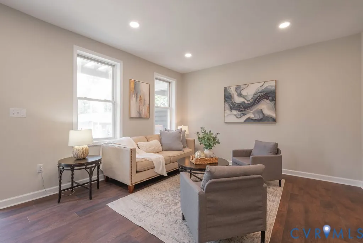
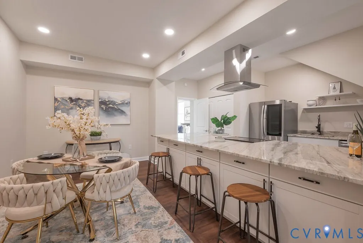
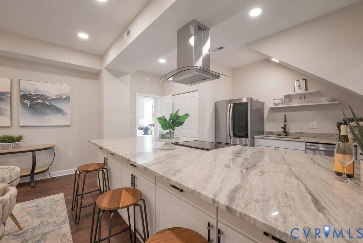
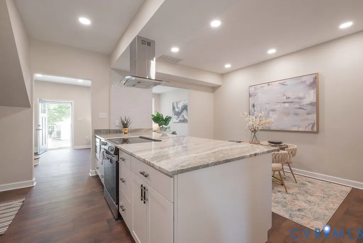
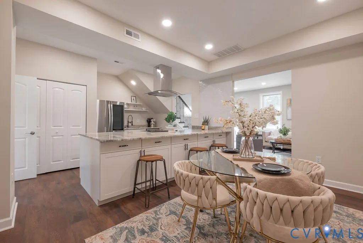
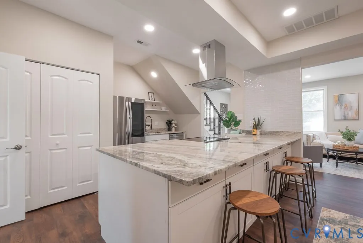
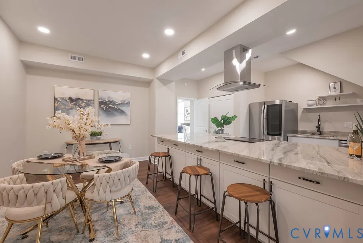
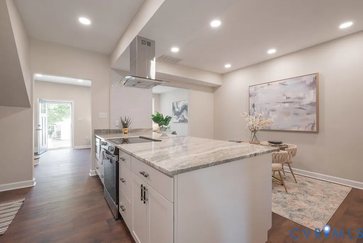
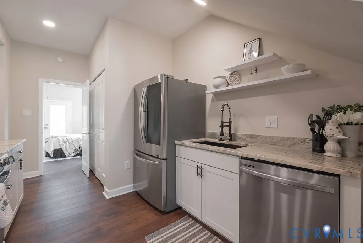
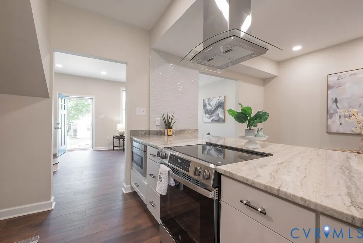
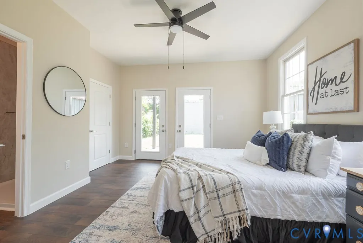
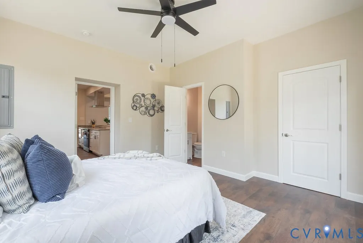
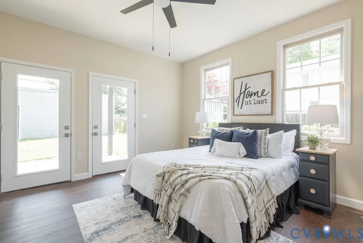
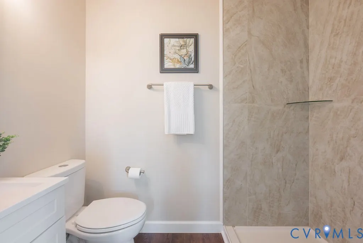
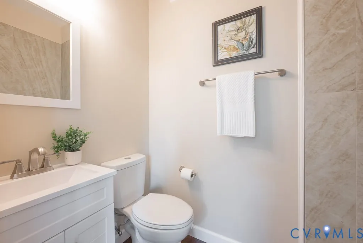
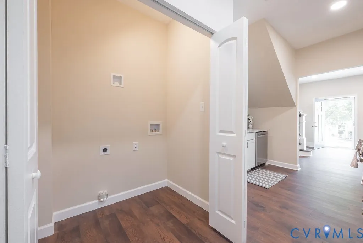
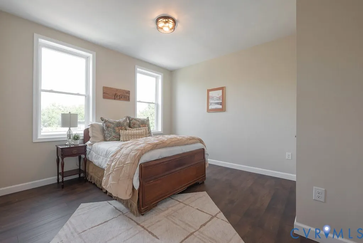
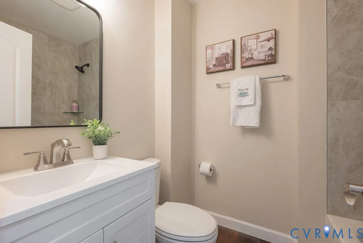
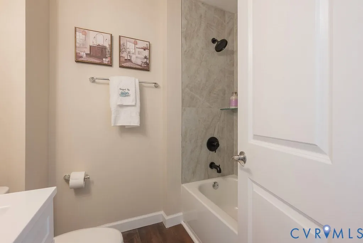
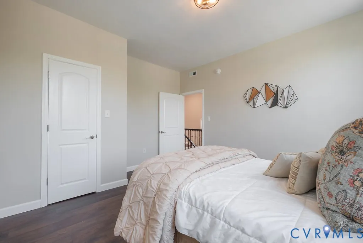
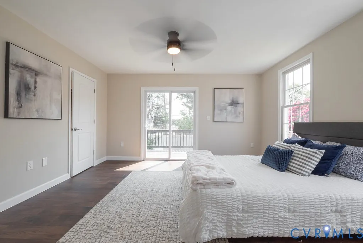
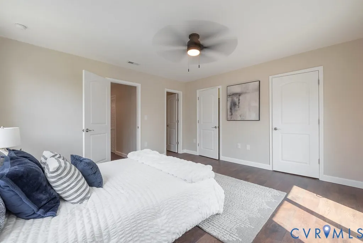
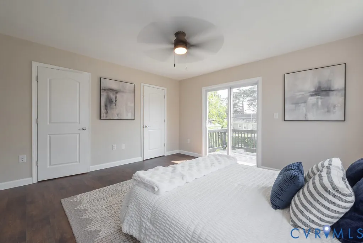
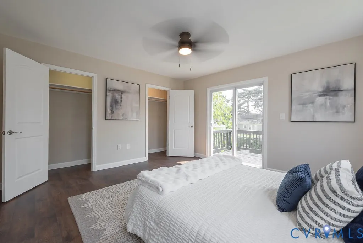
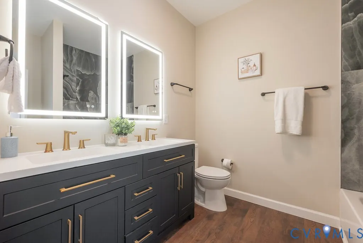
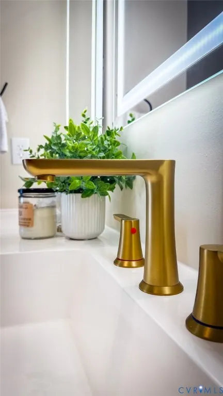
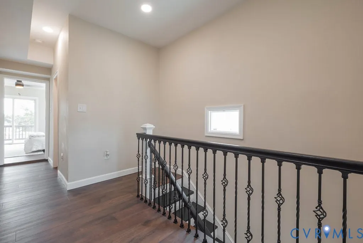
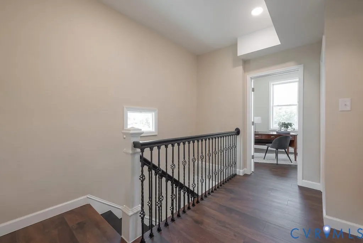
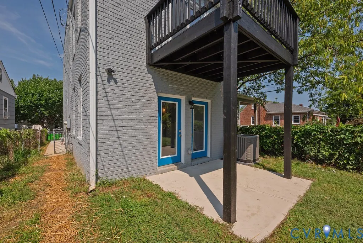
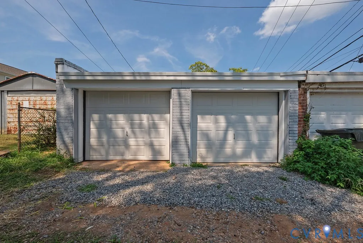
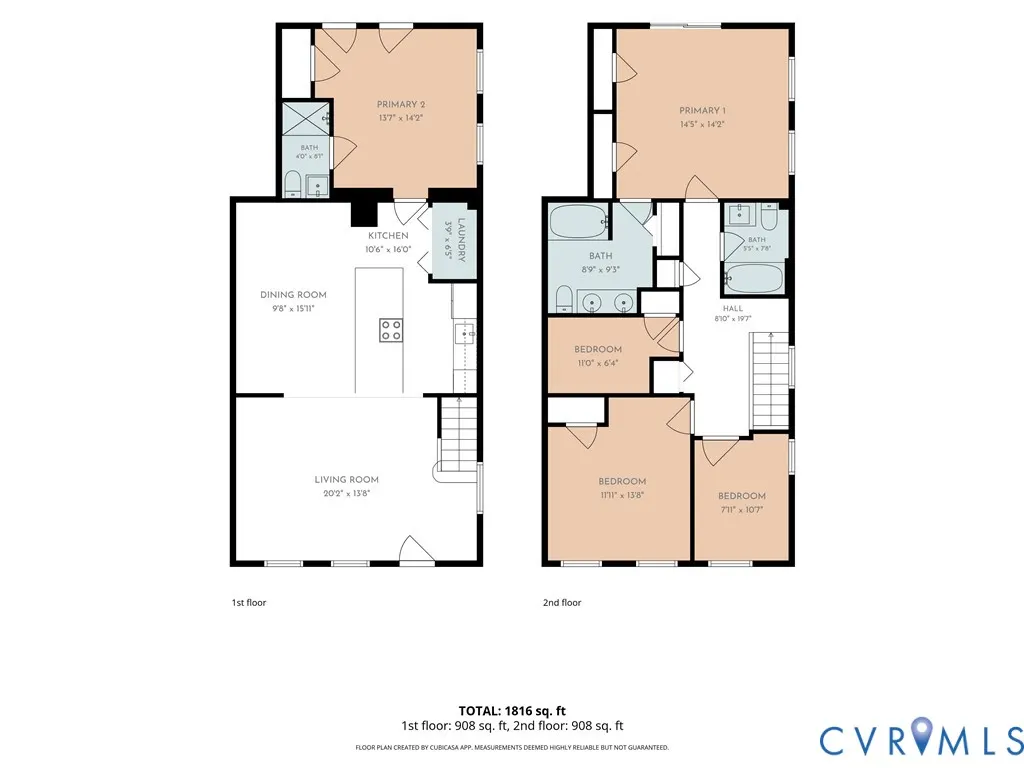
New Price Improvement! Originally built in 1925 and completely reimagined for 21st-century living, this all-brick home pairs timeless character with sophisticated modern style. Expanded from 3 bedrooms & 1.5 baths to 5 bedrooms & 3 full baths, its 1,930 SF has been thoughtfully redesigned for today's lifestyle. Step inside to a light-filled, open-concept living, dining & kitchen space with new LVP flooring, Fresh natural paint, recessed lighting & striking black-and-white accents. The statement kitchen is anchored by a dramatic 10½' x 4' island topped with a beautiful Fantasy Brown counter, plus white cabinetry, stainless appliances, island cooktop w/overhead exhaust, in-drawer microwave, LG refrigerator, dishwasher & oversized stainless-steel sink. A main-level bedroom offers flexibility as a primary or guest suite with full bath, walk-in shower, generous closet & French doors to the rear porch and fenced backyard. Main-level laundry adds convenience. Upstairs, a redesigned staircase with wrought-iron balusters and new windows creates a striking, light-filled transition. Flexible bedrooms/spaces accommodate guests, office, nursery or fitness needs. The renovated hall bath features tile to the ceiling, while the spacious upstairs primary offers two closets, a private deck and showpiece bath with black double vanity, specialty lighting, linen storage, new tub & dramatic black-and-white ceramic tile. The detached TWO-CAR GARAGE with a new roof, adds exceptional convenience & a rare, valuable amenity for city living. With a brand-new Rheem HVAC system, Newer Roof, Mechanicals and extensive updates throughout, this is far more than a renovation—it's a remarkable transformation of a 1925 classic. Enjoy the heart of Carytown, a highly walkable neighborhood filled with distinctive shops, acclaimed restaurants & local favorites, just minutes from Downtown Richmond—or head west to Short Pump for even more shopping, dining & entertainment. Seller offering $5,000.00 in seller concessions & an American Home Shield Warranty.
| Elementary School | Middle School | High School |
|---|---|---|
| Lois-Harrison Jones Elementary School | Albert Hill Middle School | Thomas Jefferson High School |
| Price History | |
|---|---|
| 8/22/2026 | Listed $779,000 |
| 9/4/2026 | 1$769,000 |
| 9/19/2026 | 1$757,900 |
General Features
| Interior Features | Bedroom on Main Level,Ceiling Fan(s),Double Vanity,En Suite Bathroom,French Door(s)/Atrium Door(s),Full Bath on Main Level,Granite Counters,High Ceilings,Kitchen Island,Bath in Primary Bedroom,Main Level Primary,Recessed Lighting |
|---|---|
| Sewer | Public Sewer |
| Heating | Electric |
| Cooling | Electric |
| Possession | Close Of Escrow |
| Roof | Flat |
| Appliances | Dishwasher,Exhaust Fan,Electric Cooking,Electric Water Heater,Disposal,Ice Maker,Microwave,Refrigerator,Smooth Cooktop,Stove |
| Exterior Features | Deck |
| Garage Spaces | 2 |
| Patio/Porch Features | Front Porch,Deck |
| Architectural Style | Two Story |
| Pool Features | None |
| Security Features | Smoke Detector(s) |
| Construction Materials | Brick,Drywall,Plaster |
| Year Built | 1925 |
| Stories | 2 |
| Topography | Level |
| Levels | Two |
| Property SubType | Single Family Residence |
| Tax Year | 2026 |
| Percent Ownership | Individuals |
| County | Richmond City |
| New Construction | false |
| Property Type | Residential |
| Attached Garage | false |
| Subdivision Name | Sydnors Point Addition |
| Garage Y/N | true |
| Total Rooms | 7 |
| Full Baths | 3 |
| Status | Active |
| Directions | I-195 to Downtown Exit, Take Rosewood exit, cross over McCloy and continue on Rosewood, to home at 3303 Rosewood on the left. |
| High School | Thomas Jefferson |
| Zoning Description | R-5 |
| MLS Area | 10 - Richmond |
| Lot Size Units | Acres |
| Waterfront Y/N | false |
| Elementary School | Lois-Harrison Jones |
| Year Built Details | Renovated |
| Tax Annual Amount | 4668 |
| Middle/Junior High School | Albert Hill |
| Property Condition | Resale |
| Days on Market | 31 |
| Standard Status | Active |
| Occupancy Type | Vacant |
| Tax Assessed Value | 401000 |
| Ownership Type | Sole Proprietor |
| Property Sub Type Additional | Single Family Residence |
| Expected Active Date | 2026-08-22 |
Interior Features
| Basement | Other |
|---|---|
| Flooring | Vinyl |
| Total Stories | 2 |
| Basement (Y/N) | false |
| Air Conditioning Y/N | true |
| Heating Y/N | true |
| Window Features | Thermal Windows |
| Fireplace Y/N | false |
| Laundry Features | Washer Hookup,Dryer Hookup |
| Total Bedrooms | 5 |
| LivingAreaSource | Assessor |
| Total Baths | 3 |
Exterior Features
| Fencing | Back Yard,Chain Link,Fenced |
|---|---|
| Parking Features | Detached,Garage,Off Street,Two Spaces,On Street |
| Lot Features | Level |
| Water Source | Public |
| Lot Size Area | 0.0656 |
| Lot Size Acres | 0.0656 |
| Door Features | French Doors |
Amenities
- Foreclosure
- Views
- Short Sale
- New Construction
- Adult 55+
- Lease To Own
- No HOA Fees
- Furnished
- Primary On Main
- Air Conditioning
- Seller Finance
- Green
- Fixer Upper
- Horse
- Golf
- Fireplace
- Deck
- Garage
- Basement
- Pool
Property vs Single Family Average in 23221
Price
Taxes
Year Built
 All or a portion of the multiple listing information is provided by the Central Virginia Regional Multiple Listing Service, LLC, from a copyrighted compilation of listings. All CVR MLS information provided is deemed reliable but is not guaranteed accurate. The compilation of listings and each individual listing are ©2026 Central Virginia Regional Multiple Listing Service, LLC. All rights reserved.
All MLS listings are © 2026 Central Virginia Regional Multiple Listing Service, LLC. All
All or a portion of the multiple listing information is provided by the Central Virginia Regional Multiple Listing Service, LLC, from a copyrighted compilation of listings. All CVR MLS information provided is deemed reliable but is not guaranteed accurate. The compilation of listings and each individual listing are ©2026 Central Virginia Regional Multiple Listing Service, LLC. All rights reserved.
All MLS listings are © 2026 Central Virginia Regional Multiple Listing Service, LLC. All
