
Address
5631 Limestone Drive, Richmond, VA
Price
$ 270,000
Property Attributes
- MLS#2622069
- TypeSingle Family
- Listing Status Pending
- CountyRichmond City
- CityRichmond
- Area50 - Richmond
- NeighborhoodWest Chesterfield Gardens
- Zip23224
- Style
- Year Built1961
- Taxes$ 2412
- Price$ 270,000
- Bedrooms4
- Full Bathrooms2
- Half Bathrooms0
- Sqr Footage1325
- Lot Size0.2927 Acres
Data Source:
Central Virginia Regional MLS (CVRMLS)
Property Description
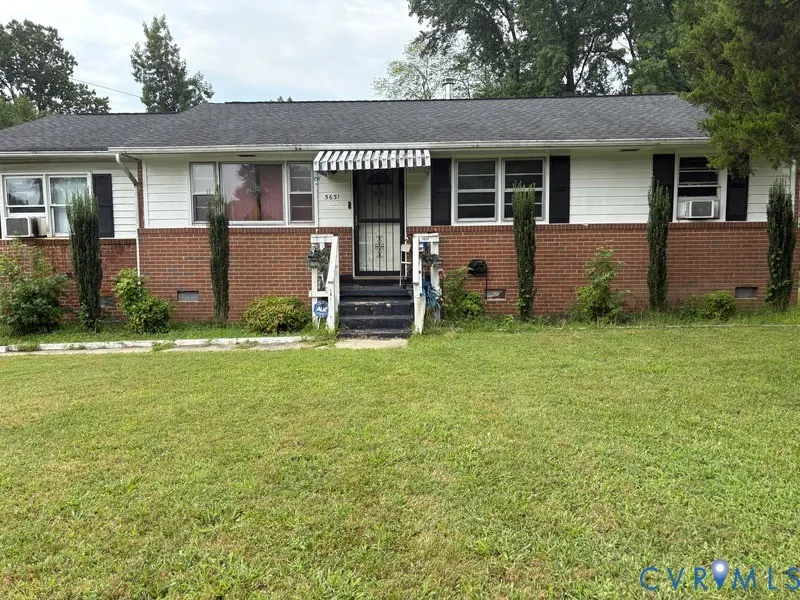
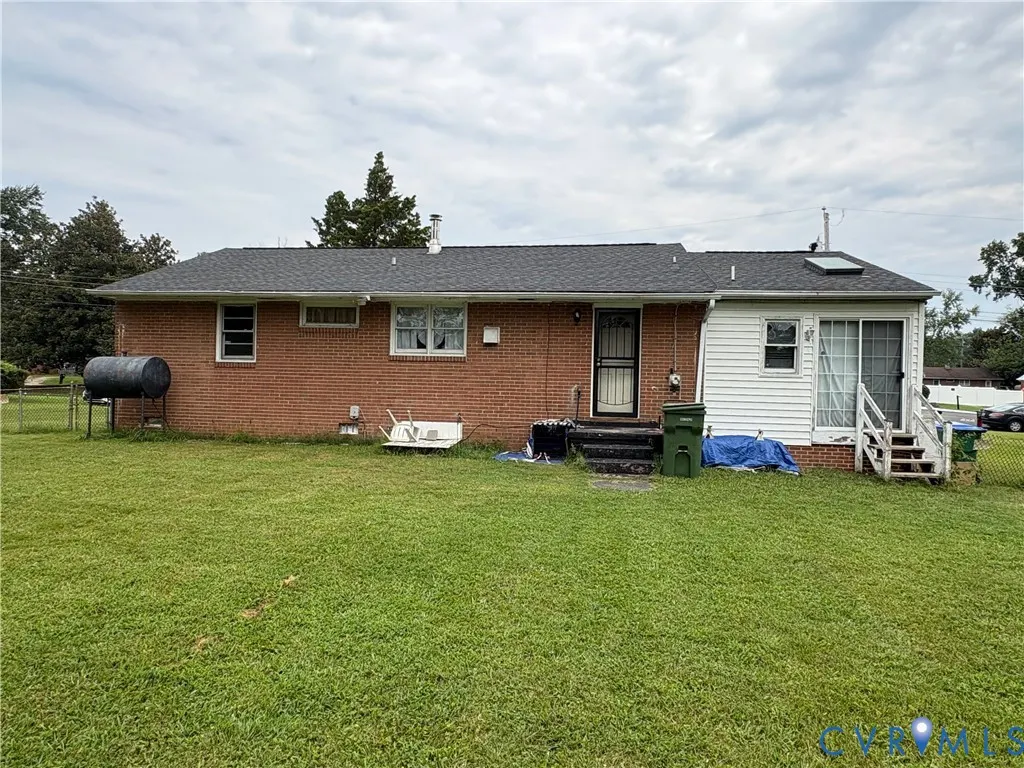
Welcome to 5631 Limestone Drive, a solid brick home nestled in the West Chesterfield Gardens subdivision of Richmond, Virginia. Built in 1961, this approximately 1,325-square-foot home offers the kind of foundation buyers can build upon—literally and figuratively. This home may benefit from some updating, cosmetic improvements, and repairs, but it has good bones and a sturdy brick structure that provides an excellent starting point for its next chapter. With fresh paint, thoughtful repairs, and a little vision, this property has the potential to truly sparkle and become a comfortable, welcoming home. For a first-time homebuyer, this home presents an opportunity to purchase a home with room to personalize and make it your own. For an investor, it may offer the potential to transform a solid property into a desirable rental with the right improvements. And you don't necessarily have to tackle the improvements alone. A lender is available who may be able to help finance eligible renovations and improvements, potentially giving the next owner an opportunity to purchase the home and make needed upgrades as part of the financing strategy. 5631 Limestone Drive isn't about buying perfection—it's about recognizing potential. With a little work, some creativity, and the right financing strategy, this solid brick home could become a wonderful new beginning for its next owner. Good bones. Solid structure. Room to shine. A new beginning waiting to happen
| Elementary School | Middle School | High School |
|---|---|---|
| Reid Elementary School | River City Middle School | Huguenot High School |
| Price History | |
|---|---|
| 8/15/2026 | Listed $270,000 |
General Features
| Sewer | Public Sewer |
|---|---|
| Heating | Electric,Forced Air |
| Cooling | Window Unit(s) |
| Possession | Close Of Escrow |
| Roof | Composition |
| Appliances | Electric Water Heater |
| Exterior Features | Unpaved Driveway |
| Architectural Style | Ranch |
| Pool Features | None |
| Construction Materials | Brick Veneer,Wood Siding |
| Year Built | 1961 |
| Stories | 1 |
| Levels | One |
| Property SubType | Single Family Residence |
| Tax Year | 2025 |
| Percent Ownership | Individuals |
| County | Richmond City |
| New Construction | false |
| Property Type | Residential |
| Subdivision Name | West Chesterfield Gardens |
| Garage Y/N | false |
| Total Rooms | 8 |
| Full Baths | 2 |
| Status | Pending |
| Directions | From Hull Street Road, turn onto Orcutt Ln, turn right onto Kimrod Rd. and left onto Limestone. |
| High School | Huguenot |
| Zoning Description | R-4 |
| MLS Area | 50 - Richmond |
| Lot Size Units | Acres |
| Waterfront Y/N | false |
| Elementary School | Reid |
| Year Built Details | Actual |
| Tax Annual Amount | 2412 |
| Middle/Junior High School | River City |
| Property Condition | Resale |
| Days on Market | 4 |
| Standard Status | Pending |
| Occupancy Type | Owner |
| Tax Assessed Value | 214000 |
| Tax Lot | 3 |
| Ownership Type | Sole Proprietor |
| Property Sub Type Additional | Single Family Residence |
Interior Features
| Flooring | Linoleum,Partially Carpeted,Wood |
|---|---|
| Total Stories | 1 |
| Basement (Y/N) | false |
| Air Conditioning Y/N | true |
| Heating Y/N | true |
| BuyerOfficeEmail | membership@therealbrokerage.com |
| Total Bedrooms | 4 |
| LivingAreaSource | Assessor |
| Total Baths | 2 |
Exterior Features
| Fencing | Fenced,Full |
|---|---|
| Parking Features | Driveway,Off Street,On Street,Unpaved |
| Water Source | Public |
| Lot Size Area | 0.2927 |
| Lot Size Acres | 0.2927 |
Amenities
- Foreclosure
- Views
- Short Sale
- New Construction
- Adult 55+
- Lease To Own
- No HOA Fees
- Furnished
- Primary On Main
- Air Conditioning
- Seller Finance
- Green
- Fixer Upper
- Horse
- Golf
- Fireplace
- Deck
- Garage
- Basement
- Pool
Property vs Single Family Average in 23224
Price
Taxes
Year Built
 All or a portion of the multiple listing information is provided by the Central Virginia Regional Multiple Listing Service, LLC, from a copyrighted compilation of listings. All CVR MLS information provided is deemed reliable but is not guaranteed accurate. The compilation of listings and each individual listing are ©2026 Central Virginia Regional Multiple Listing Service, LLC. All rights reserved.
All MLS listings are © 2026 Central Virginia Regional Multiple Listing Service, LLC. All
All or a portion of the multiple listing information is provided by the Central Virginia Regional Multiple Listing Service, LLC, from a copyrighted compilation of listings. All CVR MLS information provided is deemed reliable but is not guaranteed accurate. The compilation of listings and each individual listing are ©2026 Central Virginia Regional Multiple Listing Service, LLC. All rights reserved.
All MLS listings are © 2026 Central Virginia Regional Multiple Listing Service, LLC. All
