
Primary on Main
Address
11112 Fox Meadow Drive, Henrico, VA
Price
$ 749,000
Property Attributes
- MLS#2620532
- TypeSingle Family
- Listing Status Active
- CountyHenrico
- CityHenrico
- Area22 - Henrico
- NeighborhoodPine Run
- Zip23233
- Style
- Year Built1985
- Taxes$ 5001
- Price$ 749,000
- Bedrooms5
- Full Bathrooms3
- Half Bathrooms1
- Sqr Footage2840
- Lot Size0.3308 Acres
Data Source:
Central Virginia Regional MLS (CVRMLS)
Property Description
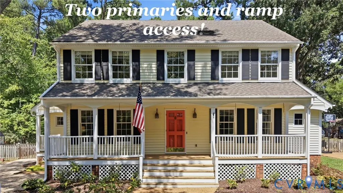
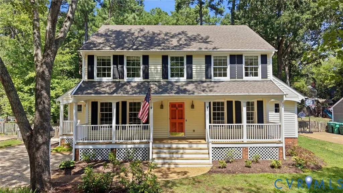
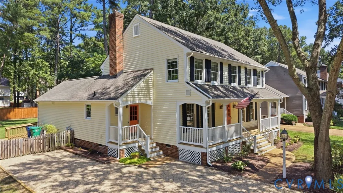
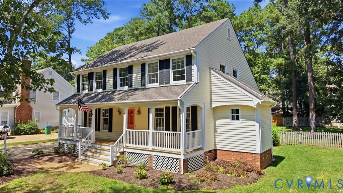
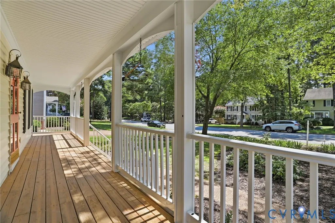
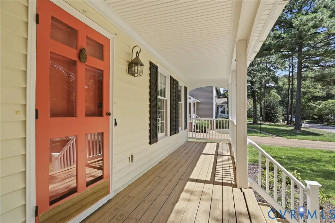
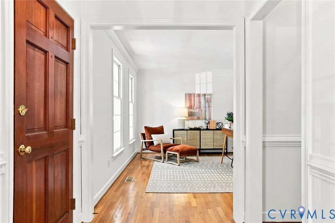
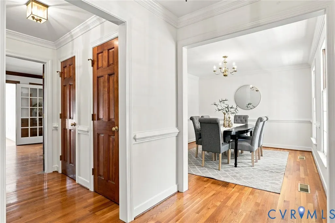
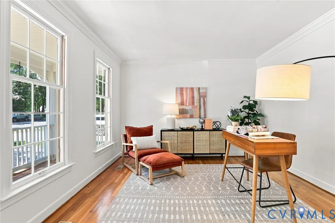
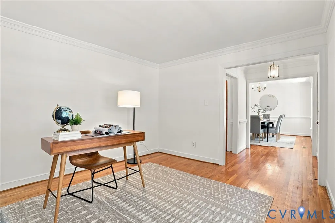
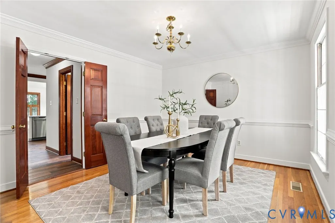
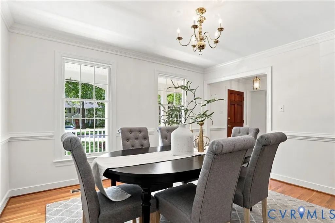
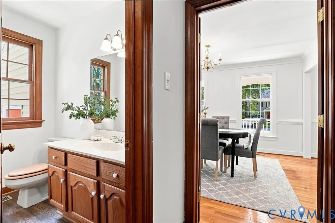
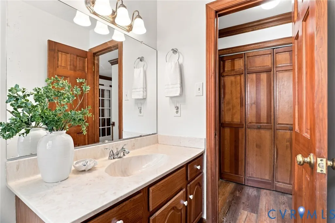
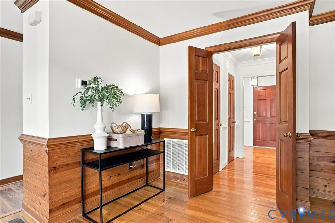
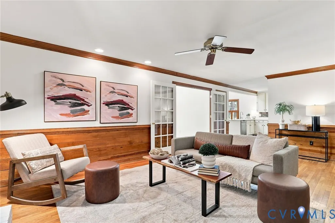
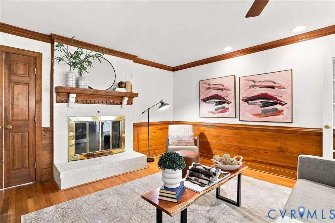
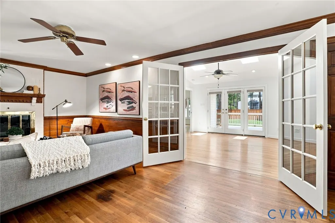
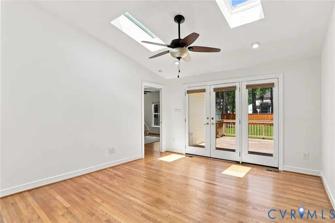
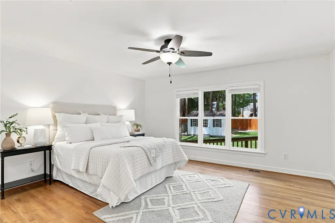
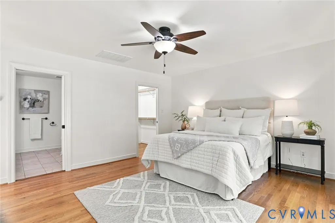
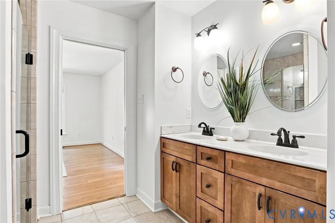
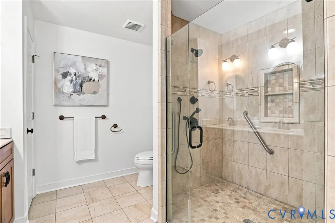
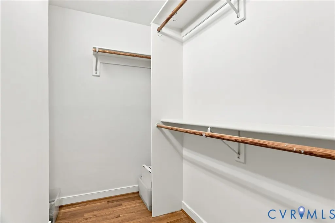
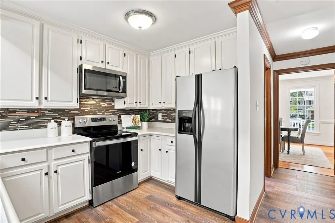
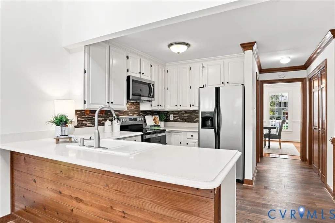
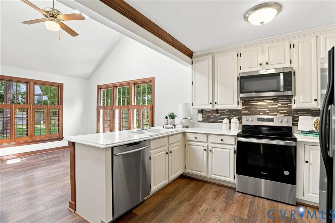
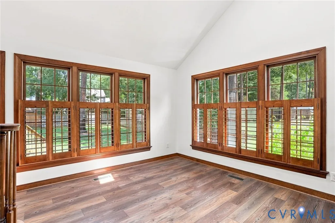
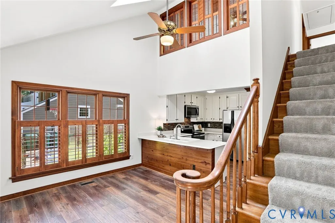
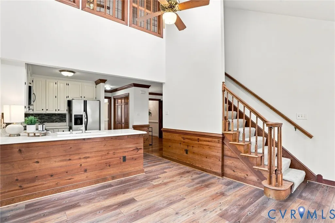
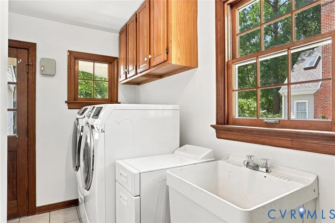
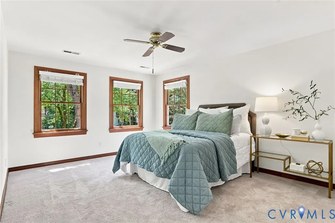
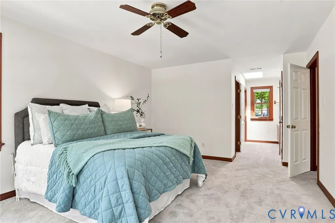
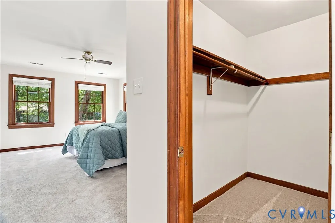
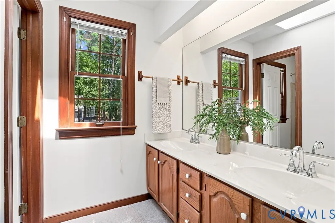
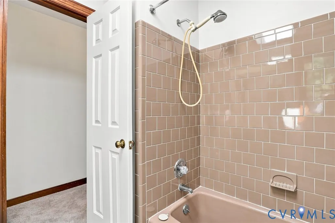
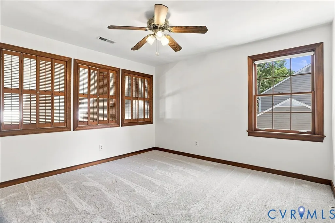
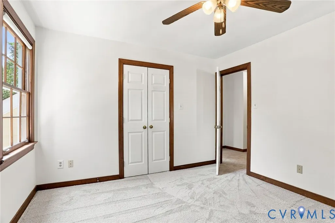
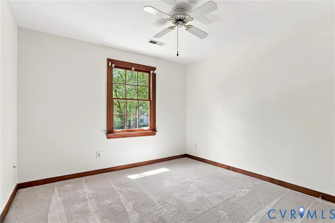
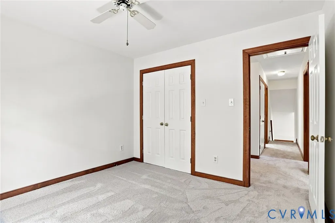
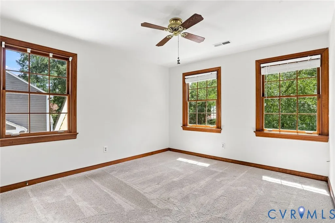
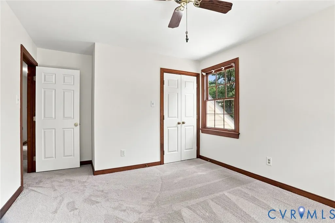
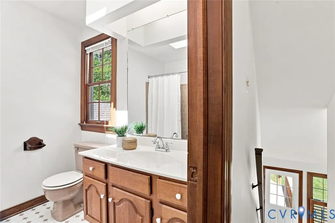
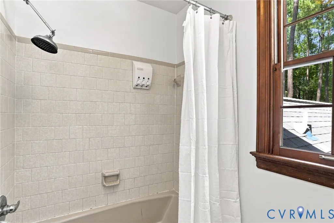
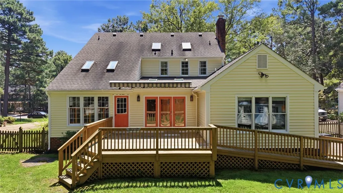
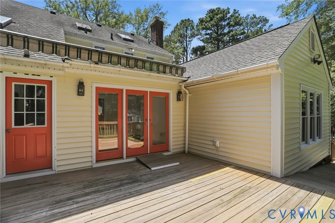
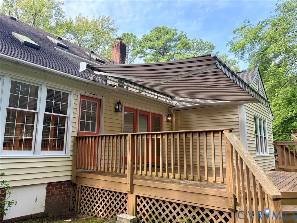
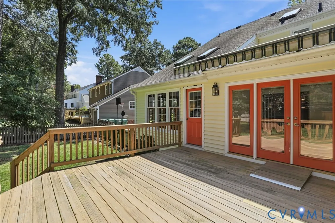
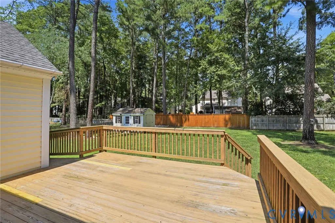
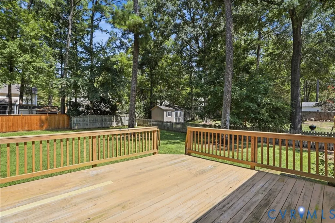
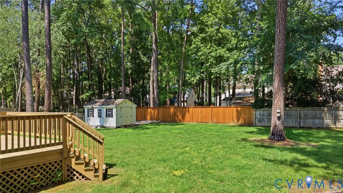
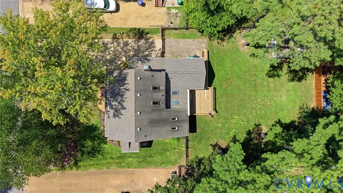
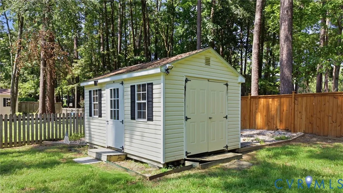
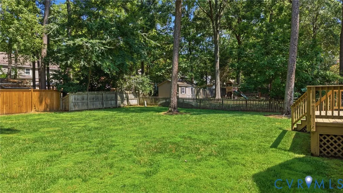
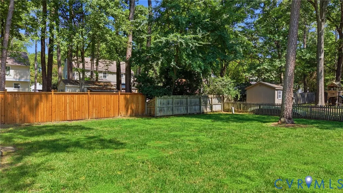
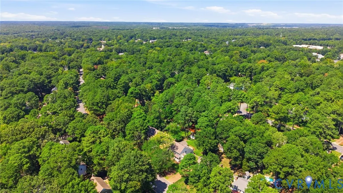
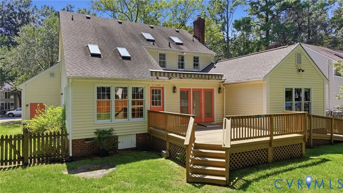
*RAMP ACCESS TO FIRST LEVEL* Welcome to 11112 Fox Meadow Drive - a rare opportunity in one of Henrico’s most sought-after neighborhoods! Offered for the first time in 34 years, this lovingly maintained center hall Colonial reflects true pride of ownership and is ready for its next chapter. The charm first hits you as you drive up the the property and notice the gracious front porch that runs the length of the home that is situated on a beautiful lot with mature landscaping. Inside, timeless architecture meets flexible living. The home has hardwood floors on the first level, has been professionally painted in neutral tones and shows off the spacious formal living and dining rooms, inviting family room, and an eat-in kitchen perfect for everyday living and entertaining. Kitchen is updated with Corian counters, newer stainless steel appliances and a a large eat in area with vaulted ceiling and skylights and beautiful Plantation blinds. ** Even more rare, 11112 Fox Meadow Drive boasts 1st AND 2nd floor primaries with en-suite baths**. From the sun room addition with vaulted ceiling & skylights, you enter the first-floor primary suite with exterior ramp access complete with a generous sized bedroom, private full bath and huge walk-in closet — a peaceful retreat overlooking the backyard. Whether you’re seeking first-floor living, a multigenerational space, or a private guest suite, this addition provides exceptional versatility. Upstairs, the original primary bedroom with en-suite bath and large walk-in closet is joined by three additional generously sized bedrooms, offering abundant space for family, guests, or home office needs. Situated on a level 1/3 acre lot with a fully fenced rear yard, an oversized shed and large deck with ramp access and a retractable awning make the exterior a perfect backdrop for gardening, gatherings or relaxing. Ideally located just minutes from premier shopping, dining, and major commuter routes, this location is in high demand. Additional information: HVAC Compressors: 2019, 2022
| Elementary School | Middle School | High School |
|---|---|---|
| Gayton Elementary School | Pocahontas Middle School | Godwin High School |
| Price History | |
|---|---|
| 8/27/2026 | Listed $749,000 |
General Features
| Interior Features | Ceiling Fan(s),Cathedral Ceiling(s),Separate/Formal Dining Room,Eat-in Kitchen,Fireplace,Granite Counters,Main Level Primary,Pantry,Recessed Lighting,Skylights |
|---|---|
| Sewer | Public Sewer |
| Heating | Electric,Heat Pump |
| Cooling | Central Air,Heat Pump,Zoned |
| Possession | Close Of Escrow |
| Roof | Composition |
| Appliances | Dishwasher,Electric Cooking,Electric Water Heater,Microwave,Stove,Washer |
| Exterior Features | Out Building(s),Porch,Unpaved Driveway |
| HOA | 100 |
| Association Fee Includes | Common Areas |
| Patio/Porch Features | Deck,Front Porch,Side Porch,Porch |
| Architectural Style | Colonial |
| Pool Features | None |
| Construction Materials | Drywall,Frame,Vinyl Siding |
| Year Built | 1985 |
| Stories | 2 |
| Levels | Two |
| Property SubType | Single Family Residence |
| Tax Year | 2026 |
| Percent Ownership | Individuals |
| Accessibility | Accessibility Features,Accessible Full Bath,Accessible Bedroom,Accessible Kitchen,Accessible Approach with Ramp |
| Assoc Fee Paid Per | Annually |
| County | Henrico |
| New Construction | false |
| Property Type | Residential |
| Home Owner Assoc | true |
| Subdivision Name | Pine Run |
| Garage Y/N | false |
| Other Structures | Shed(s),Outbuilding |
| Total Rooms | 9 |
| Full Baths | 3 |
| Status | Active |
| Directions | Heading west on Gayton Road, turn right on Fox Meadow Drive to 11112 Fox Meadow Dr. |
| High School | Godwin |
| Zoning Description | R2A |
| MLS Area | 22 - Henrico |
| Lot Size Units | Acres |
| Waterfront Y/N | false |
| Elementary School | Gayton |
| Year Built Details | Actual |
| Tax Annual Amount | 5001.58 |
| Middle/Junior High School | Pocahontas |
| Property Condition | Resale |
| Virtual Tour | https://www.zillow.com/view-imx/1a88759b-a4ed-4285-8634-fbad90ad55f1?wl=true&setAttribution=mls&initialViewType=pano |
| Days on Market | 18 |
| Standard Status | Active |
| Occupancy Type | Vacant |
| Tax Assessed Value | 602600 |
| Tax Lot | 3 |
| Ownership Type | Sole Proprietor |
| Property Sub Type Additional | Single Family Residence |
| Expected Active Date | 2026-09-11 |
Interior Features
| Basement | Crawl Space |
|---|---|
| Flooring | Carpet,Ceramic Tile,Wood |
| Total Fireplaces | 1 |
| Fireplace Features | Masonry |
| Total Stories | 2 |
| Basement (Y/N) | false |
| Air Conditioning Y/N | true |
| Heating Y/N | true |
| Window Features | Skylight(s) |
| Fireplace Y/N | true |
| Half Baths | 1 |
| Total Bedrooms | 5 |
| LivingAreaSource | Appraiser |
| Total Baths | 4 |
Exterior Features
| Fencing | Back Yard,Fenced,Partial |
|---|---|
| Parking Features | Driveway,No Garage,Unpaved |
| Lot Features | Landscaped,Level |
| Water Source | Public |
| Lot Size Area | 0.3308 |
| Lot Size Acres | 0.3308 |
Amenities
- Foreclosure
- Views
- Short Sale
- New Construction
- Adult 55+
- Lease To Own
- No HOA Fees
- Furnished
- Primary On Main
- Air Conditioning
- Seller Finance
- Green
- Fixer Upper
- Horse
- Golf
- Fireplace
- Deck
- Garage
- Basement
- Pool
Property vs Single Family Average in 23233
Price
Taxes
Year Built
 All or a portion of the multiple listing information is provided by the Central Virginia Regional Multiple Listing Service, LLC, from a copyrighted compilation of listings. All CVR MLS information provided is deemed reliable but is not guaranteed accurate. The compilation of listings and each individual listing are ©2026 Central Virginia Regional Multiple Listing Service, LLC. All rights reserved.
All MLS listings are © 2026 Central Virginia Regional Multiple Listing Service, LLC. All
All or a portion of the multiple listing information is provided by the Central Virginia Regional Multiple Listing Service, LLC, from a copyrighted compilation of listings. All CVR MLS information provided is deemed reliable but is not guaranteed accurate. The compilation of listings and each individual listing are ©2026 Central Virginia Regional Multiple Listing Service, LLC. All rights reserved.
All MLS listings are © 2026 Central Virginia Regional Multiple Listing Service, LLC. All
