
New Construction - Primary on Main
Address
6508 Hoke Hollow Way, Mechanicsville, VA
Price
$ 699,990
Property Attributes
- MLS#2619385
- TypeSingle Family
- Listing Status Pending
- CountyHanover
- CityMechanicsville
- Area44 - Hanover
- NeighborhoodMcGhees Outlook
- Zip23111
- Style
- Year Built2026
- Price$ 699,990
- Bedrooms4
- Full Bathrooms3
- Half Bathrooms1
- Sqr Footage3185
- Lot Size1.201 Acres
Data Source:
Central Virginia Regional MLS (CVRMLS)
Property Description
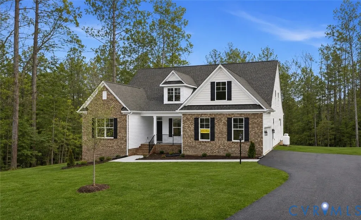
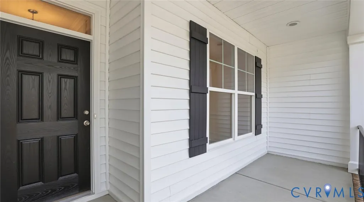
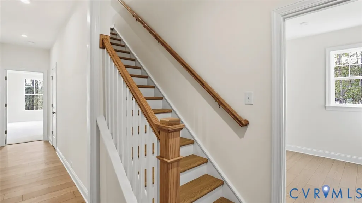
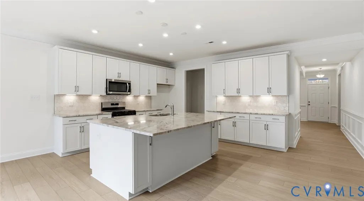
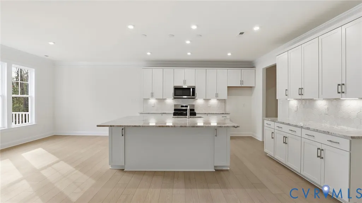
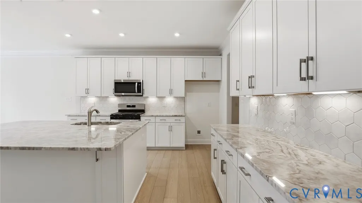
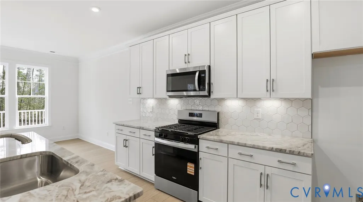
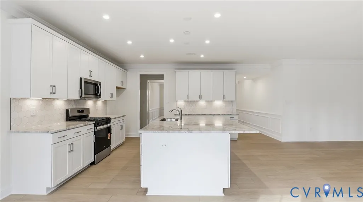
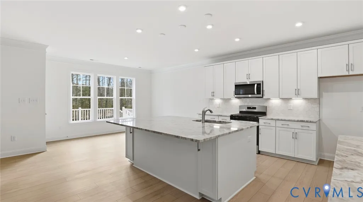
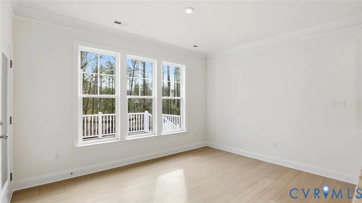
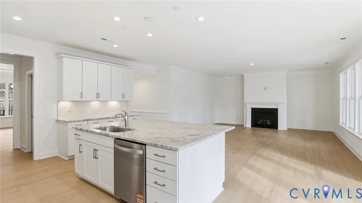
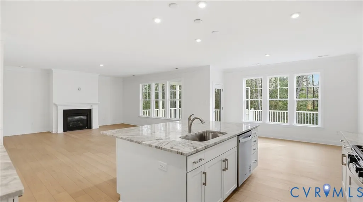
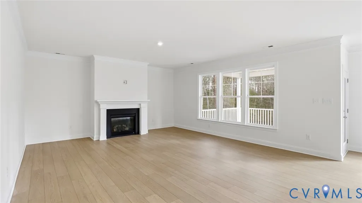
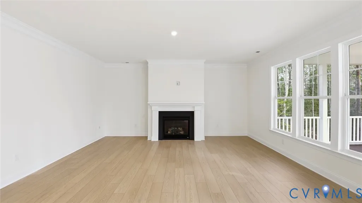
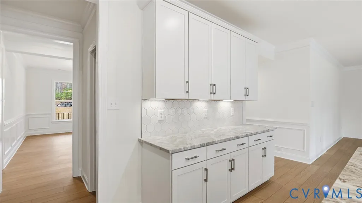
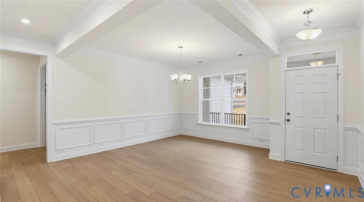
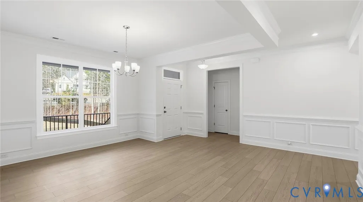
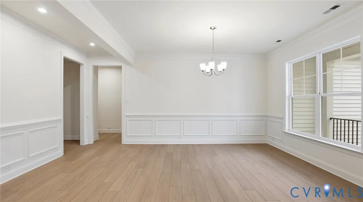
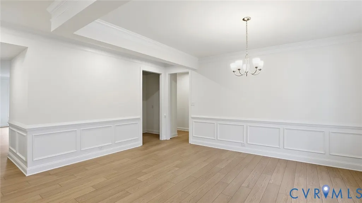
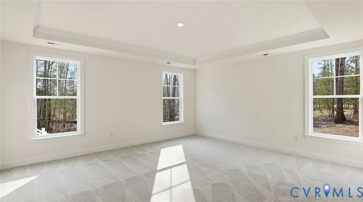
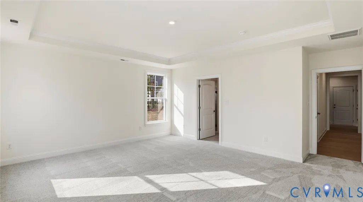
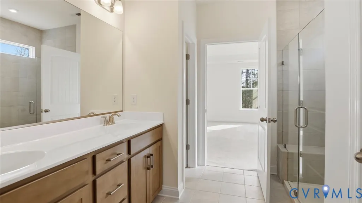
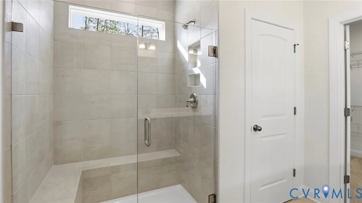
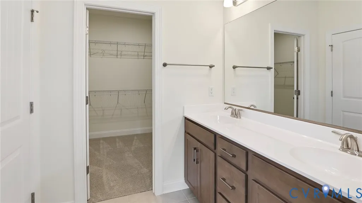
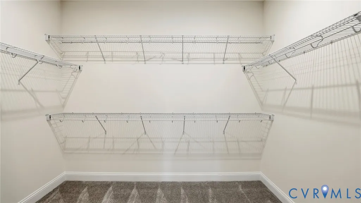
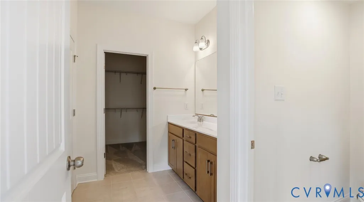
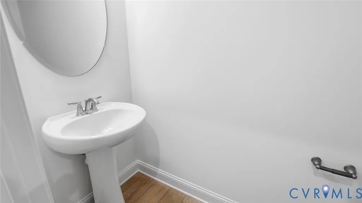
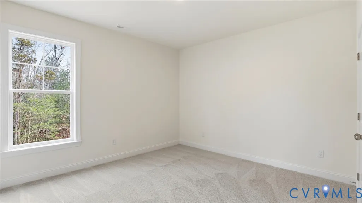
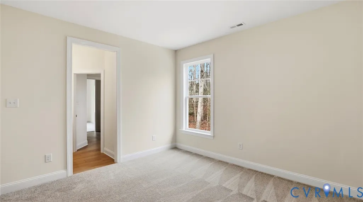
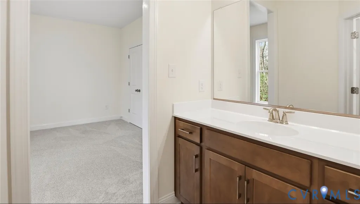
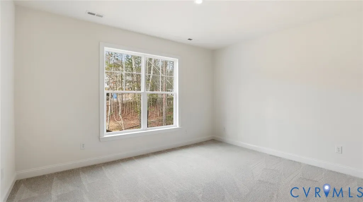
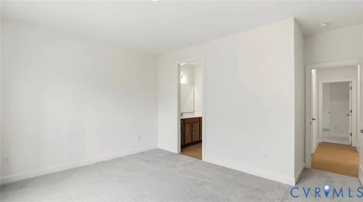
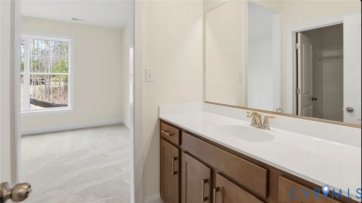
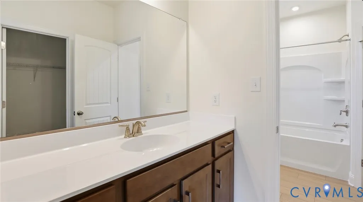
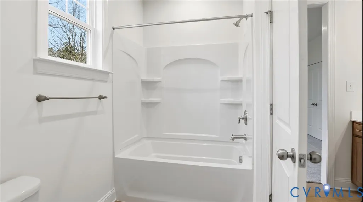
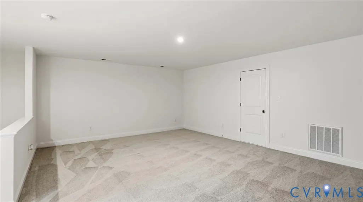
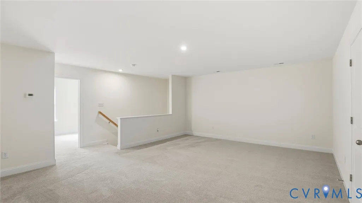
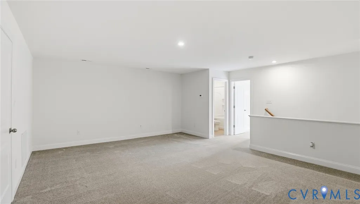
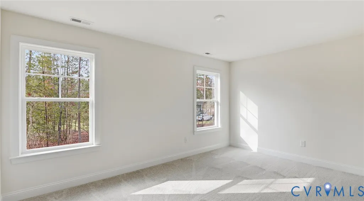
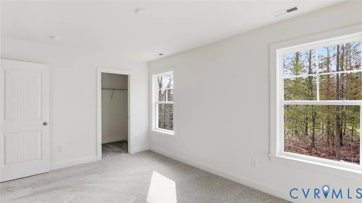
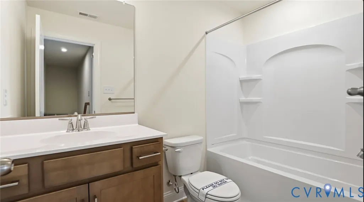
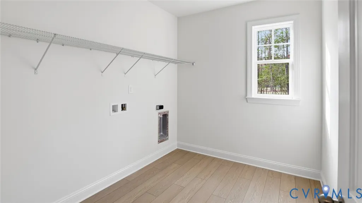
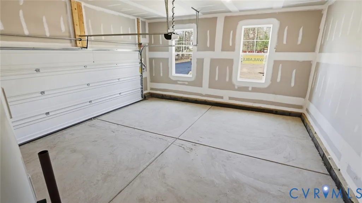
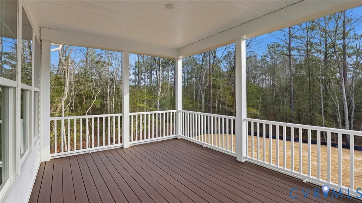
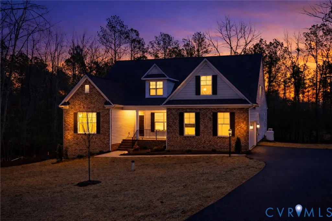
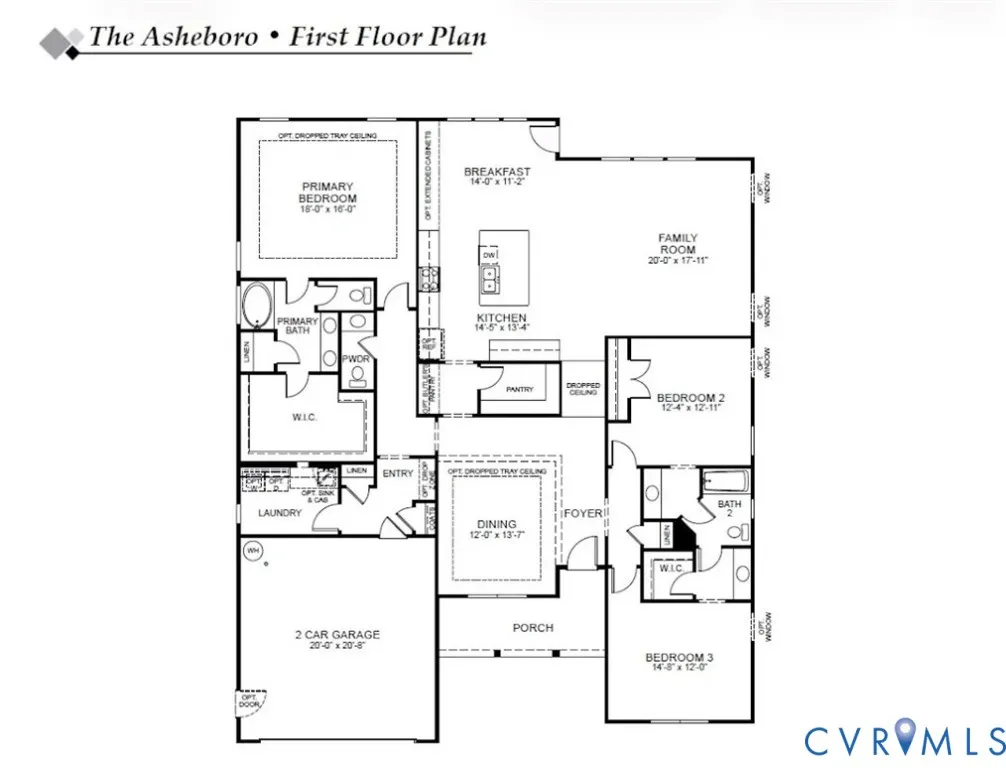

This home is MOVE-IN READY! The Asheboro offers FIRST-FLOOR LIVING with 4 bedrooms, 3.5 baths and a side-load garage on OVER 1 ACRE!! Stepping inside, the main living areas on the first floor showcase the stunning LVP flooring. A formal dining room directly off the foyer offers an ideal space for entertaining. The kitchen, featuring an island, quartz countertop, and walk-in pantry, is open to an adjoining breakfast area and the bright and spacious family room featuring a gas fireplace. Off of the breakfast area, you'll find the SCREENED PORCH that is perfect for relaxing evenings and early morning coffee and leads out onto a 14x12 wood deck. Tucked at the back of the home, the private primary suite features a tray ceiling, a walk-in closet, and a private ensuite bath that includes a double vanity. Bedrooms two and three are located at the front of the home and share a Jack and Jill bath with separate vanities. A powder room for guests and a spacious laundry room complete the first floor. Traveling upstairs, you'll find a spacious loft, a fourth bedroom, and a full hall bath, offering a perfect, private space for guests. McGhee's Outlook is a beautiful, wooded community located in Hanover County. With just 20 homesites, this neighborhood features a quiet setting and ample privacy, making McGhee's Outlook an amazing place to call home!
| Elementary School | Middle School | High School |
|---|---|---|
| Cold Harbor Elementary School | Bell Creek Middle Middle School | Mechanicsville High School |
| Price History | |
|---|---|
| 7/20/2026 | Listed $699,990 |
General Features
| Interior Features | Bedroom on Main Level,Butler's Pantry,Breakfast Area,Tray Ceiling(s),Dining Area,Separate/Formal Dining Room,Double Vanity,Eat-in Kitchen,En Suite Bathroom,Full Bath on Main Level,Fireplace,Granite Counters,High Ceilings,Kitchen Island,Loft,Bath in Primary Bedroom,Main Level Primary,Pantry,Walk-In Closet(s) |
|---|---|
| Sewer | Septic Tank |
| Heating | Electric,Heat Pump |
| Cooling | Electric |
| Possession | Close Of Escrow |
| Roof | Shingle |
| Appliances | Built-In Oven,Double Oven,Dishwasher,Exhaust Fan,Electric Water Heater,Gas Cooking,Disposal,Microwave,Stove |
| Exterior Features | Porch,Paved Driveway |
| HOA | 120 |
| Garage Spaces | 2 |
| Association Fee Includes | Common Areas |
| Patio/Porch Features | Rear Porch,Screened,Porch |
| Architectural Style | Ranch |
| Pool Features | None |
| Security Features | Smoke Detector(s) |
| Construction Materials | Block,Drywall,Frame,Vinyl Siding |
| Year Built | 2026 |
| Stories | 2 |
| Levels | Two |
| Property SubType | Single Family Residence |
| Tax Year | 2026 |
| Percent Ownership | Corporate |
| Community Features | Common Grounds/Area |
| Assoc Fee Paid Per | Annually |
| County | Hanover |
| New Construction | true |
| Property Type | Residential |
| Home Owner Assoc | true |
| Attached Garage | true |
| Subdivision Name | McGhees Outlook |
| Garage Y/N | true |
| Total Rooms | 9 |
| Full Baths | 3 |
| Status | Pending |
| Directions | Head west on Rockhill Rd (VA-619) toward State Rte 633, turn left onto Cold Harbor Rd (VA-156 S), turn left onto McGhee House Rd, turn right onto Battleline Dr, then turn left onto Hoke Hollow Wy. |
| High School | Mechanicsville |
| Disclosures | Exempt Disclaimer |
| Zoning Description | RC |
| MLS Area | 44 - Hanover |
| Lot Size Units | Acres |
| Waterfront Y/N | false |
| Elementary School | Cold Harbor |
| Year Built Details | Actual |
| Middle/Junior High School | Bell Creek Middle |
| Property Condition | New Construction |
| Days on Market | 39 |
| Standard Status | Pending |
| Occupancy Type | Vacant |
| Tax Assessed Value | 102100 |
| Tax Lot | 17 |
| Ownership Type | Corporation |
| Property Sub Type Additional | Single Family Residence |
Interior Features
| Basement | Crawl Space |
|---|---|
| Flooring | Partially Carpeted,Tile,Vinyl |
| Total Fireplaces | 1 |
| Fireplace Features | Gas |
| Total Stories | 2 |
| Basement (Y/N) | false |
| Air Conditioning Y/N | true |
| Heating Y/N | true |
| Fireplace Y/N | true |
| Half Baths | 1 |
| BuyerOfficeEmail | cindyo@htrsi.com |
| Laundry Features | Washer Hookup,Dryer Hookup |
| Total Bedrooms | 4 |
| LivingAreaSource | Builder |
| Total Baths | 4 |
Exterior Features
| Fencing | None |
|---|---|
| Parking Features | Attached,Driveway,Garage,Garage Door Opener,Paved,Garage Faces Rear,Garage Faces Side |
| Lot Features | Cul-De-Sac |
| Water Source | Well |
| Lot Size Area | 1.201 |
| Lot Size Acres | 1.201 |
Amenities
- Foreclosure
- Views
- Short Sale
- New Construction
- Adult 55+
- Lease To Own
- No HOA Fees
- Furnished
- Primary On Main
- Air Conditioning
- Seller Finance
- Green
- Fixer Upper
- Horse
- Golf
- Fireplace
- Deck
- Garage
- Basement
- Pool
Property vs Single Family Average in 23111
Price
Year Built
 All or a portion of the multiple listing information is provided by the Central Virginia Regional Multiple Listing Service, LLC, from a copyrighted compilation of listings. All CVR MLS information provided is deemed reliable but is not guaranteed accurate. The compilation of listings and each individual listing are ©2026 Central Virginia Regional Multiple Listing Service, LLC. All rights reserved.
All MLS listings are © 2026 Central Virginia Regional Multiple Listing Service, LLC. All
All or a portion of the multiple listing information is provided by the Central Virginia Regional Multiple Listing Service, LLC, from a copyrighted compilation of listings. All CVR MLS information provided is deemed reliable but is not guaranteed accurate. The compilation of listings and each individual listing are ©2026 Central Virginia Regional Multiple Listing Service, LLC. All rights reserved.
All MLS listings are © 2026 Central Virginia Regional Multiple Listing Service, LLC. All
