
Price Reduction

Address
6219 Monument Avenue, Richmond, VA
Price
$ 599,950
Property Attributes
- MLS#2619284
- TypeSingle Family
- Listing Status Pending
- CountyHenrico
- CityRichmond
- Area22 - Henrico
- NeighborhoodWestview Manor
- Zip23226
- Style
- Year Built1947
- Taxes$ 4325
- Price$ 599,950
- Bedrooms3
- Full Bathrooms1
- Half Bathrooms1
- Sqr Footage2308
- Lot Size0.1967 Acres
Data Source:
Central Virginia Regional MLS (CVRMLS)
Property Description
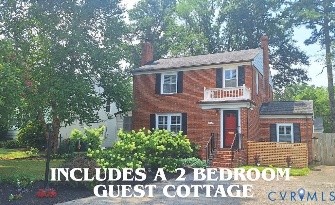
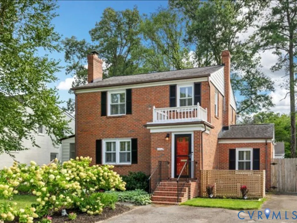
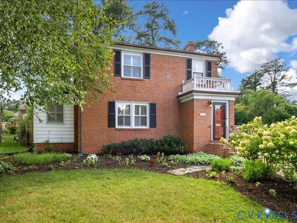
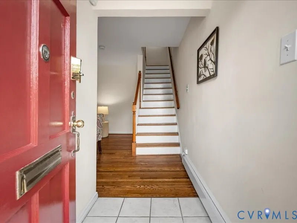
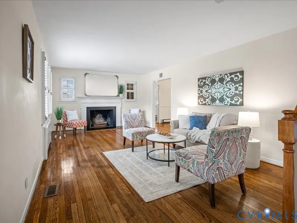
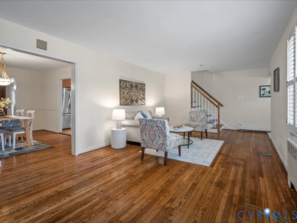
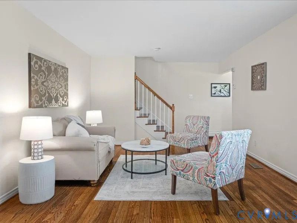
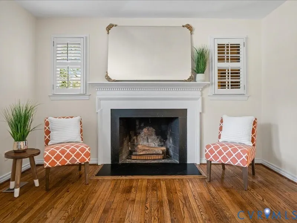
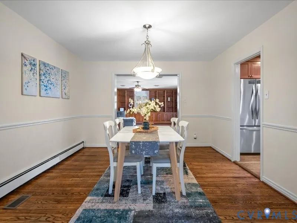
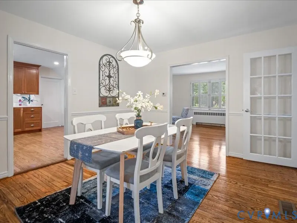
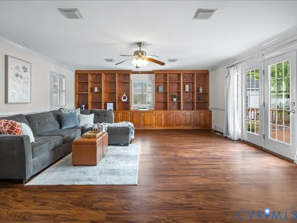
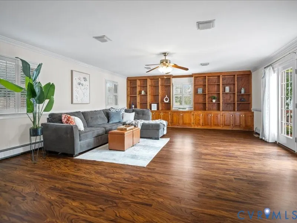
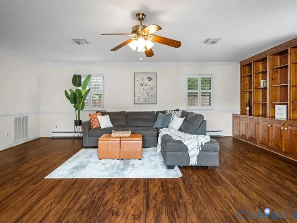
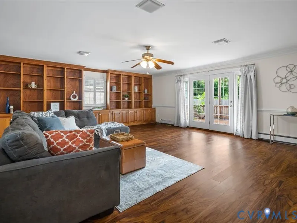
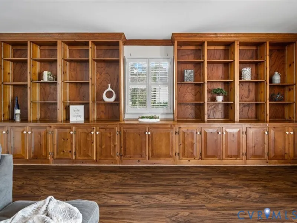
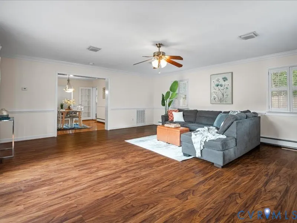
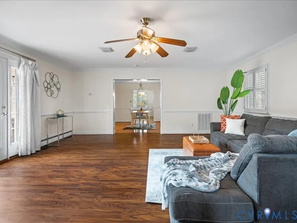
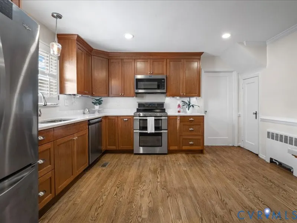
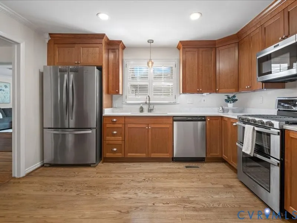
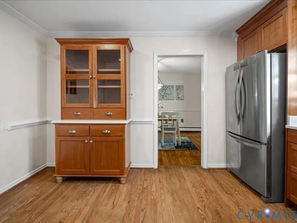
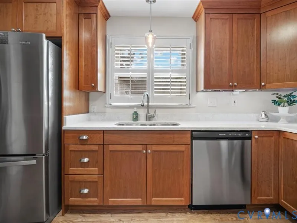
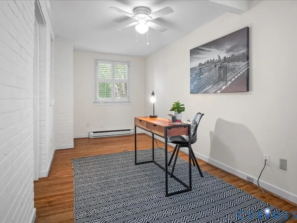
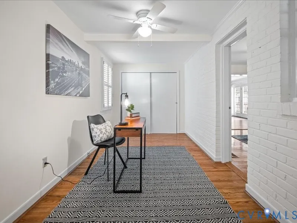
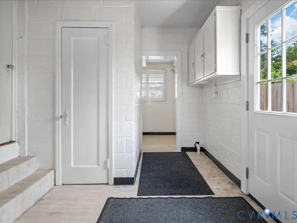
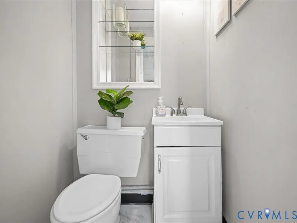
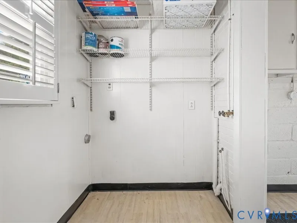
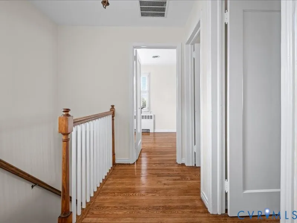
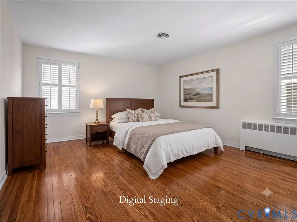
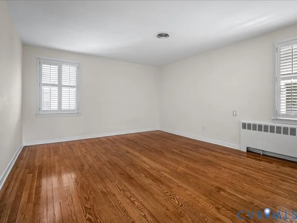
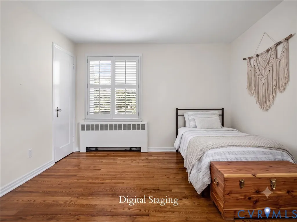
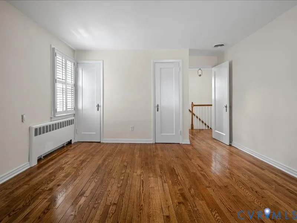
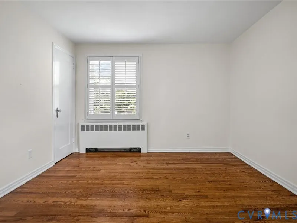
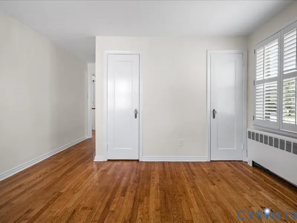
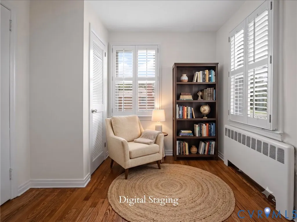
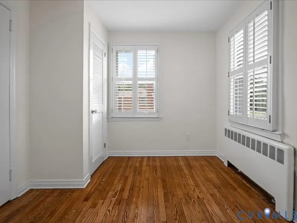
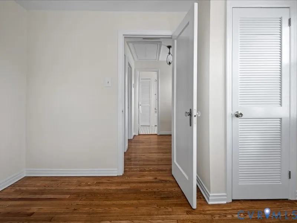
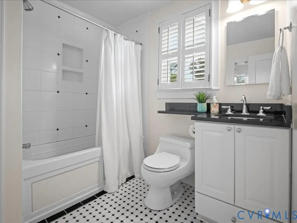
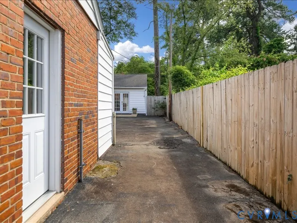
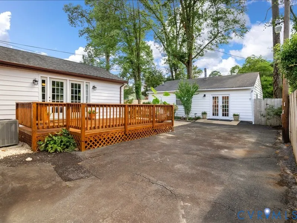
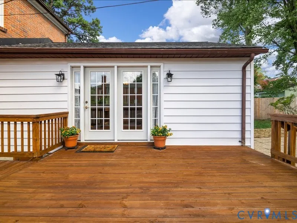
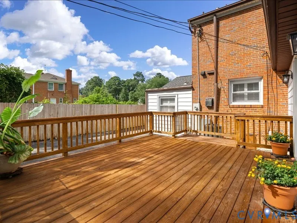
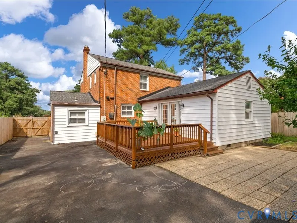
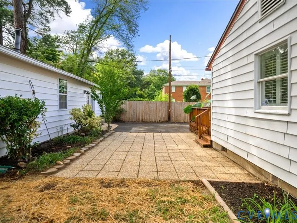
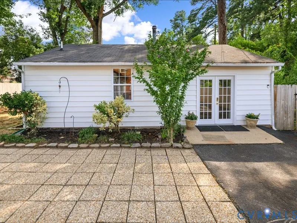
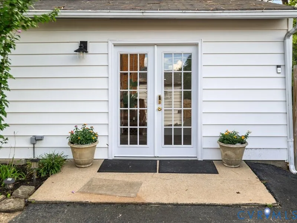
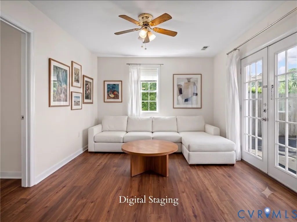
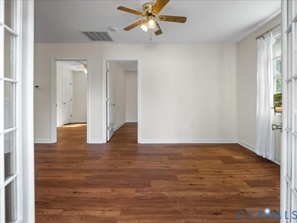
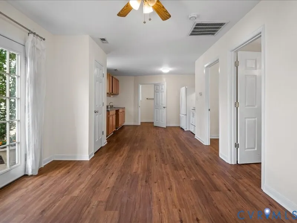
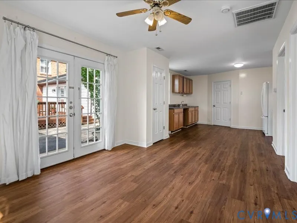
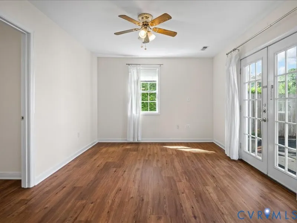
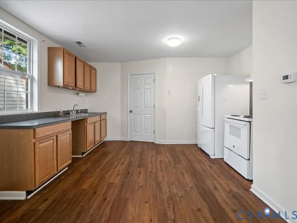
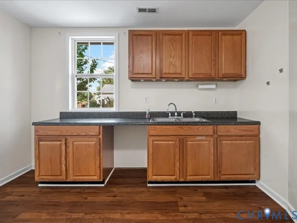
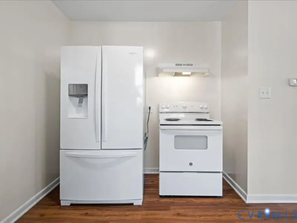
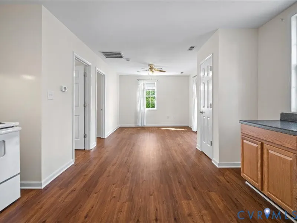
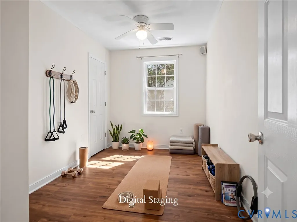
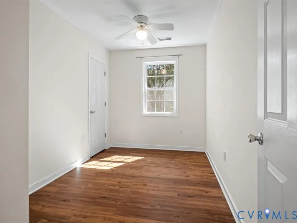
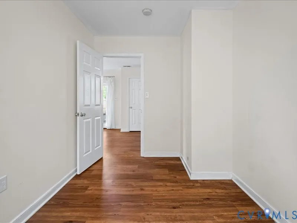
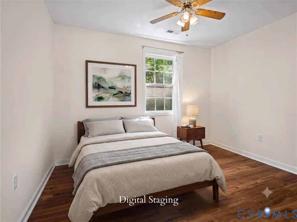
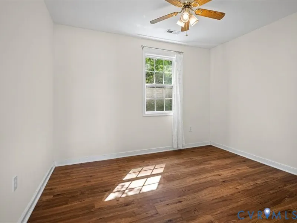
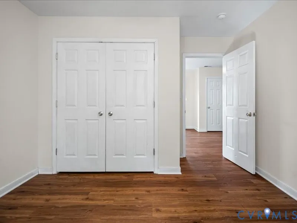
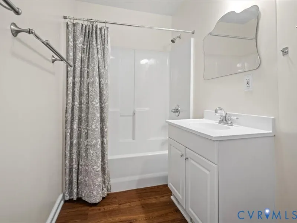
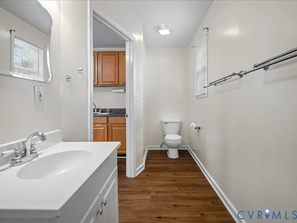
Here is your rare opportunity to own an all-brick home in the West End of Henrico with a detached 768± sq. ft. GUEST COTTAGE/ADU (per tax records)! Located on Monument Avenue just minutes from Willow Lawn and St. Mary's Hospital, you'll love the convenience of shopping, dining, and the close proximity to the City while benefiting from Henrico County taxes and services.The current owner has thoughtfully updated the home with improvements you'll appreciate and your wallet will too. The renovated Eat-In Kitchen (2022) has cherry cabinetry, quartz countertops, and hardwood floors. One of the home's standout additions is the SPACIOUS REAR FAMILY ROOM with custom built-in shelving and cabinetry, plus French doors leading to the rear deck—offering plenty of space for entertaining. The first floor also includes a formal Living Room with a wood-burning fireplace, a Dining Room, and a private Home Office with a closet and new hardwood flooring (2025). Refinished hardwood floors extend throughout both the first and second levels (2020). There is a mud room off the Kitchen with the mechanicals, washer/dryer hook up and access to the paved driveway. The detached GUEST COTTAGE offers exceptional flexibility with two bedrooms, a full bath, and an open living area with a Kitchen complete with a sink, stove, and refrigerator. Whether you're looking for MULTI-GENERATIONAL LIVING, extended family, guests, a home office, or potential RENTAL INCOME this detached space provides numerous options . Additional improvements include an encapsulated crawl space (2021), second-floor HVAC replacement (2021), a whole-house generator (2020) that powers both the main home and the Guest Cottage. A private fenced backyard, large paved off-street driveway, and an exceptionally convenient West End location add to the home's long list of features. Please note the main house has warm, gas radiated heat with central air. The guest cottage is heated & cooled by a heat pump.
| Elementary School | Middle School | High School |
|---|---|---|
| Crestview Elementary School | Tuckahoe Middle School | Freeman High School |
| Price History | |
|---|---|
| 8/6/2026 | Listed $629,950 |
| 8/20/2026 | 5$599,950 |
General Features
| Interior Features | Bookcases,Built-in Features,Ceiling Fan(s),Dining Area,Separate/Formal Dining Room,Eat-in Kitchen,French Door(s)/Atrium Door(s),Fireplace,Granite Counters,Pantry |
|---|---|
| Sewer | Public Sewer |
| Heating | Heat Pump,Natural Gas,Radiator(s) |
| Cooling | Electric,Zoned |
| Possession | Close Of Escrow |
| Roof | Composition |
| Appliances | Dishwasher,Exhaust Fan,Electric Water Heater,Gas Cooking,Ice Maker,Microwave,Oven,Refrigerator,Stove |
| Exterior Features | Deck,Porch,Storage,Shed,Paved Driveway |
| Patio/Porch Features | Rear Porch,Deck,Porch |
| Architectural Style | Colonial,Two Story |
| Pool Features | None |
| Construction Materials | Brick,Drywall,Vinyl Siding |
| Year Built | 1947 |
| Stories | 2 |
| Levels | Two |
| Property SubType | Single Family Residence |
| Tax Year | 2025 |
| Percent Ownership | Individuals |
| County | Henrico |
| New Construction | false |
| Property Type | Residential |
| Subdivision Name | Westview Manor |
| Garage Y/N | false |
| Other Structures | Guest House |
| Total Rooms | 8 |
| Full Baths | 1 |
| Status | Pending |
| Directions | On the Southside of Monument West of St. Mary's Hospital. |
| High School | Freeman |
| Zoning Description | R3 |
| MLS Area | 22 - Henrico |
| Lot Size Units | Acres |
| Waterfront Y/N | false |
| Elementary School | Crestview |
| Year Built Details | Actual |
| Tax Annual Amount | 4325.96 |
| Middle/Junior High School | Tuckahoe |
| Property Condition | Resale |
| Virtual Tour | https://aquatreedesigns.hd.pics/6219-Monument-Ave-1/idx |
| Days on Market | 24 |
| Standard Status | Pending |
| Occupancy Type | Owner |
| Tax Assessed Value | 543100 |
| Tax Lot | 140 |
| Ownership Type | Sole Proprietor |
| Property Sub Type Additional | Single Family Residence |
Interior Features
| Basement | Crawl Space |
|---|---|
| Flooring | Laminate,Vinyl,Wood |
| Total Fireplaces | 1 |
| Fireplace Features | Wood Burning |
| Total Stories | 2 |
| Basement (Y/N) | false |
| Air Conditioning Y/N | true |
| Heating Y/N | true |
| Fireplace Y/N | true |
| Half Baths | 1 |
| BuyerOfficeEmail | info@joynerfineproperties.com |
| Laundry Features | Dryer Hookup |
| Total Bedrooms | 3 |
| LivingAreaSource | Assessor |
| Total Baths | 2 |
Exterior Features
| Fencing | Fenced,Partial,Privacy |
|---|---|
| Parking Features | Driveway,Off Street,Paved |
| Water Source | Public |
| Lot Size Area | 0.1967 |
| Lot Size Acres | 0.1967 |
| Door Features | French Doors |
Amenities
- Foreclosure
- Views
- Short Sale
- New Construction
- Adult 55+
- Lease To Own
- No HOA Fees
- Furnished
- Primary On Main
- Air Conditioning
- Seller Finance
- Green
- Fixer Upper
- Horse
- Golf
- Fireplace
- Deck
- Garage
- Basement
- Pool
Property vs Single Family Average in 23226
Price
Taxes
Year Built
 All or a portion of the multiple listing information is provided by the Central Virginia Regional Multiple Listing Service, LLC, from a copyrighted compilation of listings. All CVR MLS information provided is deemed reliable but is not guaranteed accurate. The compilation of listings and each individual listing are ©2026 Central Virginia Regional Multiple Listing Service, LLC. All rights reserved.
All MLS listings are © 2026 Central Virginia Regional Multiple Listing Service, LLC. All
All or a portion of the multiple listing information is provided by the Central Virginia Regional Multiple Listing Service, LLC, from a copyrighted compilation of listings. All CVR MLS information provided is deemed reliable but is not guaranteed accurate. The compilation of listings and each individual listing are ©2026 Central Virginia Regional Multiple Listing Service, LLC. All rights reserved.
All MLS listings are © 2026 Central Virginia Regional Multiple Listing Service, LLC. All
