
Primary on Main
Address
10400 Claybar Trail, Chesterfield, VA
Price
$ 390,000
Property Attributes
- MLS#2619226
- TypeSingle Family
- Listing Status Pending
- CountyChesterfield
- CityChesterfield
- Area62 - Chesterfield
- NeighborhoodArrowhead
- Zip23236
- Style
- Year Built1972
- Taxes$ 2938
- Price$ 390,000
- Bedrooms3
- Full Bathrooms2
- Half Bathrooms0
- Sqr Footage1674
- Lot Size0.414 Acres
Data Source:
Central Virginia Regional MLS (CVRMLS)
Property Description
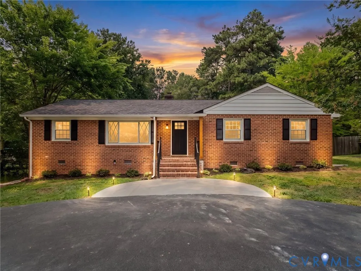
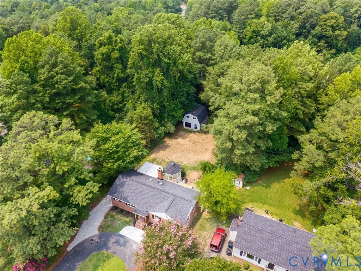
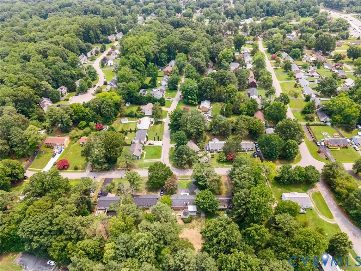
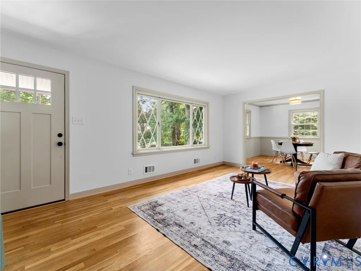
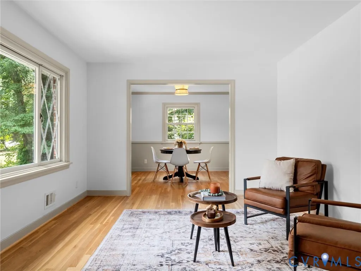
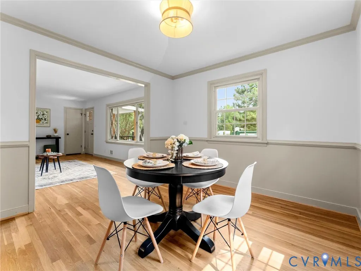
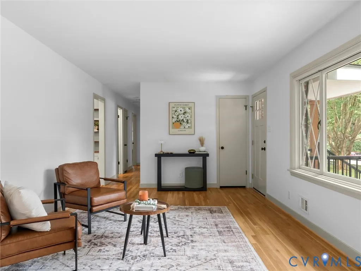
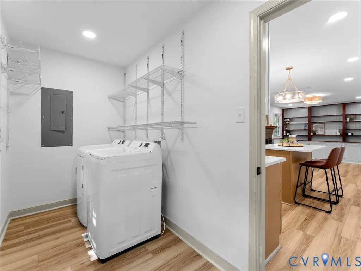
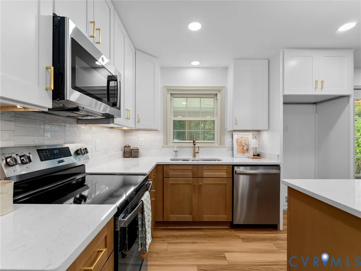
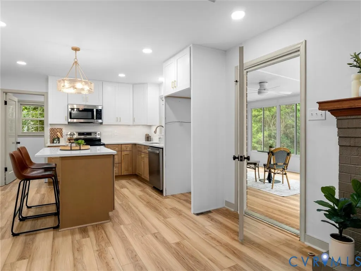
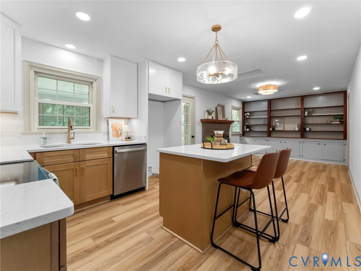
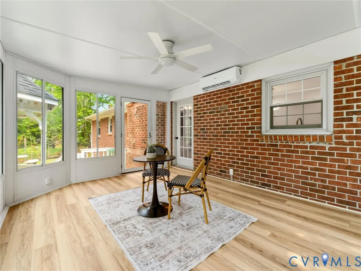
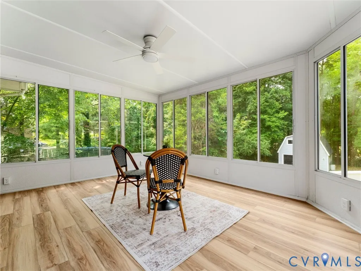
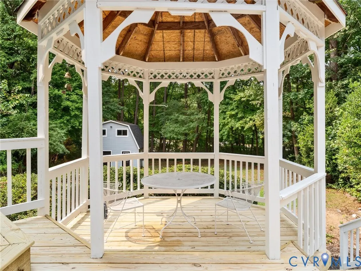
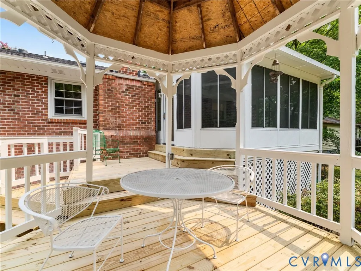
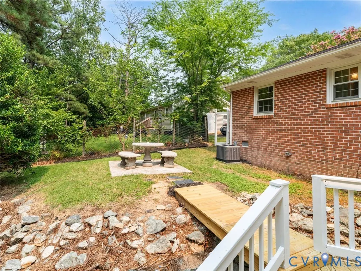
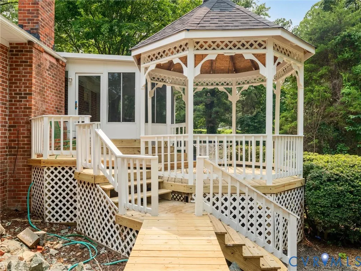
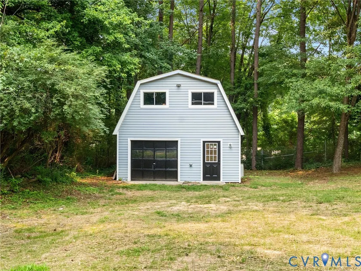
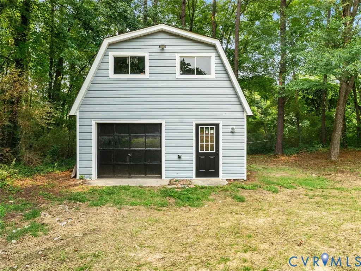
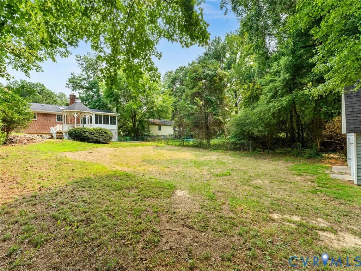
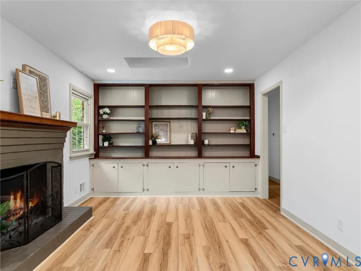
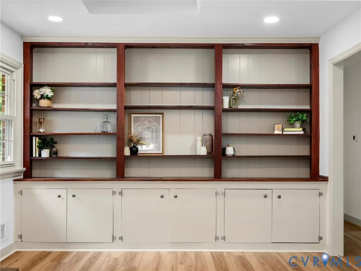
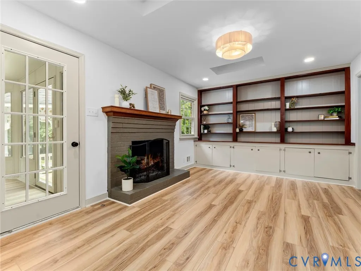
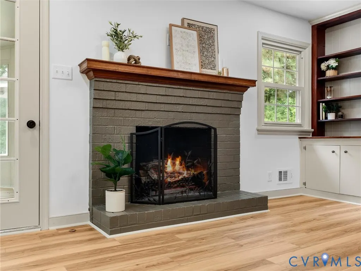
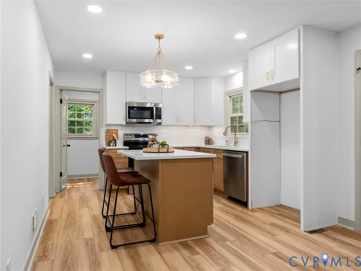
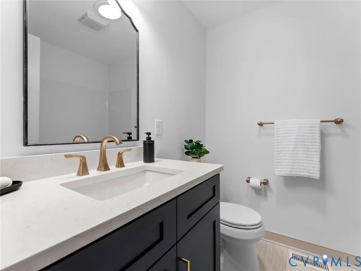
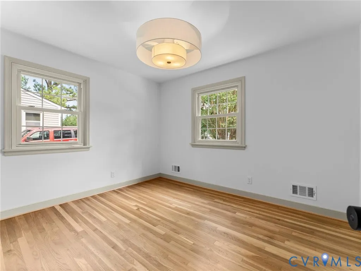
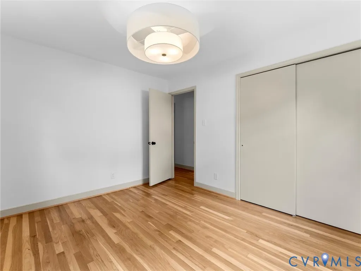
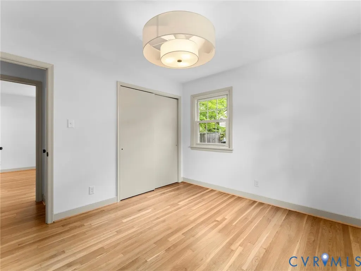

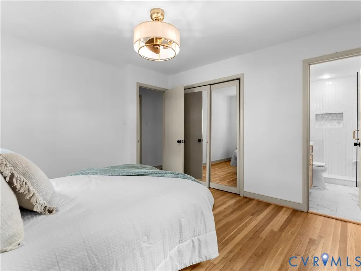
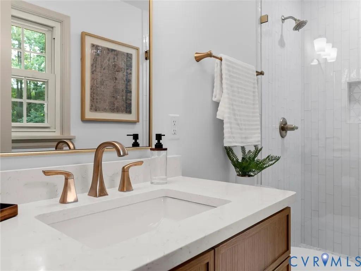
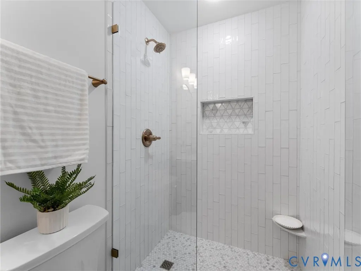
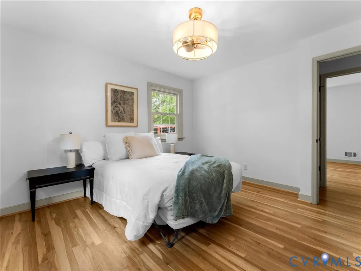
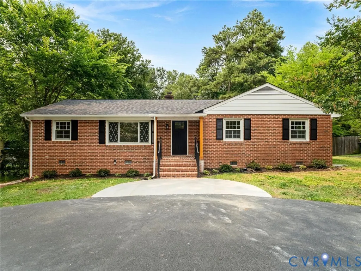
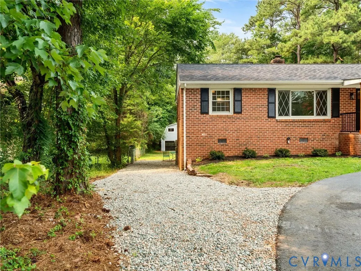
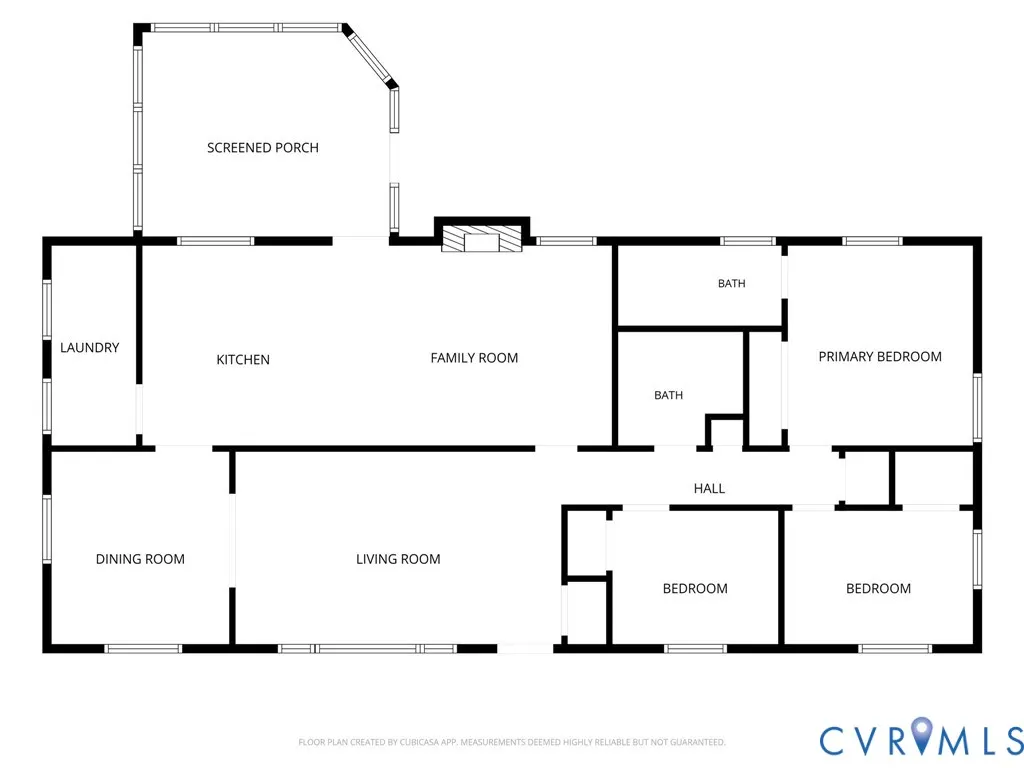
One-level living at its finest! Nestled on a private 0.41-acre lot, this beautifully updated brick rambler perfectly blends classic charm with today's modern finishes. Offering 3 bedrooms and 2 fully renovated bathrooms, this move-in-ready home has been thoughtfully updated from top to bottom. The stunning new kitchen is designed to impress with quartz countertops, soft-close cabinetry and drawers, under-cabinet lighting, and stylish finishes that make both everyday living and entertaining a pleasure. The beautifully renovated bathrooms continue the home's fresh, modern feel, while refinished hardwood floors, new luxury vinyl plank flooring in the kitchen, great room, and sunroom, updated lighting throughout, and ceiling fans in every bedroom complete the interior updates. The inviting living room is anchored by custom wall-to-wall built-in shelving, adding warmth, character, and abundant storage. Major system updates provide added peace of mind, including a new HVAC system (2022), a new water heater (2026), and a roof estimated to be 5–10 years old. Designed for year-round enjoyment, the insulated sunroom features a new mini-split system, creating a comfortable four-season retreat. Step outside to a spacious tiered deck with a gazebo, then cross the charming bridge to the concrete patio, all overlooking the expansive, private backyard. The impressive two-story detached garage is a dream come true for hobbyists, woodworkers, mechanics, or anyone in need of exceptional workspace and storage. Whether you're tackling your next project or simply looking for room to grow, this versatile space offers endless possibilities. With quality updates, inviting indoor and outdoor living spaces, and an incredible workshop garage, this home offers the perfect combination of comfort, style, and functionality—all on one convenient level.
| Elementary School | Middle School | High School |
|---|---|---|
| Providence Elementary School | Providence Middle School | Monacan High School |
| Price History | |
|---|---|
| 7/16/2026 | Listed $399,900 |
| 8/5/2026 | 2$390,000 |
General Features
| Interior Features | Bookcases,Built-in Features,Bedroom on Main Level,Ceiling Fan(s),Dining Area,Separate/Formal Dining Room,Eat-in Kitchen,En Suite Bathroom,Full Bath on Main Level,Fireplace,Granite Counters,Kitchen Island,Main Level Primary,Pantry,Skylights,Solar Tube(s) |
|---|---|
| Sewer | Public Sewer |
| Heating | Electric,Heat Pump |
| Cooling | Central Air,Wall Unit(s) |
| Possession | Close Of Escrow |
| Roof | Asphalt |
| Appliances | Dryer,Dishwasher,Exhaust Fan,Electric Water Heater,Microwave,Range,Smooth Cooktop,Stove,Water Heater,Washer |
| Exterior Features | Deck,Porch,Storage,Paved Driveway |
| Garage Spaces | 1.5 |
| Patio/Porch Features | Rear Porch,Front Porch,Deck,Porch |
| Architectural Style | Ranch |
| Pool Features | None |
| Construction Materials | Brick,Drywall |
| Year Built | 1972 |
| Stories | 1 |
| Topography | Level |
| Levels | One |
| Property SubType | Single Family Residence |
| Tax Year | 2026 |
| Percent Ownership | Individuals |
| County | Chesterfield |
| New Construction | false |
| Property Type | Residential |
| Attached Garage | false |
| Subdivision Name | Arrowhead |
| Garage Y/N | true |
| Other Structures | Garage(s),Gazebo |
| Total Rooms | 7 |
| Full Baths | 2 |
| Status | Pending |
| Directions | North on Courthouse to a Right on Providence, then the first left into the Arrowhead neighborhood |
| High School | Monacan |
| Zoning Description | R7 |
| MLS Area | 62 - Chesterfield |
| Lot Size Units | Acres |
| Waterfront Y/N | false |
| Elementary School | Providence |
| Year Built Details | Actual |
| Tax Annual Amount | 2938.78 |
| Middle/Junior High School | Providence |
| Property Condition | Resale |
| Days on Market | 42 |
| Standard Status | Pending |
| Occupancy Type | Vacant |
| Tax Assessed Value | 330200 |
| Tax Lot | 47 |
| Ownership Type | Sole Proprietor |
| Property Sub Type Additional | Single Family Residence |
| Expected Active Date | 2026-07-16 |
Interior Features
| Flooring | Ceramic Tile,Vinyl,Wood |
|---|---|
| Fireplace Features | Gas,Masonry,Insert |
| Total Stories | 1 |
| Basement (Y/N) | false |
| Air Conditioning Y/N | true |
| Heating Y/N | true |
| Window Features | Skylight(s) |
| Fireplace Y/N | true |
| BuyerOfficeEmail | cpiacentini@capcenter.com |
| Laundry Features | Washer Hookup |
| Total Bedrooms | 3 |
| LivingAreaSource | Assessor |
| Total Baths | 2 |
Exterior Features
| Fencing | Chain Link,Fenced,Mixed,Partial |
|---|---|
| Parking Features | Circular Driveway,Driveway,Detached,Garage,Oversized,Paved,Workshop in Garage |
| Lot Features | Dead End,Level |
| Water Source | Public |
| Lot Size Area | 0.414 |
| Lot Size Acres | 0.414 |
Amenities
- Foreclosure
- Views
- Short Sale
- New Construction
- Adult 55+
- Lease To Own
- No HOA Fees
- Furnished
- Primary On Main
- Air Conditioning
- Seller Finance
- Green
- Fixer Upper
- Horse
- Golf
- Fireplace
- Deck
- Garage
- Basement
- Pool
Property vs Single Family Average in 23236
Price
Taxes
Year Built
 All or a portion of the multiple listing information is provided by the Central Virginia Regional Multiple Listing Service, LLC, from a copyrighted compilation of listings. All CVR MLS information provided is deemed reliable but is not guaranteed accurate. The compilation of listings and each individual listing are ©2026 Central Virginia Regional Multiple Listing Service, LLC. All rights reserved.
All MLS listings are © 2026 Central Virginia Regional Multiple Listing Service, LLC. All
All or a portion of the multiple listing information is provided by the Central Virginia Regional Multiple Listing Service, LLC, from a copyrighted compilation of listings. All CVR MLS information provided is deemed reliable but is not guaranteed accurate. The compilation of listings and each individual listing are ©2026 Central Virginia Regional Multiple Listing Service, LLC. All rights reserved.
All MLS listings are © 2026 Central Virginia Regional Multiple Listing Service, LLC. All
