
Address
2825 Ashley Glen Drive, Henrico, VA
Price
$ 430,000
Property Attributes
- MLS#2619132
- TypeSingle Family
- Listing Status Pending
- CountyHenrico
- CityHenrico
- Area22 - Henrico
- NeighborhoodAshley Glen
- Zip23233
- Style
- Year Built1987
- Taxes$ 2962
- Price$ 430,000
- Bedrooms4
- Full Bathrooms2
- Half Bathrooms0
- Sqr Footage1394
- Lot Size0.1385 Acres
Data Source:
Central Virginia Regional MLS (CVRMLS)
Property Description
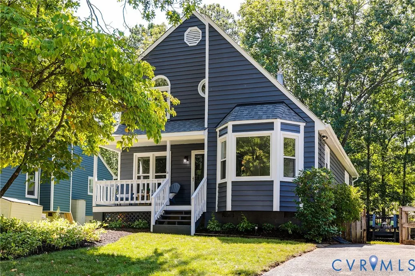
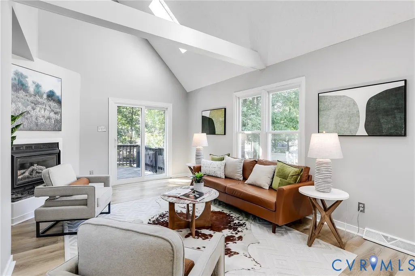
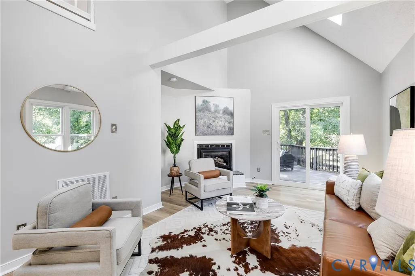
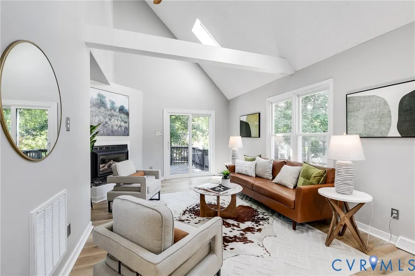
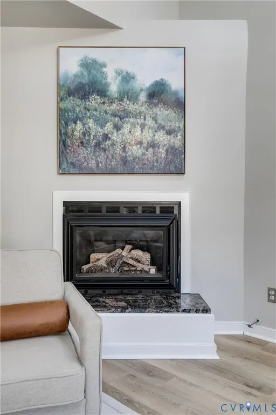
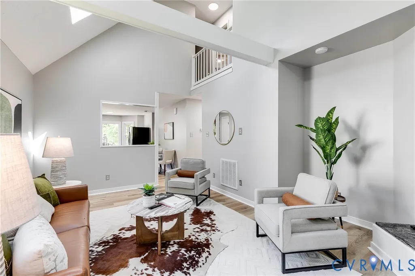
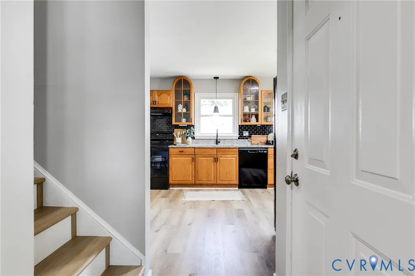
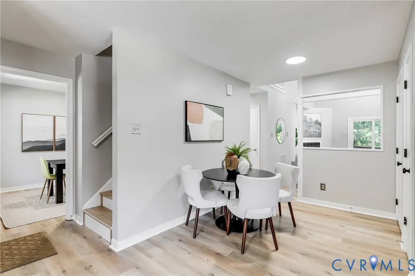
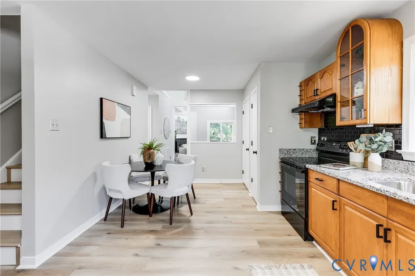
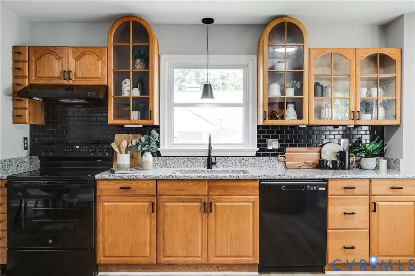
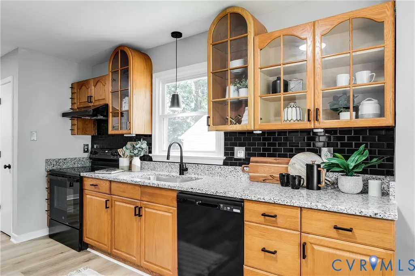
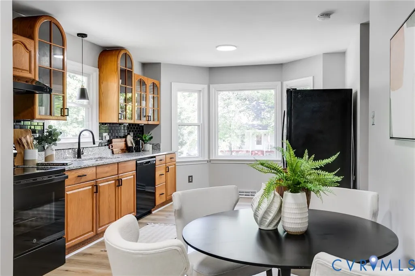
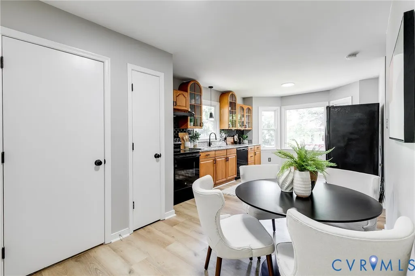
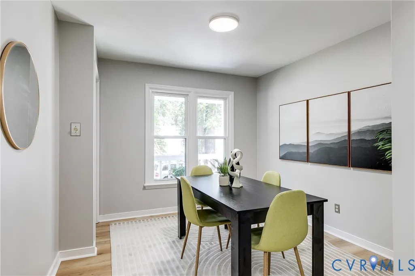
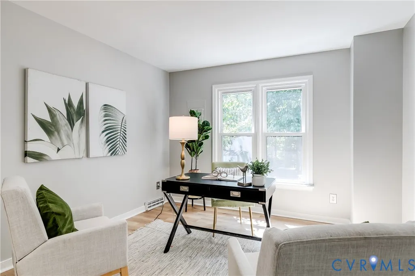
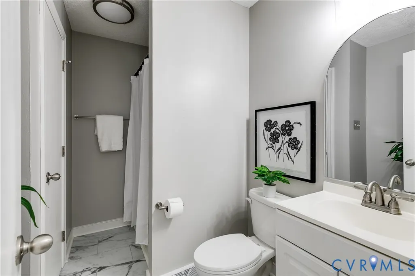
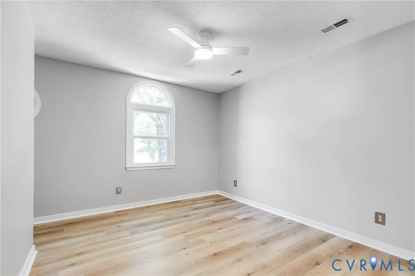
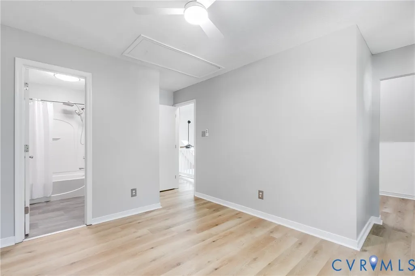
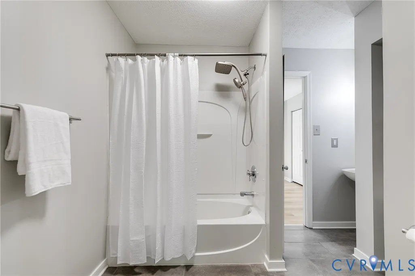
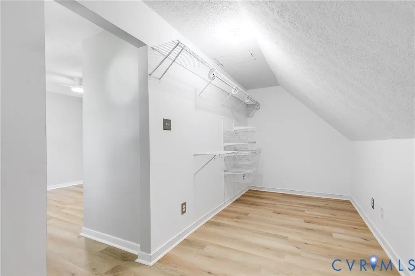
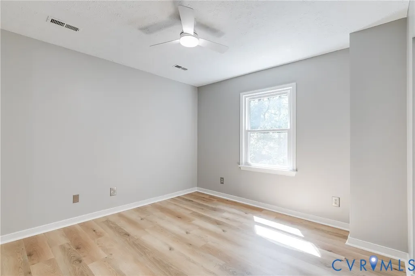
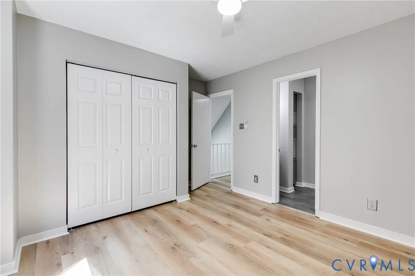
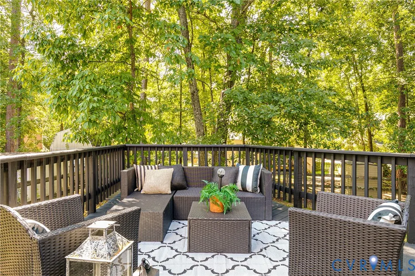
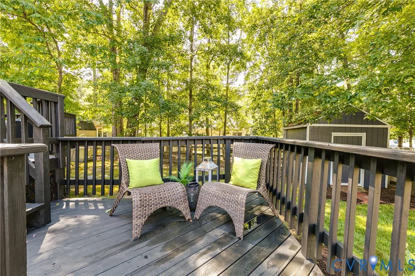
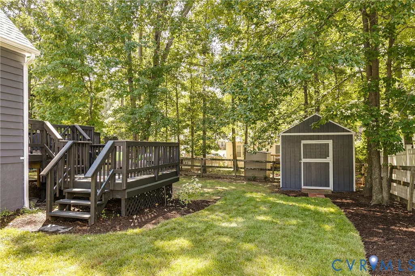
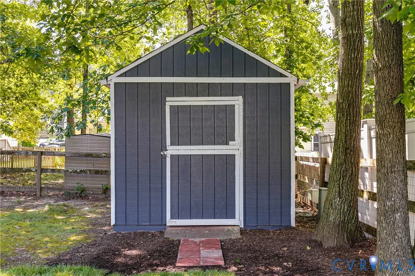
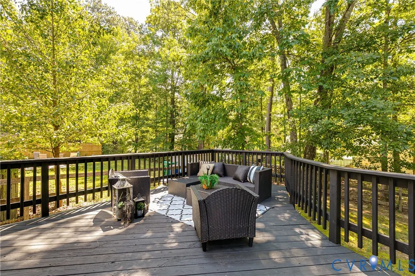
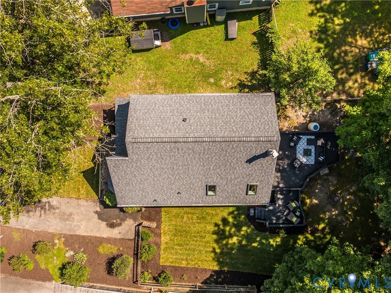
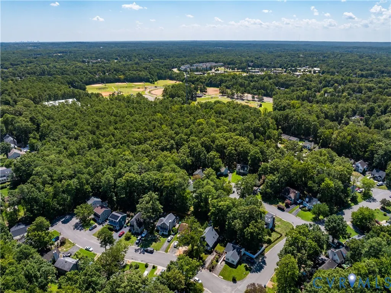
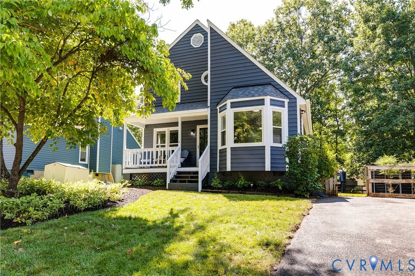
Welcome home to this awesome, refreshed 4-bedroom, 2-bath gem in highly sought-after Ashley Glen, located in the coveted Gayton Elementary School district! Offering 1,394 sq ft of move-in ready living, this home has been transformed from top to bottom so you can simply unpack & start making memories. Major updates include a BRAND-NEW roof on home and shed, two NEW skylights, seven new windows, fresh exterior paint with an updated color palette, NEW interior paint throughout, and luxury vinyl plank flooring throughout the home, including in the bathrooms. The kitchen shines with NEW granite countertops and backsplash, a NEW stainless steel sink, BRAND-NEW range, NEW dishwasher, & updated fixtures. NEW lighting & ceiling fans throughout complete the fresh, modern feel. The upstairs primary suite features a large walk-in closet, while a new sliding glass door opens to a freshly painted deck overlooking a fence-in landscaped backyard with fresh sod and mulch—perfect for morning coffee, entertaining friends, or simply relaxing after a long day. Ashley Glen has long been one of Henrico's most popular neighborhoods, offering a lifestyle of convenience with shopping, dining, recreation, & major highways just minutes away. It's where people put down roots, & this home is a perfect example. Residents love Gayton Elementary, Pocahontas Middle and Godwin High School, plus it's a short walk to Tuckahoe Little League Field. Lovingly cared for by its owner, this is where a family was raised & countless cherished memories were made. Now it's ready for its next chapter. If you've been searching for an affordable, beautifully updated home in one of West End's most desirable locations, this one checks every box. Don't miss your opportunity to make it yours!
| Elementary School | Middle School | High School |
|---|---|---|
| Gayton Elementary School | Pocahontas Middle School | Godwin High School |
| Price History | |
|---|---|
| 8/27/2026 | Listed $430,000 |
General Features
| Interior Features | Bedroom on Main Level,Breakfast Area,Bay Window,Ceiling Fan(s),Dining Area,Eat-in Kitchen,En Suite Bathroom,Full Bath on Main Level,Fireplace,Granite Counters,High Ceilings,Bath in Primary Bedroom,Pantry,Skylights,Walk-In Closet(s) |
|---|---|
| Sewer | Public Sewer |
| Heating | Electric,Heat Pump |
| Cooling | Central Air |
| Possession | Close Of Escrow |
| Roof | Shingle |
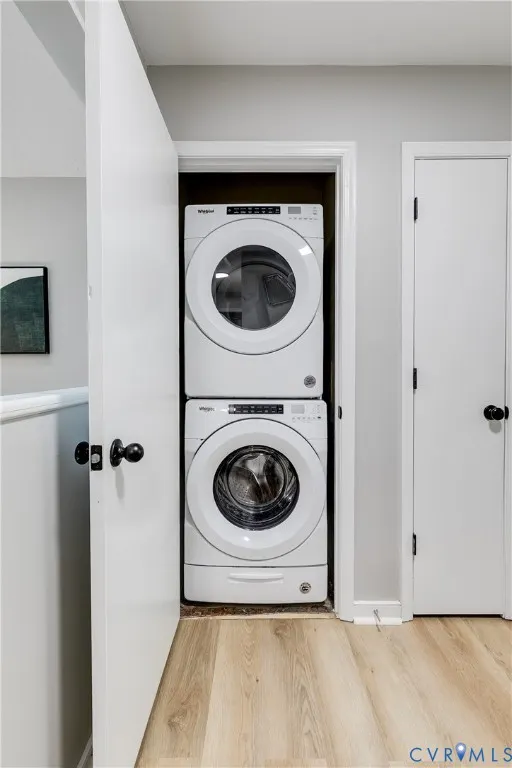
| Appliances | Dryer,Washer/Dryer Stacked,Dishwasher,Electric Cooking,Electric Water Heater,Disposal,Ice Maker,Oven,Refrigerator,Range Hood,Smooth Cooktop,Stove,Washer |
| Exterior Features | Deck,Porch,Storage,Shed,Paved Driveway |
| Patio/Porch Features | Front Porch,Deck,Porch |
| Architectural Style | Two Story |
| Pool Features | None |
| Security Features | Smoke Detector(s) |
| Construction Materials | Drywall,Frame,Wood Siding |
| Year Built | 1987 |
| Stories | 2 |
| Levels | Two |
| Property SubType | Single Family Residence |
| Tax Year | 2025 |
| Percent Ownership | Individuals |
| County | Henrico |
| New Construction | false |
| Property Type | Residential |
| Subdivision Name | Ashley Glen |
| Garage Y/N | false |
| Total Rooms | 7 |
| Full Baths | 2 |
| Status | Pending |
| Directions | Church Rd to Copperas Ln to Ashley Glen Dr |
| High School | Godwin |
| Zoning Description | RTH |
| MLS Area | 22 - Henrico |
| Lot Size Units | Acres |
| Waterfront Y/N | false |
| Elementary School | Gayton |
| Year Built Details | Actual |
| Tax Annual Amount | 2962.28 |
| Middle/Junior High School | Pocahontas |
| Property Condition | Resale |
| Days on Market | 4 |
| Standard Status | Pending |
| Occupancy Type | Vacant |
| Tax Assessed Value | 356900 |
| Tax Lot | 7 |
| Ownership Type | Sole Proprietor |
| Property Sub Type Additional | Single Family Residence |
Interior Features
| Basement | Crawl Space |
|---|---|
| Flooring | Vinyl |
| Total Fireplaces | 1 |
| Fireplace Features | Gas,Ventless |
| Total Stories | 2 |
| Basement (Y/N) | false |
| Air Conditioning Y/N | true |
| Heating Y/N | true |
| Window Features | Skylight(s),Thermal Windows |
| Fireplace Y/N | true |
| BuyerOfficeEmail | joan.dorsey@longandfoster.com |
| Laundry Features | Washer Hookup,Dryer Hookup,Stacked |
| Total Bedrooms | 4 |
| LivingAreaSource | Assessor |
| Total Baths | 2 |
Exterior Features
| Fencing | Back Yard,Fenced |
|---|---|
| Parking Features | Driveway,Off Street,Paved |
| Water Source | Public |
| Lot Size Area | 0.1385 |
| Lot Size Acres | 0.1385 |
| Door Features | Sliding Doors |
Amenities
- Foreclosure
- Views
- Short Sale
- New Construction
- Adult 55+
- Lease To Own
- No HOA Fees
- Furnished
- Primary On Main
- Air Conditioning
- Seller Finance
- Green
- Fixer Upper
- Horse
- Golf
- Fireplace
- Deck
- Garage
- Basement
- Pool
Property vs Single Family Average in 23233
Price
Taxes
Year Built
 All or a portion of the multiple listing information is provided by the Central Virginia Regional Multiple Listing Service, LLC, from a copyrighted compilation of listings. All CVR MLS information provided is deemed reliable but is not guaranteed accurate. The compilation of listings and each individual listing are ©2026 Central Virginia Regional Multiple Listing Service, LLC. All rights reserved.
All MLS listings are © 2026 Central Virginia Regional Multiple Listing Service, LLC. All
All or a portion of the multiple listing information is provided by the Central Virginia Regional Multiple Listing Service, LLC, from a copyrighted compilation of listings. All CVR MLS information provided is deemed reliable but is not guaranteed accurate. The compilation of listings and each individual listing are ©2026 Central Virginia Regional Multiple Listing Service, LLC. All rights reserved.
All MLS listings are © 2026 Central Virginia Regional Multiple Listing Service, LLC. All
