
Price Reduction - Primary on Main
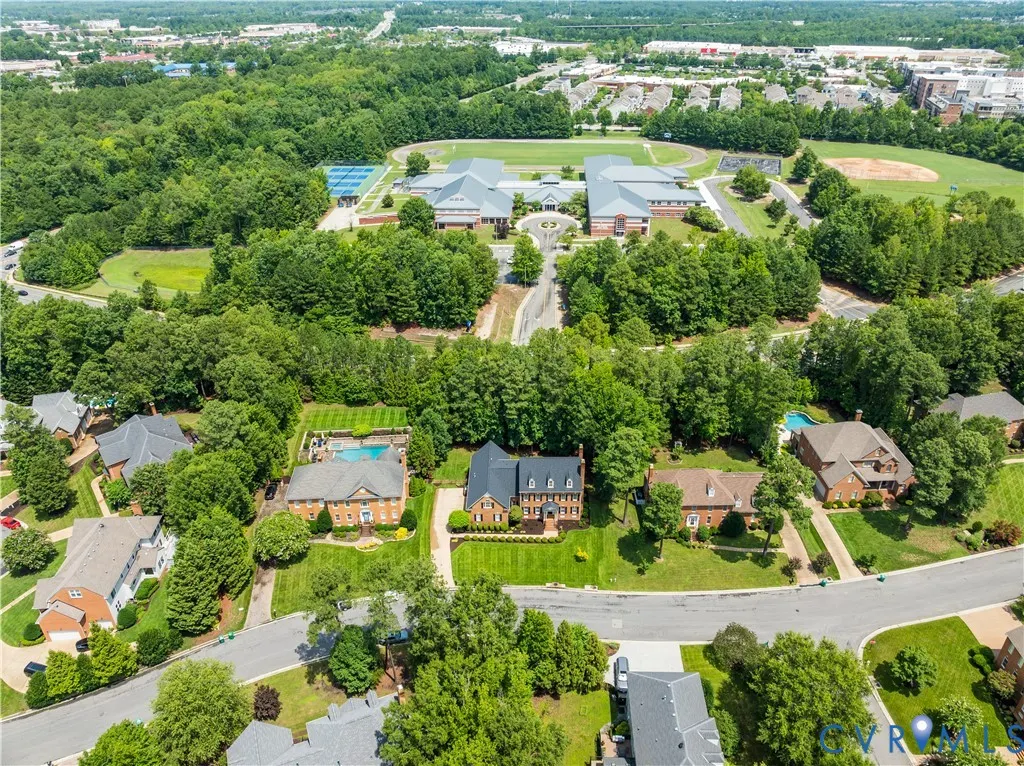
Address
11528 Longview Landing Drive, Richmond, VA
Price
$ 1,100,000
Property Attributes
- MLS#2618754
- TypeSingle Family
- Listing Status Active
- CountyHenrico
- CityRichmond
- Area22 - Henrico
- NeighborhoodBarrington Valley
- Zip23233
- Style
- Year Built2001
- Taxes$ 8258
- Price$ 1,100,000
- Bedrooms5
- Full Bathrooms3
- Half Bathrooms1
- Sqr Footage4436
- Lot Size0.5607 Acres
Data Source:
Central Virginia Regional MLS (CVRMLS)
Property Description
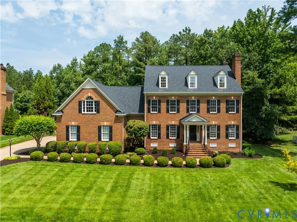
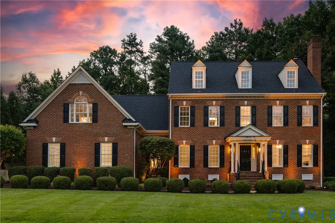
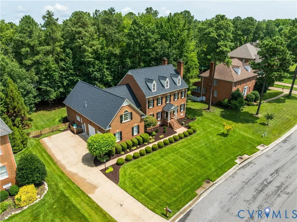
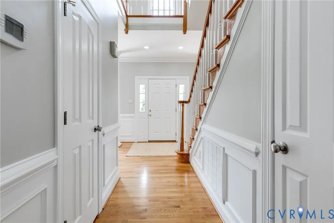
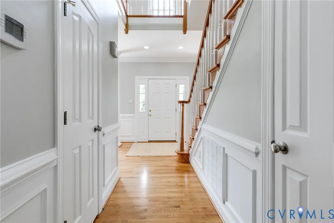
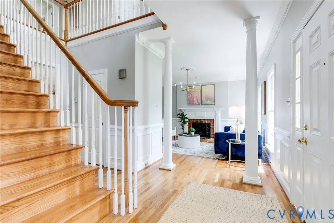
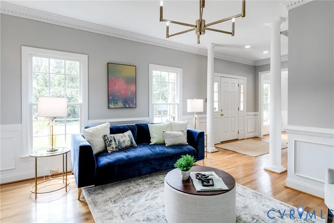
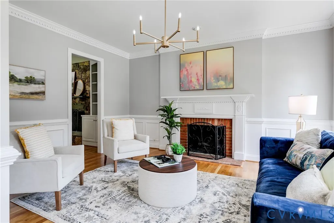
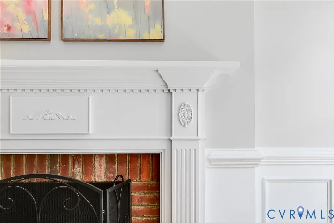
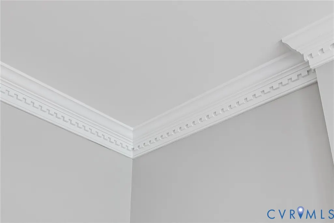
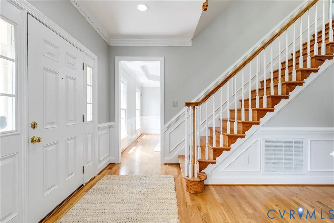
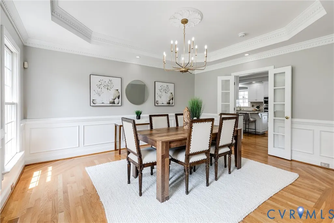
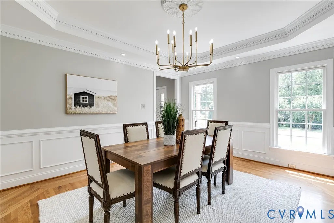
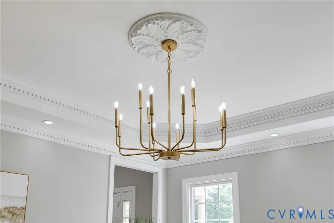
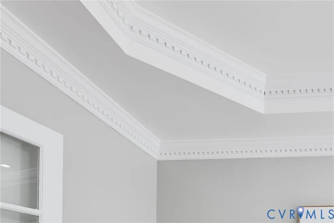
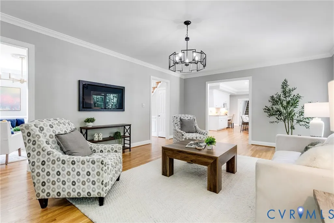
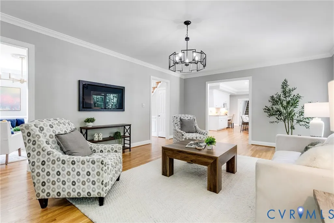
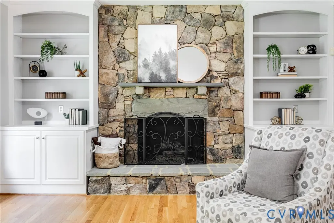
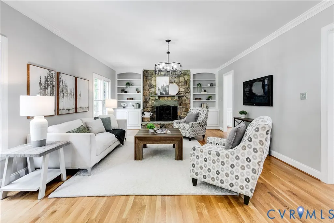
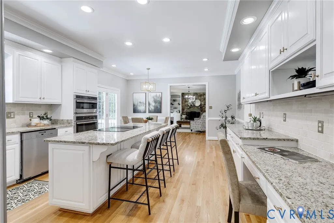
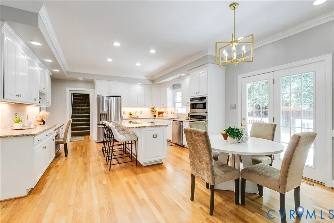
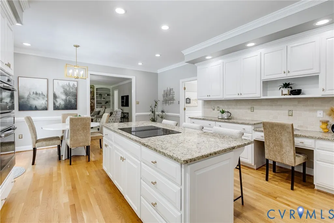
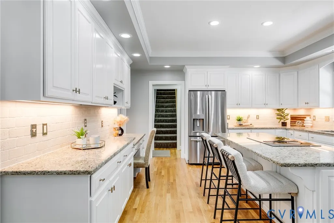
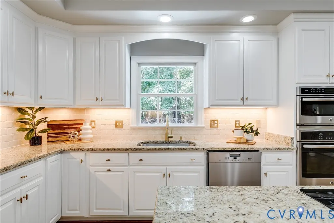
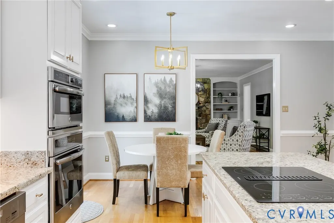
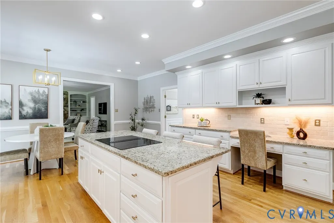
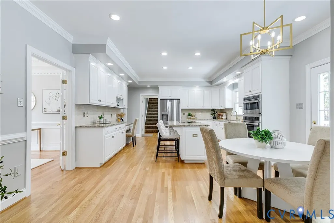
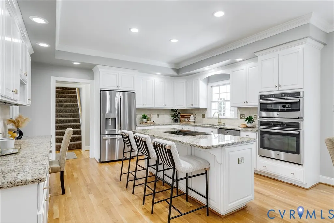
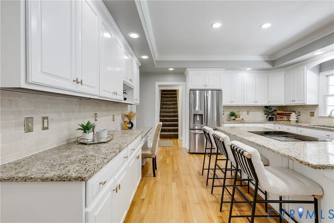
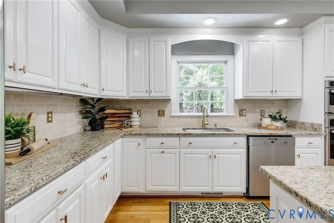
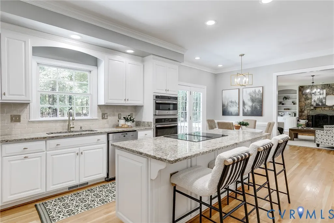
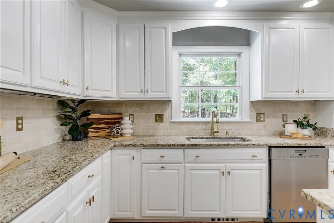
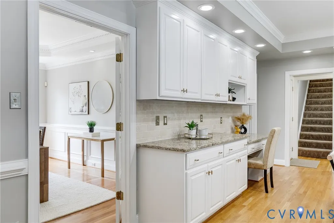
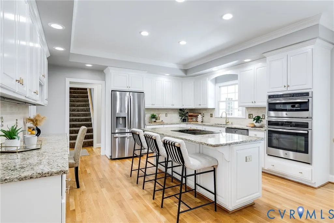
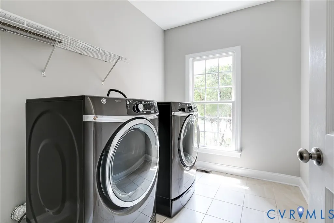
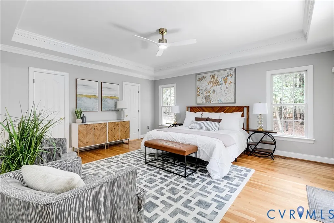
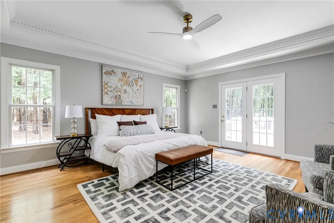
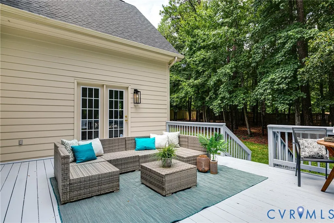
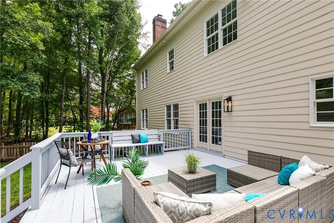
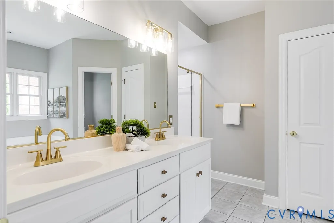
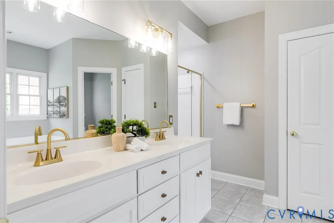
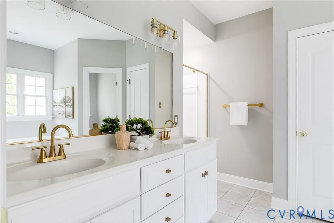
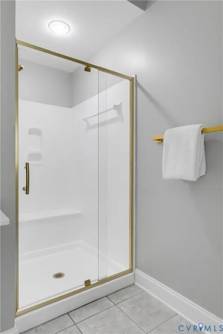
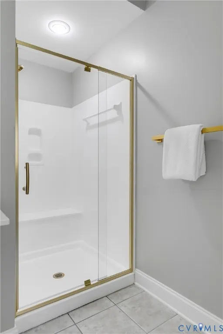
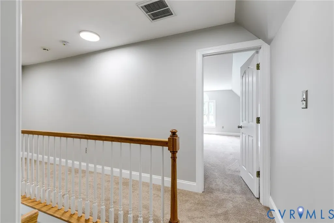
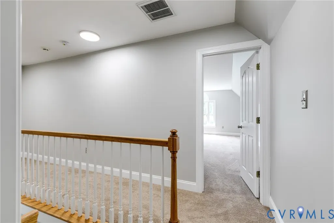
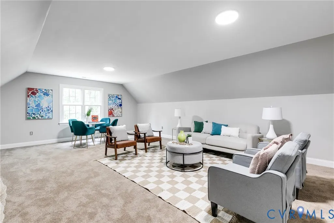
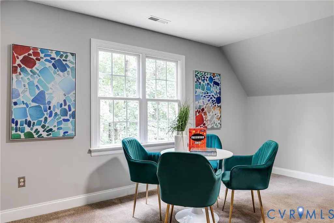
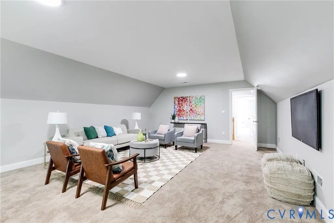
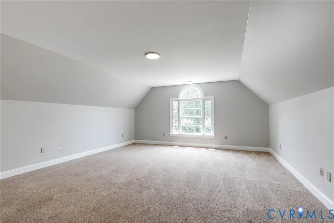
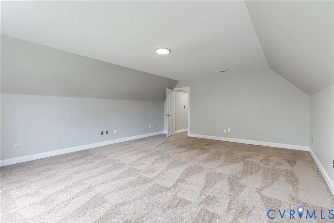
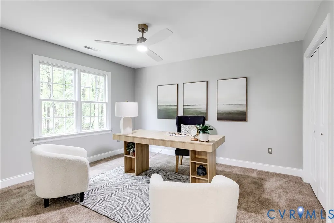
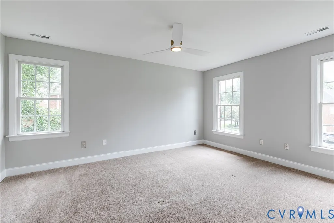
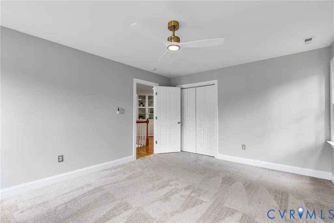
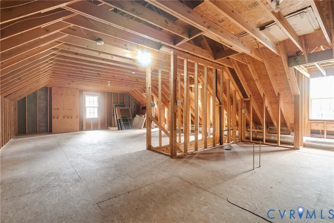
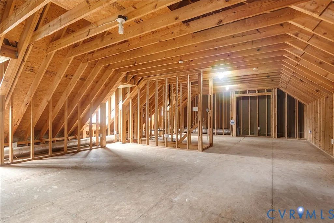
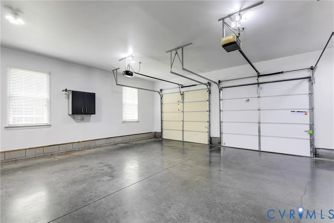
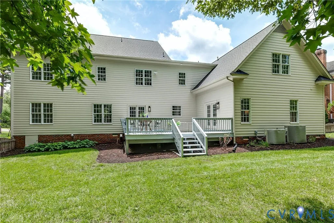
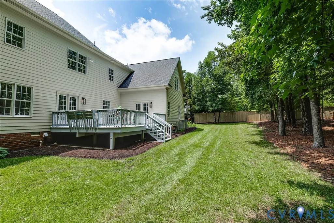
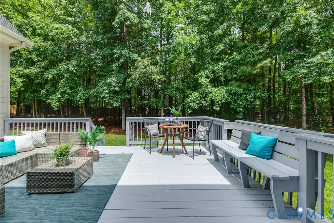
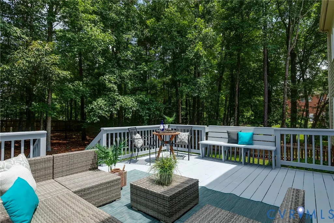
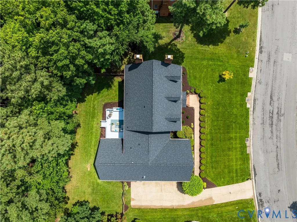
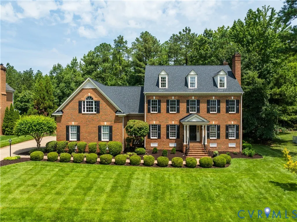
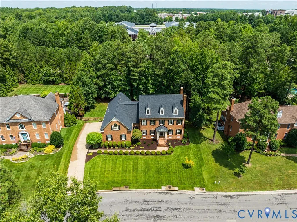
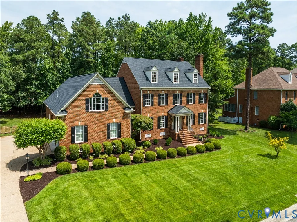
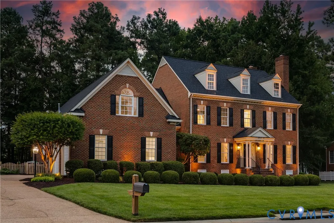
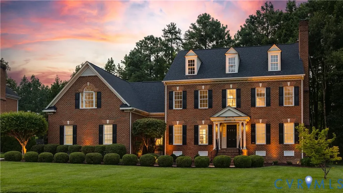
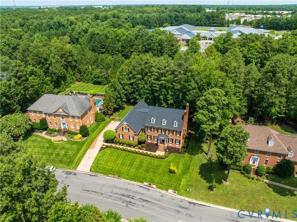
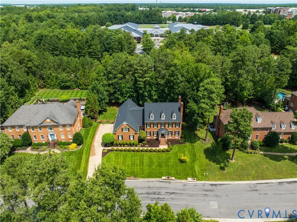
Welcome to this beautiful custom residence in prestigious Barrington, one of Henrico County's most sought-after communities. Built in 2001 & completely refreshed from top to bottom in 2026, including a brand-new roof, this move-in ready home blends timeless elegance with today’s finest updates. Offering 4,436 square ft., 5 bedrooms & 3.5 baths, the thoughtfully designed floor plan is ideal for everyday living & gracious entertaining. Impeccable landscaping, a striking brick facade & spacious fenced backyard create unforgettable curb appeal. Walk to Pocahontas Middle School, with multiple grocery stores, restaurants & shopping minutes away. A dramatic 2-story foyer with soaring cathedral ceiling welcomes you, where hardwood floors, crown molding, elegant new lighting & quality craftsmanship create a warm yet sophisticated feel. Formal living & dining rooms provide beautiful spaces for entertaining, while the family room features custom built-ins & one of 2 gas fireplaces. The heart of the home is the expansive eat-in kitchen with large seated island, abundant cabinetry & French doors open to the large rear deck—perfect for AM coffee, family gatherings or evening entertaining. A generous laundry room with washer & dryer sits beside the attached 2-car garage. The sought-after 1st-floor primary suite is a private retreat featuring hardwood floors, special crown molding, generous closets, luxurious spa-inspired bath with soaking tub & separate shower, plus private access to the rear deck. Upstairs are 4 additional bedrooms, 2 full baths with double vanities & 2 bonus rooms ideal for a home office, fitness room, media or playroom. The walk-up 3rd-floor attic offers 8-ft. ceilings with plumbing & electrical in place, making future expansion remarkably easy. Lovingly maintained & meticulously updated, this exceptional Barrington home showcases quality, comfort & timeless style in one of Henrico’s premier neighborhoods. Once you step inside, you’ll understand why its current owners loved calling this home.
| Elementary School | Middle School | High School |
|---|---|---|
| Short Pump Elementary School | Pocahontas Middle School | Godwin High School |
| Price History | |
|---|---|
| 7/30/2026 | Listed $1,200,000 |
| 9/2/2026 | 4$1,158,000 |
| 9/13/2026 | 5$1,100,000 |
General Features
| Interior Features | Bookcases,Built-in Features,Tray Ceiling(s),Ceiling Fan(s),Separate/Formal Dining Room,Double Vanity,Eat-in Kitchen,French Door(s)/Atrium Door(s),Fireplace,Granite Counters,High Ceilings,High Speed Internet,Jetted Tub,Kitchen Island,Bath in Primary Bedroom,Main Level Primary,Recessed Lighting,Wired for Data,Walk-In Closet(s),Central Vacuum |
|---|---|
| Sewer | Public Sewer |
| Heating | Heat Pump,Natural Gas,Zoned |
| Cooling | Central Air,Zoned |
| Possession | Close Of Escrow |
| Roof | Composition,Shingle |
| Appliances | Built-In Oven,Dryer,Dishwasher,Electric Cooking,Disposal,Gas Water Heater,Ice Maker,Microwave,Oven,Refrigerator,Smooth Cooktop,Stove,Washer |
| Exterior Features | Deck,Sprinkler/Irrigation,Lighting,Paved Driveway |
| HOA | 355 |
| Garage Spaces | 2.5 |
| Association Fee Includes | Association Management,Common Areas |
| Patio/Porch Features | Front Porch,Deck |
| Architectural Style | Colonial,Two Story |
| Pool Features | None |
| Security Features | Smoke Detector(s) |
| Construction Materials | Brick,Drywall,Frame,HardiPlank Type |
| Year Built | 2001 |
| Stories | 2 |
| Topography | Level |
| Levels | Two |
| Property SubType | Single Family Residence |
| Tax Year | 2025 |
| Percent Ownership | Individuals |
| Community Features | Common Grounds/Area,Home Owners Association |
| Assoc Fee Paid Per | Annually |
| County | Henrico |
| New Construction | false |
| Property Type | Residential |
| Home Owner Assoc | true |
| Attached Garage | true |
| Subdivision Name | Barrington Valley |
| Garage Y/N | true |
| Total Rooms | 11 |
| Full Baths | 3 |
| Status | Active |
| Directions | Three Chopt Rd--enter at Barrington Hill Dr; 2nd Right at Indigo Run Dr; 2nd Right at Longview Landing Drive. |
| High School | Godwin |
| Zoning Description | R3C |
| MLS Area | 22 - Henrico |
| Lot Size Units | Acres |
| Waterfront Y/N | false |
| Elementary School | Short Pump |
| Year Built Details | Actual |
| Tax Annual Amount | 8258.5 |
| Middle/Junior High School | Pocahontas |
| Property Condition | Resale |
| Virtual Tour | https://youtu.be/Np0qQZgJn8E?si=ZDM1cJCdLz6AAYOK |
| Days on Market | 46 |
| Standard Status | Active |
| Occupancy Type | Vacant |
| Tax Assessed Value | 1020500 |
| Tax Lot | 26 |
| Ownership Type | Sole Proprietor |
| Property Sub Type Additional | Single Family Residence |
Interior Features
| Basement | Crawl Space |
|---|---|
| Flooring | Partially Carpeted,Tile,Wood |
| Total Fireplaces | 2 |
| Fireplace Features | Gas |
| Total Stories | 2 |
| Basement (Y/N) | false |
| Air Conditioning Y/N | true |
| Heating Y/N | true |
| Window Features | Palladian Window(s),Screens,Thermal Windows |
| Fireplace Y/N | true |
| Half Baths | 1 |
| Laundry Features | Washer Hookup,Dryer Hookup |
| Total Bedrooms | 5 |
| LivingAreaSource | Assessor |
| Total Baths | 4 |
Exterior Features
| Fencing | Back Yard,Fenced |
|---|---|
| Parking Features | Attached,Direct Access,Driveway,Garage,Garage Door Opener,Off Street,Oversized,Paved,Two Spaces |
| Lot Features | Level |
| Water Source | Public |
| Lot Size Area | 0.5607 |
| Lot Size Acres | 0.5607 |
| Door Features | French Doors |
Amenities
- Foreclosure
- Views
- Short Sale
- New Construction
- Adult 55+
- Lease To Own
- No HOA Fees
- Furnished
- Primary On Main
- Air Conditioning
- Seller Finance
- Green
- Fixer Upper
- Horse
- Golf
- Fireplace
- Deck
- Garage
- Basement
- Pool
Property vs Single Family Average in 23233
Price
Taxes
Year Built
 All or a portion of the multiple listing information is provided by the Central Virginia Regional Multiple Listing Service, LLC, from a copyrighted compilation of listings. All CVR MLS information provided is deemed reliable but is not guaranteed accurate. The compilation of listings and each individual listing are ©2026 Central Virginia Regional Multiple Listing Service, LLC. All rights reserved.
All MLS listings are © 2026 Central Virginia Regional Multiple Listing Service, LLC. All
All or a portion of the multiple listing information is provided by the Central Virginia Regional Multiple Listing Service, LLC, from a copyrighted compilation of listings. All CVR MLS information provided is deemed reliable but is not guaranteed accurate. The compilation of listings and each individual listing are ©2026 Central Virginia Regional Multiple Listing Service, LLC. All rights reserved.
All MLS listings are © 2026 Central Virginia Regional Multiple Listing Service, LLC. All
