
New Construction
Address
6272 Jackline Run, Chesterfield, VA
Price
$ 449,990
Property Attributes
- MLS#2618476
- TypeSingle Family
- Listing Status Active
- CountyChesterfield
- CityChesterfield
- Area54 - Chesterfield
- NeighborhoodWatermark
- Zip23234
- Style
- Year Built2026
- Taxes$ 712
- Price$ 449,990
- Bedrooms3
- Full Bathrooms2
- Half Bathrooms1
- Sqr Footage2080
Data Source:
Central Virginia Regional MLS (CVRMLS)
Property Description
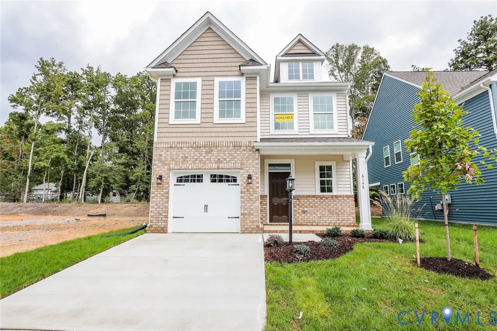
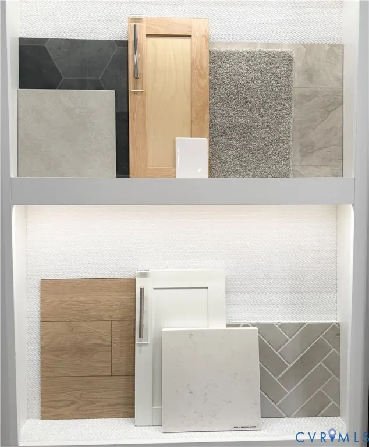
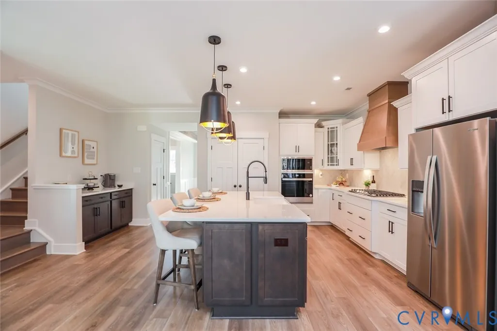
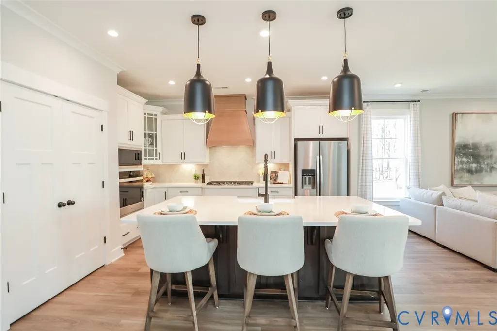
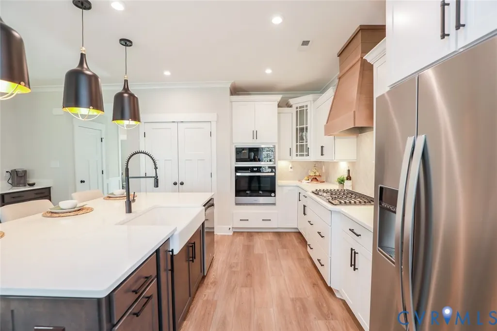
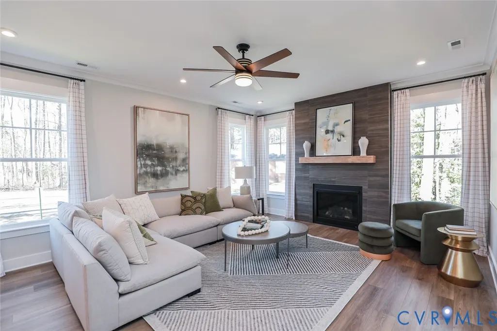
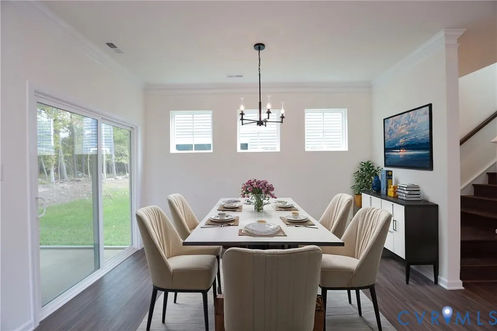
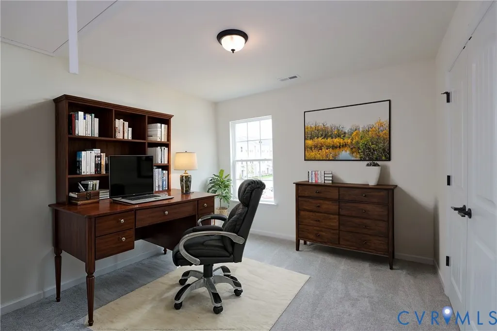
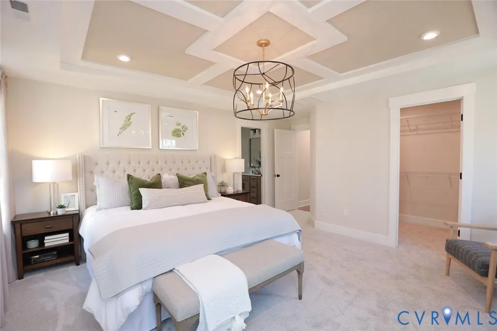
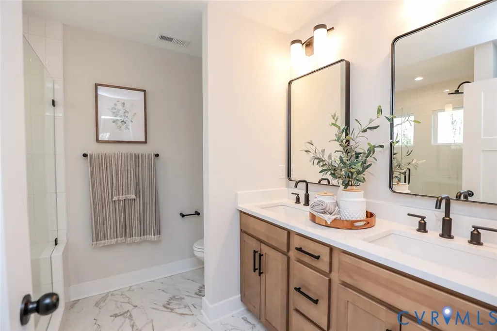
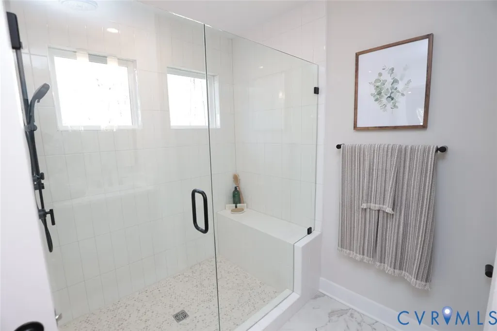
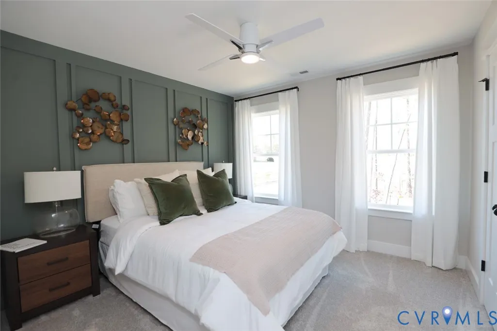
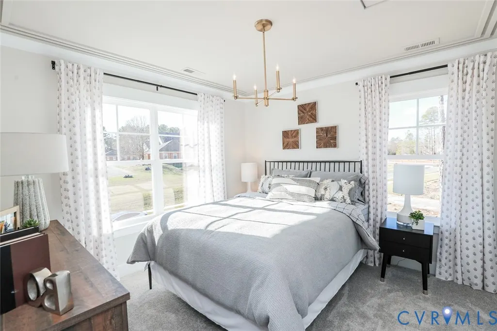
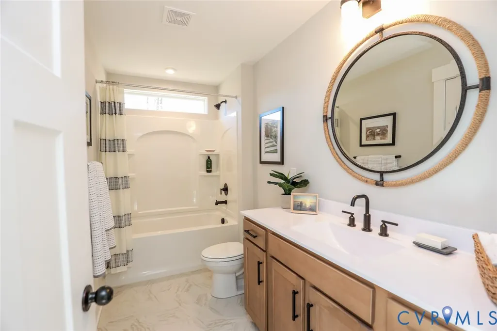
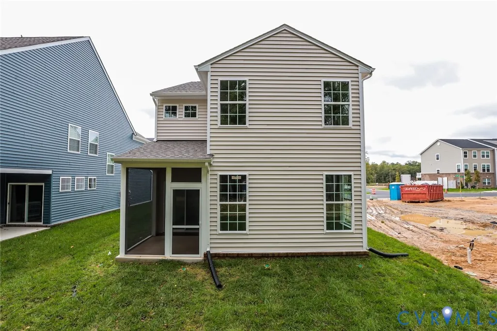
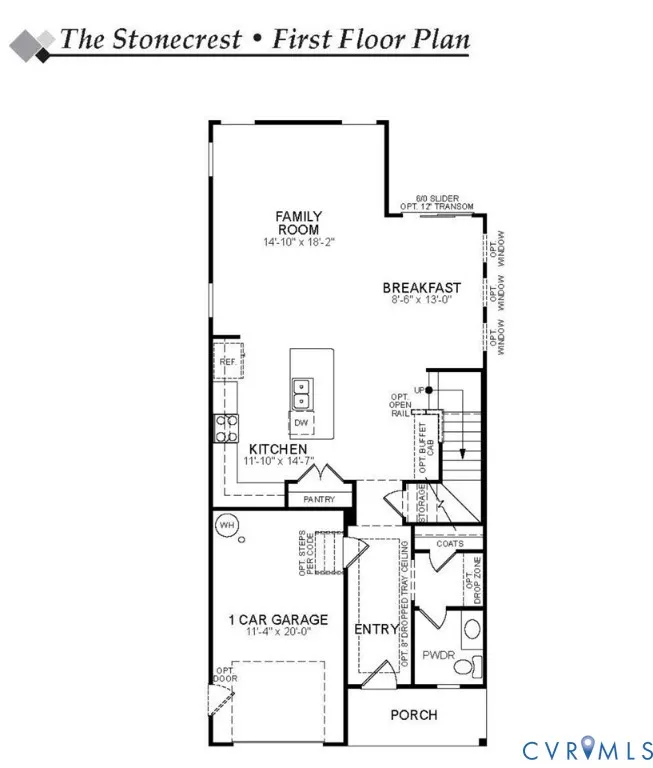
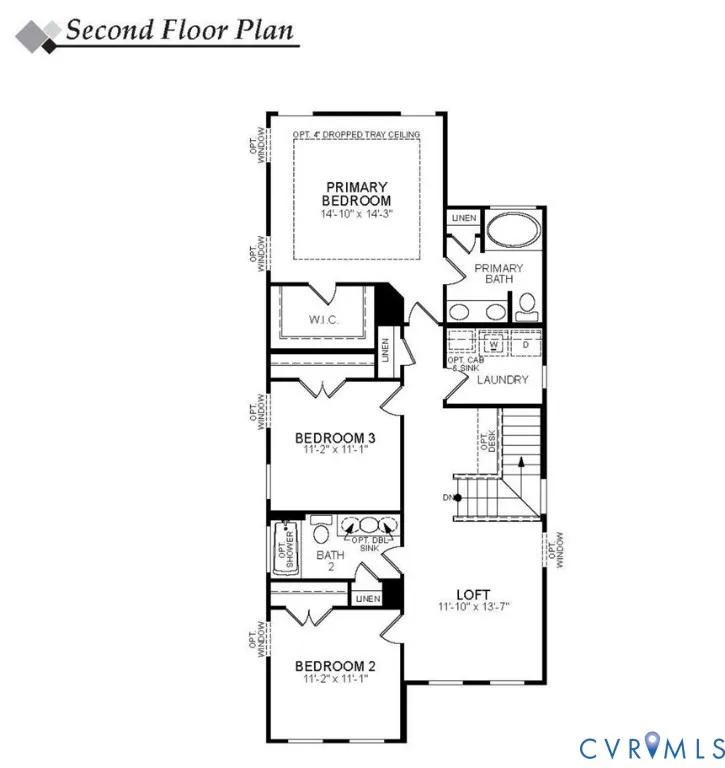
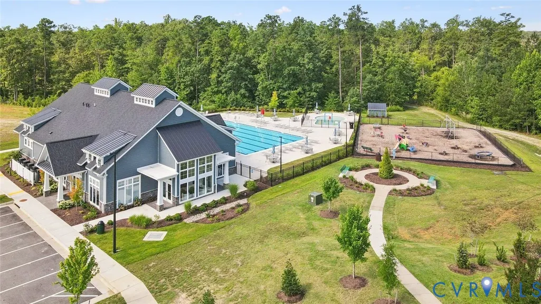
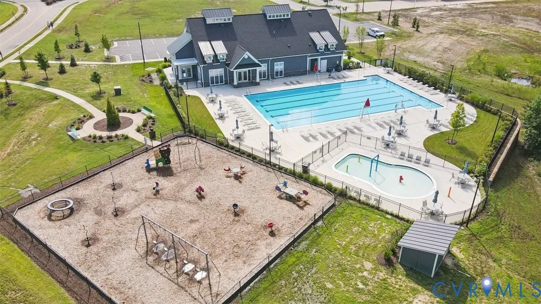
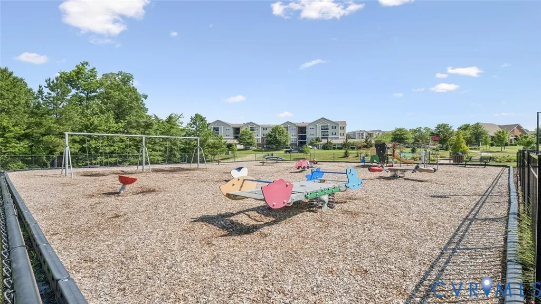
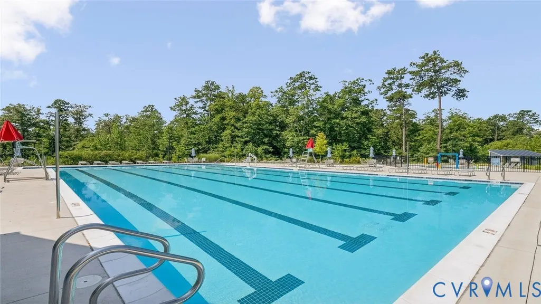
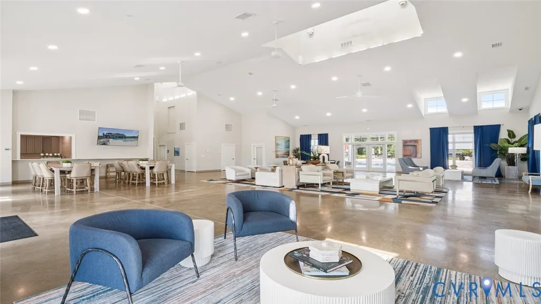
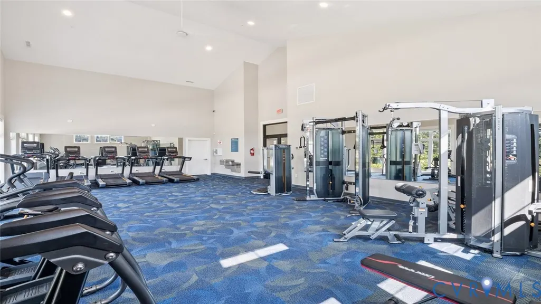
The Stonecrest at Watermark is a three-bedroom, two-and-a-half-bath two-story home with a layout designed for comfortable, everyday living. The main level features a spacious family room that flows naturally into the kitchen and breakfast area. The kitchen is well-appointed with a large island and pantry, finished with natural wood tones, white cabinetry, and light quartz countertops that give the space a clean, timeless feel. Upstairs, the primary suite includes a garden tub, double vanity, and a walk-in closet. Two additional bedrooms, a full hall bath, laundry room, and a finished storage space round out the upper level, along with a versatile loft that works equally well as a home office, playroom, or second living space. Watermark is an upscale community in award-winning Chesterfield County, offering some of Eastwood Homes' most thoughtfully designed floor plans in a picturesque setting. Residents enjoy a luxury clubhouse, Olympic-sized pool, fitness center, and homesites just under a quarter acre — all within reach of a 200,000-square-foot town center with shopping and dining just down the road. This home is currently UNDER CONSTRUCTION with floor plan and design selections already finalized.
| Elementary School | Middle School | High School |
|---|---|---|
| Hopkins Elementary School | Falling Creek Middle School | Bird High School |
| Price History | |
|---|---|
| 7/10/2026 | Listed $449,990 |
General Features
| Interior Features | Ceiling Fan(s),Dining Area,Double Vanity,Eat-in Kitchen,Granite Counters,Garden Tub/Roman Tub,High Ceilings,Kitchen Island,Loft,Bath in Primary Bedroom,Pantry,Walk-In Closet(s) |
|---|---|
| Sewer | Public Sewer |
| Heating | Forced Air,Natural Gas |
| Cooling | Central Air |
| Possession | Close Of Escrow |
| Roof | Shingle |
| Appliances | Dishwasher,Exhaust Fan,Disposal,Microwave,Range,Tankless Water Heater |
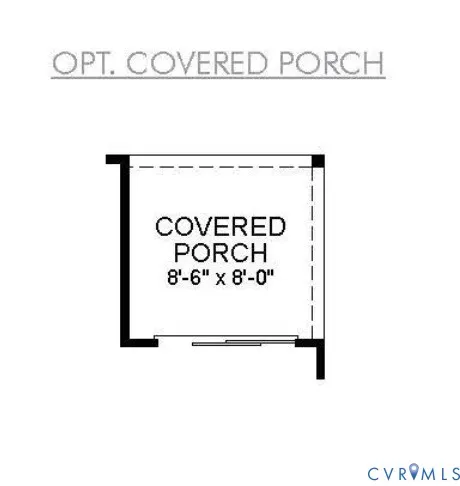
| Exterior Features | Porch,Paved Driveway |
| HOA | 205 |
| Garage Spaces | 1 |
| Association Fee Includes | Clubhouse,Common Areas,Pool(s) |
| Patio/Porch Features | Rear Porch,Front Porch,Porch |
| Architectural Style | Two Story |
| Pool Features | Pool,Community |
| Security Features | Smoke Detector(s) |
| Construction Materials | Drywall,Frame,Vinyl Siding |
| Year Built | 2026 |
| Stories | 2 |
| Levels | Two |
| Property SubType | Single Family Residence |
| Tax Year | 2026 |
| Percent Ownership | Corporate |
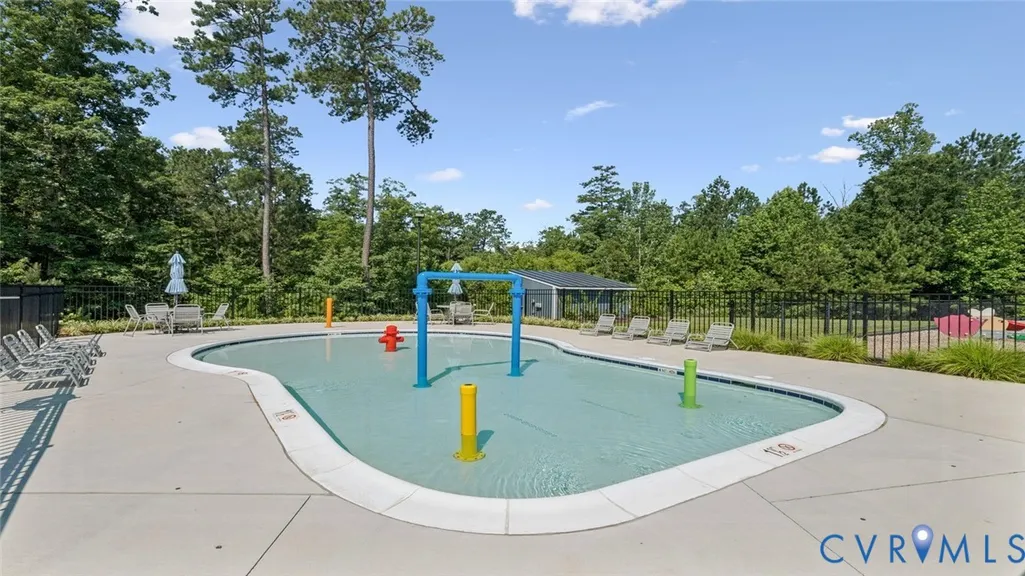
| Community Features | Common Grounds/Area,Clubhouse,Fitness,Home Owners Association,Lake,Playground,Pond,Pool |
| Assoc Fee Paid Per | Monthly |
| County | Chesterfield |
| New Construction | true |
| Property Type | Residential |
| Association Amenities | Management |
| Home Owner Assoc | true |
| Attached Garage | true |
| Subdivision Name | Watermark |
| Garage Y/N | true |
| Total Rooms | 7 |
| Full Baths | 2 |
| Status | Active |
| Directions | From VA-10 E (Iron Bridge Rd), turn right onto Kingsland Glen Dr. Continue on Kingsland Glen Dr, then turn right onto Way Point Dr. Turn right onto Jackline Run. |
| High School | Bird |
| Disclosures | Exempt Disclaimer |
| MLS Area | 54 - Chesterfield |
| Lot Size Units | Acres |
| Waterfront Y/N | false |
| Elementary School | Hopkins |
| Year Built Details | Under Construction |
| Tax Annual Amount | 712 |
| Middle/Junior High School | Falling Creek |
| Property Condition | New Construction,Under Construction |
| Days on Market | 67 |
| Standard Status | Active |
| Tax Assessed Value | 80000 |
| Tax Lot | 67-06 |
| Ownership Type | Corporation |
| Property Sub Type Additional | Single Family Residence |
Interior Features
| Basement | Crawl Space |
|---|---|
| Flooring | Partially Carpeted,Vinyl |
| Total Stories | 2 |
| Basement (Y/N) | false |
| Air Conditioning Y/N | true |
| Heating Y/N | true |
| Half Baths | 1 |
| Laundry Features | Washer Hookup,Dryer Hookup |
| Total Bedrooms | 3 |
| LivingAreaSource | Builder |
| Total Baths | 3 |
Exterior Features
| Fencing | None |
|---|---|
| Parking Features | Attached,Direct Access,Driveway,Garage,Garage Door Opener,Paved |
| Water Source | Public |
Amenities
- Foreclosure
- Views
- Short Sale
- New Construction
- Adult 55+
- Lease To Own
- No HOA Fees
- Furnished
- Primary On Main
- Air Conditioning
- Seller Finance
- Green
- Fixer Upper
- Horse
- Golf
- Fireplace
- Deck
- Garage
- Basement
- Pool
Property vs Single Family Average in 23234
Price
Taxes
Year Built
 All or a portion of the multiple listing information is provided by the Central Virginia Regional Multiple Listing Service, LLC, from a copyrighted compilation of listings. All CVR MLS information provided is deemed reliable but is not guaranteed accurate. The compilation of listings and each individual listing are ©2026 Central Virginia Regional Multiple Listing Service, LLC. All rights reserved.
All MLS listings are © 2026 Central Virginia Regional Multiple Listing Service, LLC. All
All or a portion of the multiple listing information is provided by the Central Virginia Regional Multiple Listing Service, LLC, from a copyrighted compilation of listings. All CVR MLS information provided is deemed reliable but is not guaranteed accurate. The compilation of listings and each individual listing are ©2026 Central Virginia Regional Multiple Listing Service, LLC. All rights reserved.
All MLS listings are © 2026 Central Virginia Regional Multiple Listing Service, LLC. All
