
Primary on Main
Address
1328 Amherst Avenue, Richmond, VA
Price
$ 509,500
Property Attributes
- MLS#2618059
- TypeSingle Family
- Listing Status Pending
- CountyRichmond City
- CityRichmond
- Area30 - Richmond
- NeighborhoodBrookdale
- Zip23227
- Style
- Year Built1929
- Taxes$ 5040
- Price$ 509,500
- Bedrooms2
- Full Bathrooms1
- Half Bathrooms1
- Sqr Footage996
- Lot Size0.1098 Acres
Data Source:
Central Virginia Regional MLS (CVRMLS)
Property Description
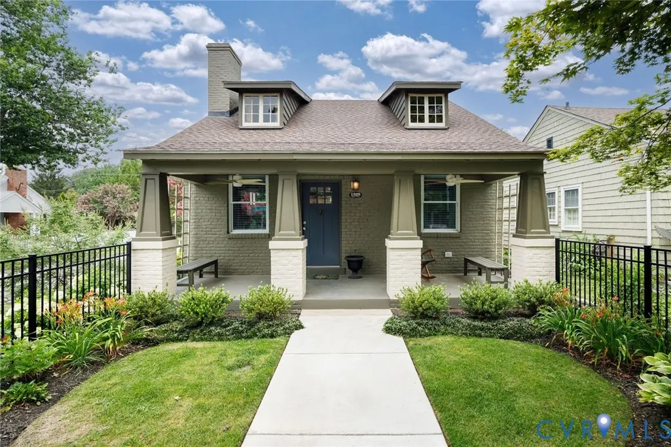
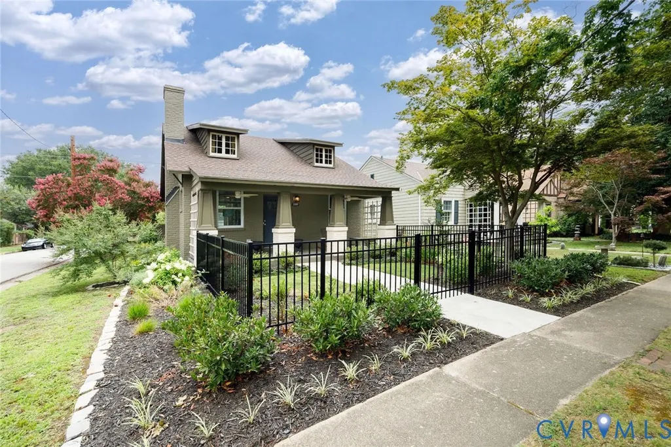
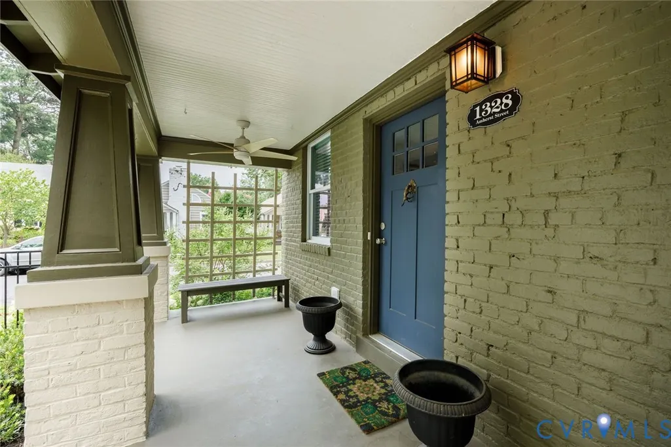
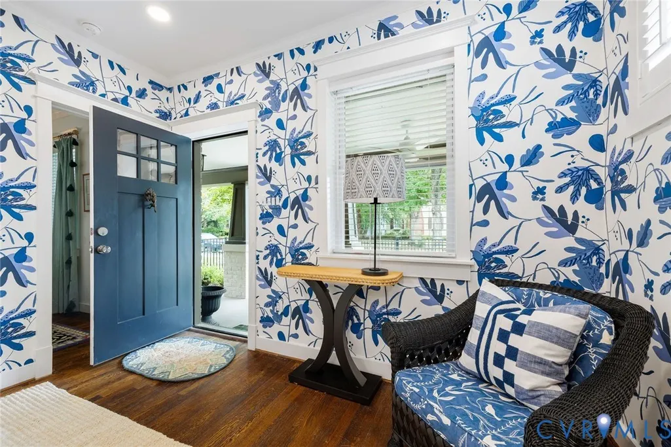
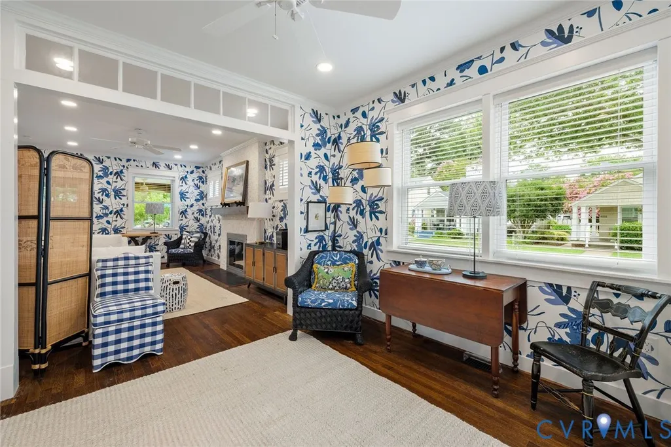
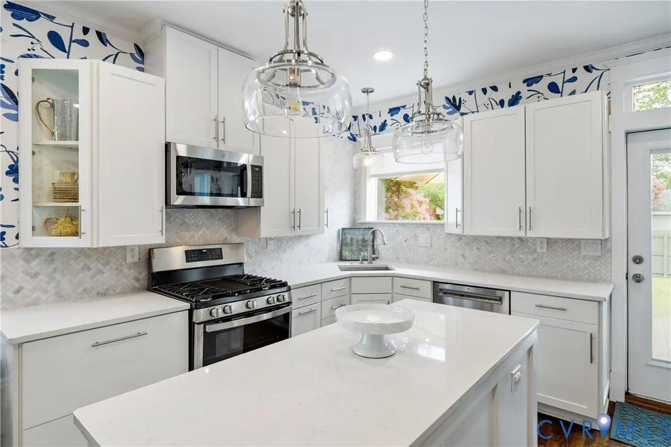
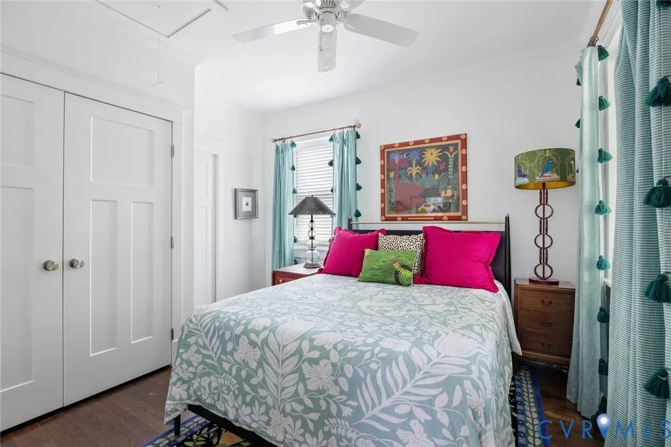
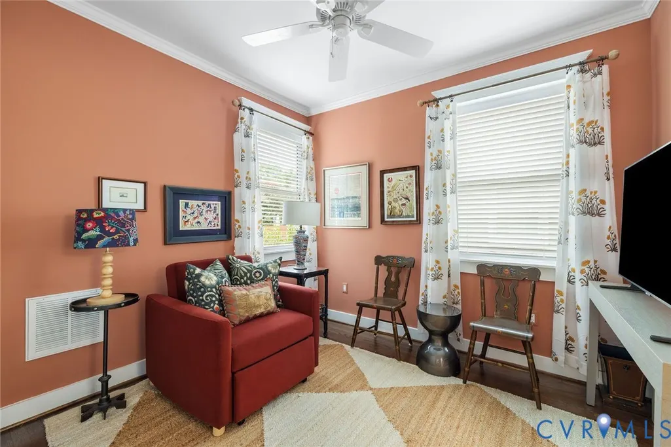
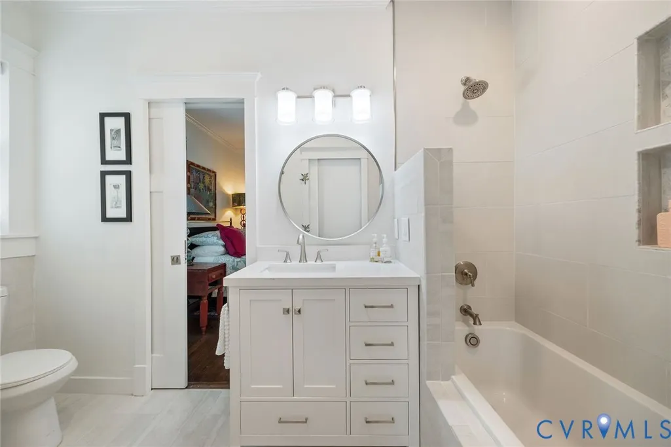
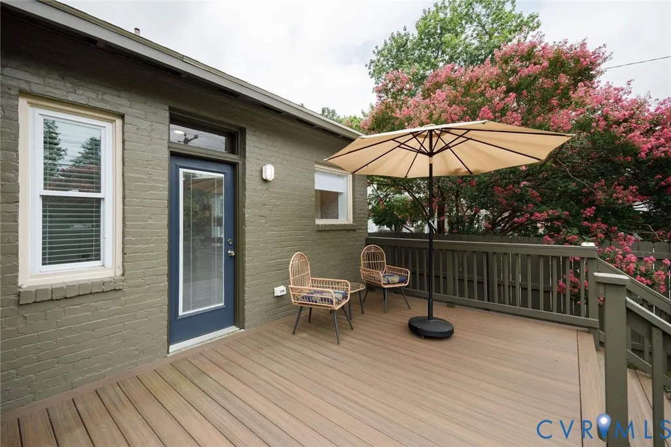
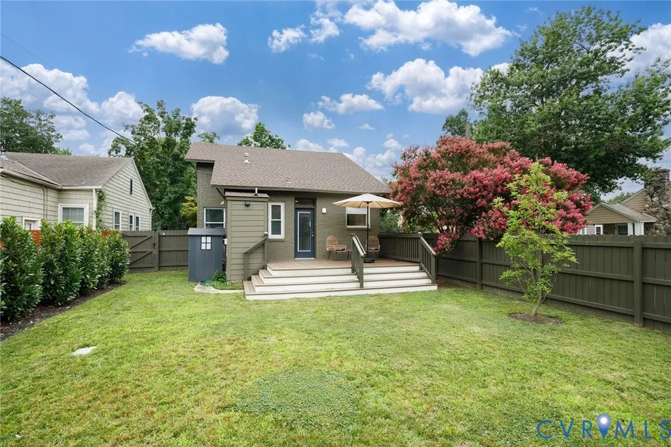
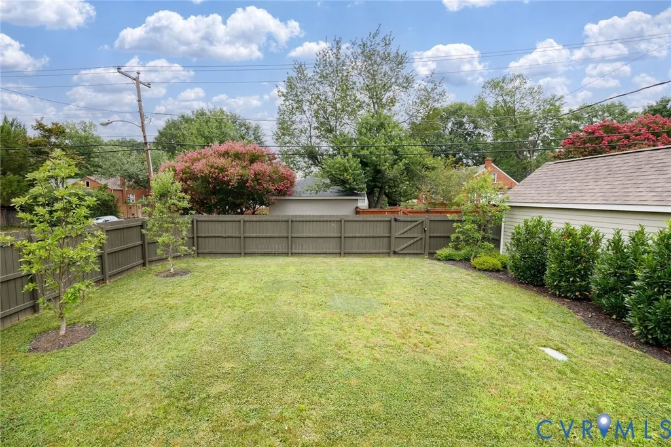
Welcome to this absolutely charming, completely renovated cottage in the special Bellevue neighborhood! Step into a delightful courtyard enclosed by a new decorative fence and onto the full front porch defined by craftsman-style columns. An oversized front door with 3-over-3 lights opens into a bright, fresh interior with hardwood floors, crown molding and custom blinds throughout. The beautiful living room with fireplace flows into a sitting/breakfast area and stylish kitchen with quartz countertops, mini-subway tile backsplash, ample white cabinetry, pendant lights and stainless appliances. A back hall from the kitchen leads to an exterior door, powder room and laundry/mechanicals area. The living areas adjoin 2 bedrooms, each with double-door closets, ceiling fans and access to a pretty redone bath with glass-front linen closet. The entire yard - front, back, and side - is beautifully landscaped and fully irrigated. The fenced rear yard features privacy plantings, lovely trees, and a roomy composite deck off the kitchen. Freshly painted, inside and out, new roof, new HVAC, tankless water heater, pull-down attic. A turnkey gem in a most desirable location!
| Elementary School | Middle School | High School |
|---|---|---|
| Holton Elementary School | Henderson Middle School | John Marshall High School |
| Price History | |
|---|---|
| 9/4/2026 | Listed $509,500 |
General Features
| Interior Features | Bedroom on Main Level,Ceiling Fan(s),En Suite Bathroom,Full Bath on Main Level,Fireplace,Granite Counters,Kitchen Island,Main Level Primary,Recessed Lighting |
|---|---|
| Sewer | Public Sewer |
| Heating | Electric,Heat Pump |
| Cooling | Central Air,Heat Pump |
| Possession | Close Of Escrow |
| Roof | Composition |
| Appliances | Double Oven,Dishwasher,Gas Cooking,Disposal,Microwave,Refrigerator,Tankless Water Heater |
| Exterior Features | Deck,Sprinkler/Irrigation,Porch,Storage,Shed |
| Patio/Porch Features | Front Porch,Deck,Porch |
| Architectural Style | Bungalow,Cottage,Craftsman |
| Pool Features | None |
| Construction Materials | Brick,Drywall,Frame,Mixed |
| Year Built | 1929 |
| Stories | 1 |
| Topography | Level |
| Levels | One |
| Property SubType | Single Family Residence |
| Tax Year | 2025 |
| Percent Ownership | Individuals |
| Community Features | Sidewalks |
| County | Richmond City |
| New Construction | false |
| Property Type | Residential |
| Subdivision Name | Brookdale |
| Garage Y/N | false |
| Total Rooms | 6 |
| Full Baths | 1 |
| Status | Pending |
| Directions | Bellevue Ave. to Newport Dr to Amherst Ave. - 1328 is at the corner of Newport and Amherst. |
| High School | John Marshall |
| Zoning Description | R-5 |
| MLS Area | 30 - Richmond |
| Lot Size Units | Acres |
| Waterfront Y/N | false |
| Elementary School | Holton |
| Year Built Details | Renovated |
| Tax Annual Amount | 5040 |
| Middle/Junior High School | Henderson |
| Property Condition | Resale |
| Virtual Tour | https://www.flipsnack.com/thesteelegroupsir/1328-amherst-avenue-susan-jones |
| Days on Market | 5 |
| Standard Status | Pending |
| Occupancy Type | Owner |
| Tax Assessed Value | 420000 |
| Tax Lot | 27 |
| Ownership Type | Sole Proprietor |
| Property Sub Type Additional | Single Family Residence |
| Expected Active Date | 2026-09-05 |
Interior Features
| Basement | Crawl Space |
|---|---|
| Flooring | Ceramic Tile,Wood |
| Total Fireplaces | 1 |
| Fireplace Features | Masonry |
| Total Stories | 1 |
| Basement (Y/N) | false |
| Air Conditioning Y/N | true |
| Heating Y/N | true |
| Window Features | Thermal Windows |
| Fireplace Y/N | true |
| Half Baths | 1 |
| BuyerOfficeEmail | sarah.freeman@lnf.com |
| Laundry Features | Washer Hookup,Dryer Hookup,Stacked |
| Total Bedrooms | 2 |
| LivingAreaSource | Appraiser |
| Total Baths | 2 |
Exterior Features
| Fencing | Decorative,Fenced,Full,Privacy |
|---|---|
| Parking Features | No Garage,On Street |
| Lot Features | Corner Lot,Landscaped,Level |
| Water Source | Public |
| Lot Size Area | 0.1098 |
| Lot Size Acres | 0.1098 |
Amenities
- Foreclosure
- Views
- Short Sale
- New Construction
- Adult 55+
- Lease To Own
- No HOA Fees
- Furnished
- Primary On Main
- Air Conditioning
- Seller Finance
- Green
- Fixer Upper
- Horse
- Golf
- Fireplace
- Deck
- Garage
- Basement
- Pool
Property vs Single Family Average in 23227
Price
Taxes
Year Built
 All or a portion of the multiple listing information is provided by the Central Virginia Regional Multiple Listing Service, LLC, from a copyrighted compilation of listings. All CVR MLS information provided is deemed reliable but is not guaranteed accurate. The compilation of listings and each individual listing are ©2026 Central Virginia Regional Multiple Listing Service, LLC. All rights reserved.
All MLS listings are © 2026 Central Virginia Regional Multiple Listing Service, LLC. All
All or a portion of the multiple listing information is provided by the Central Virginia Regional Multiple Listing Service, LLC, from a copyrighted compilation of listings. All CVR MLS information provided is deemed reliable but is not guaranteed accurate. The compilation of listings and each individual listing are ©2026 Central Virginia Regional Multiple Listing Service, LLC. All rights reserved.
All MLS listings are © 2026 Central Virginia Regional Multiple Listing Service, LLC. All
