
Price Reduction
Address
12512 Second Branch Road, Chesterfield, VA
Price
$ 524,900
Property Attributes
- MLS#2614742
- TypeSingle Family
- Listing Status Active
- CountyChesterfield
- CityChesterfield
- Area54 - Chesterfield
- NeighborhoodSecond Branch
- Zip23838
- Style
- Year Built1990
- Taxes$ 3858
- Price$ 524,900
- Bedrooms4
- Full Bathrooms2
- Half Bathrooms1
- Sqr Footage2793
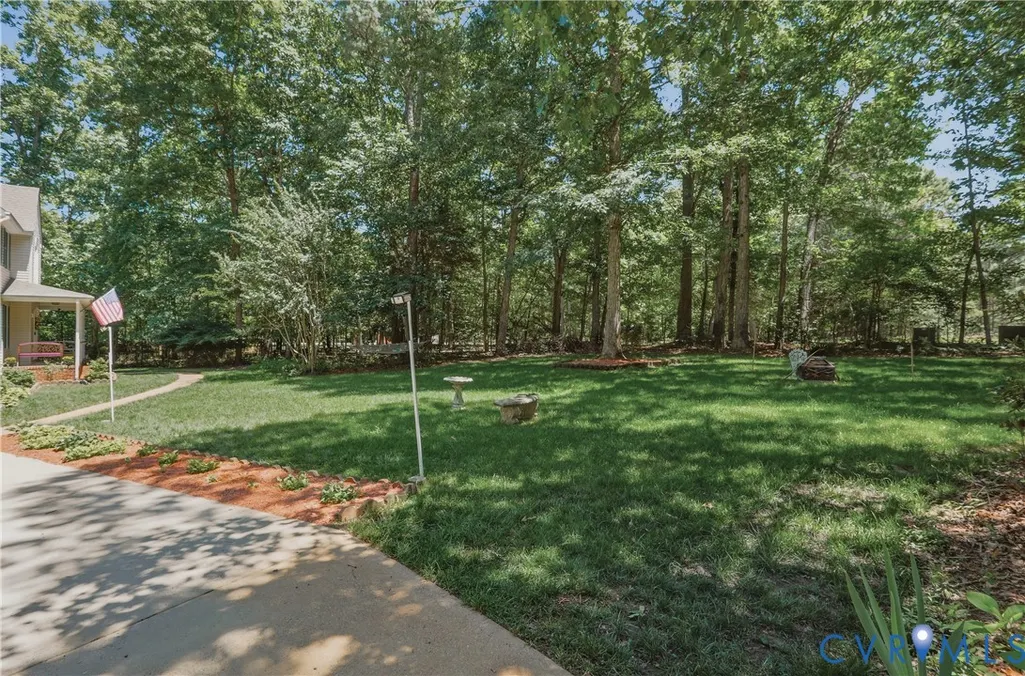
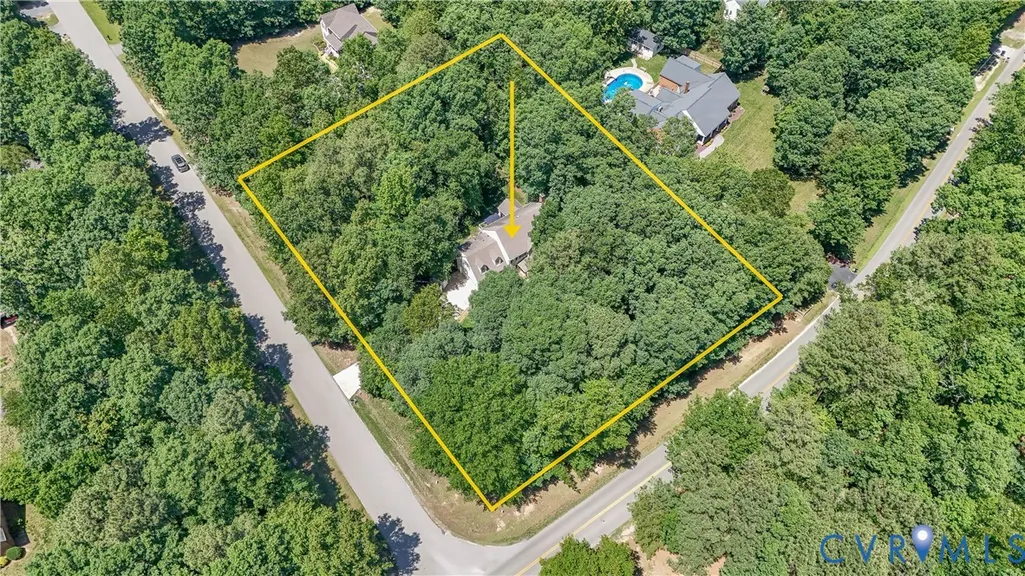
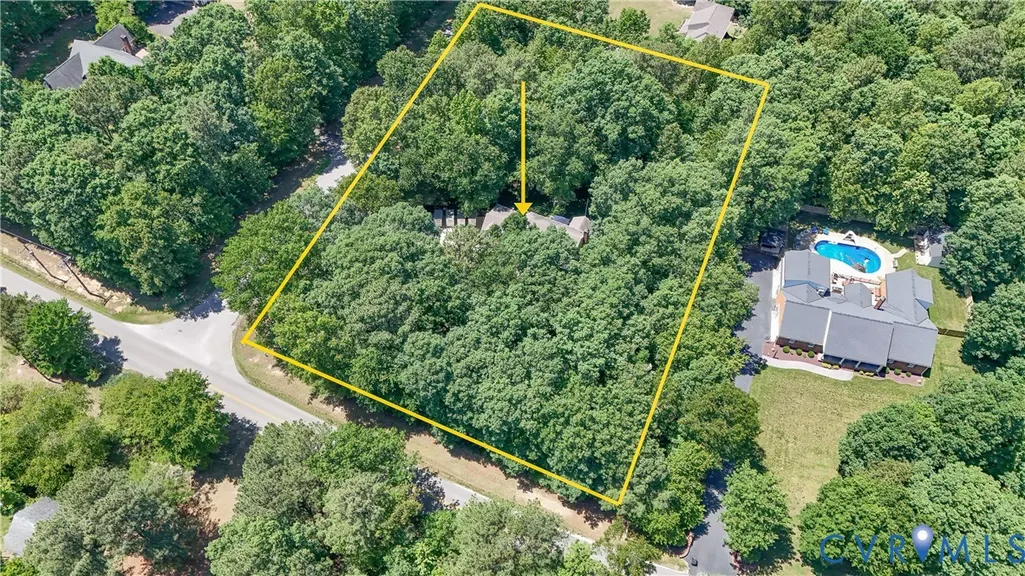
- Lot Size1.39 Acres
Data Source:
Central Virginia Regional MLS (CVRMLS)
Property Description
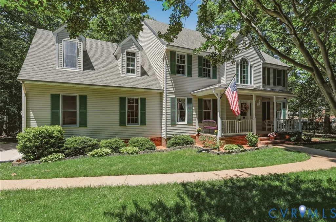
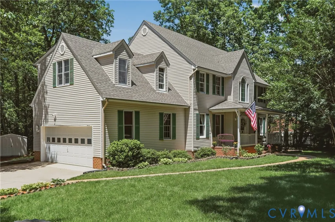
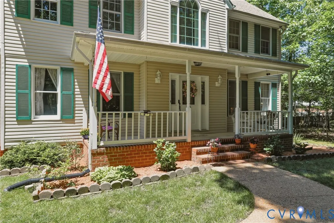
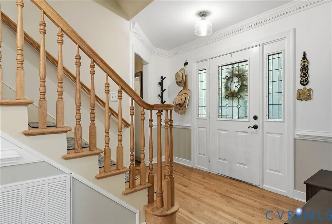
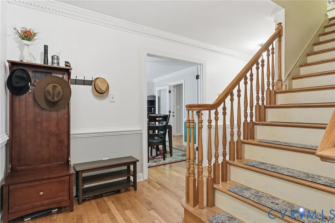
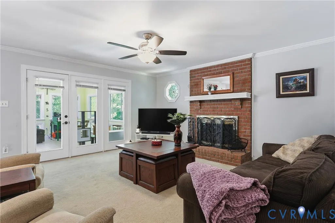
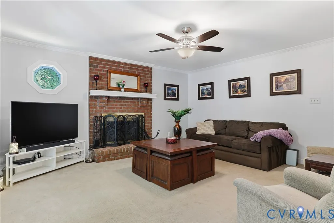
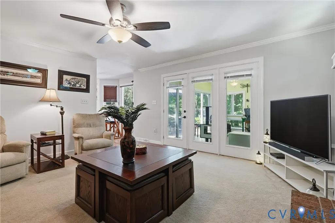
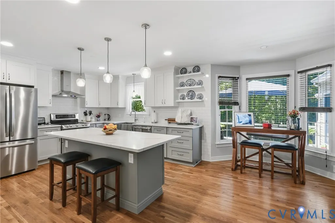
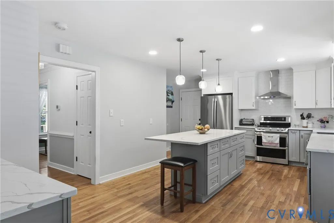
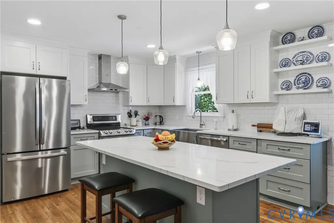
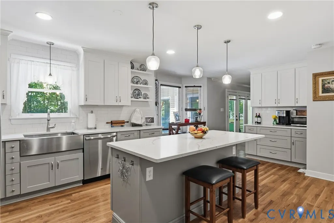
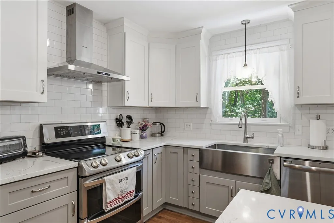
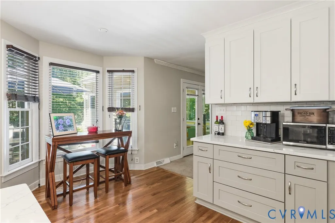
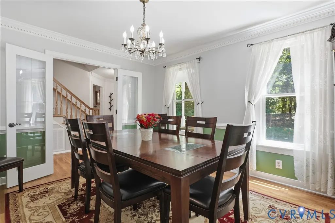
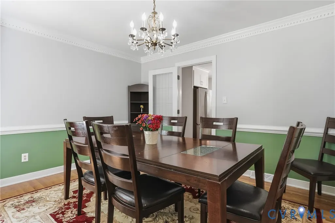
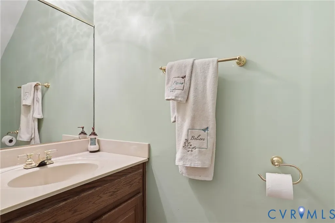
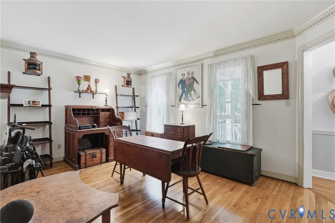
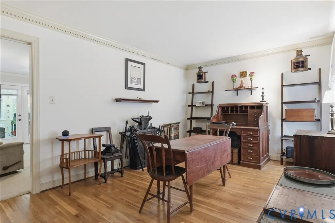
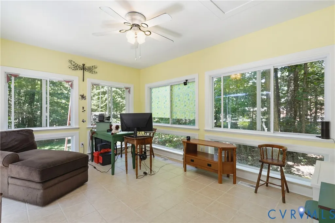
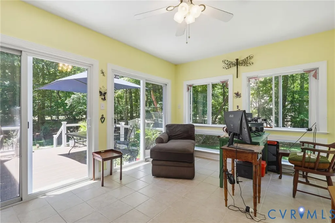
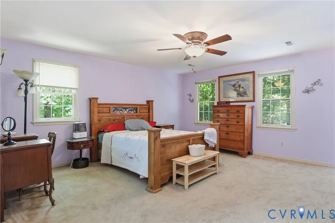
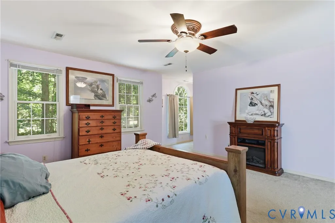
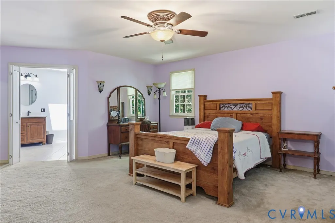
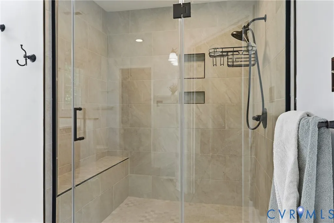
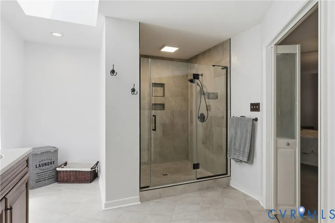
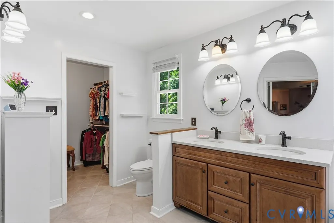
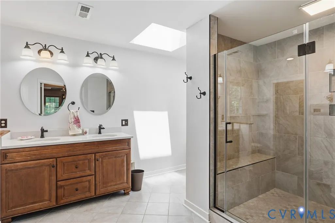
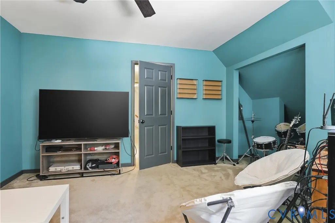
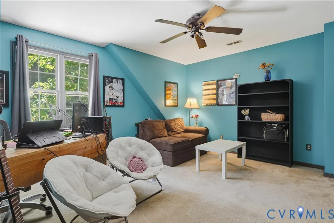
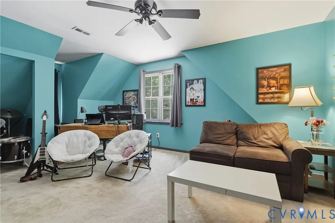
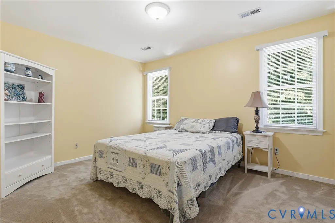
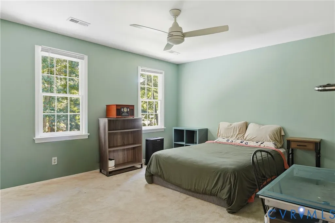
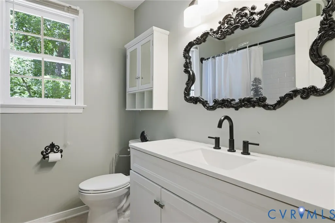
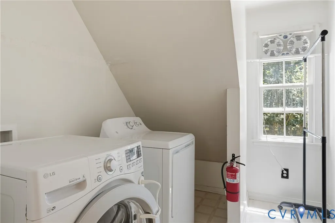
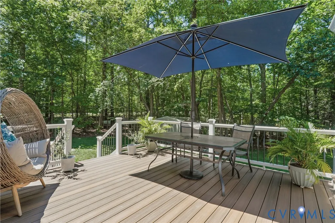
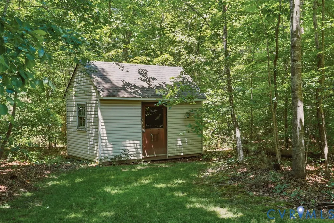
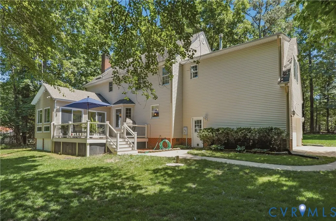
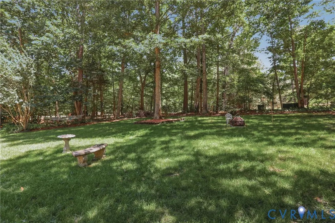
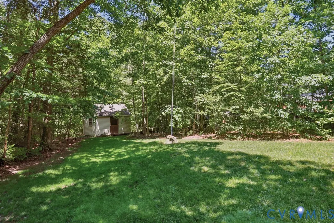
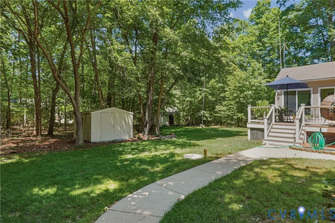
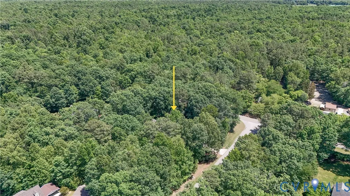
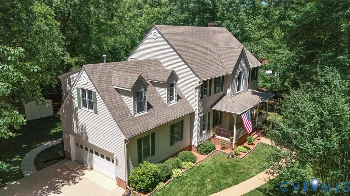
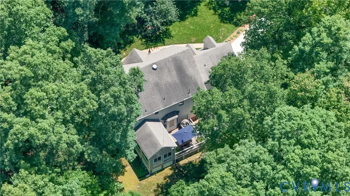
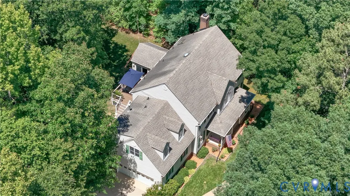
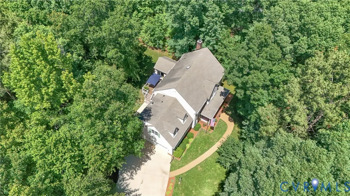
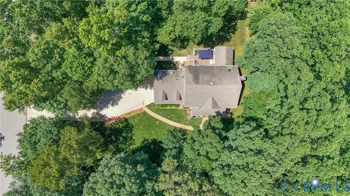
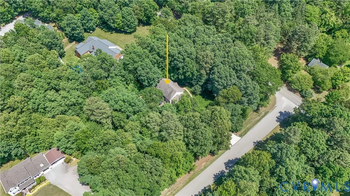
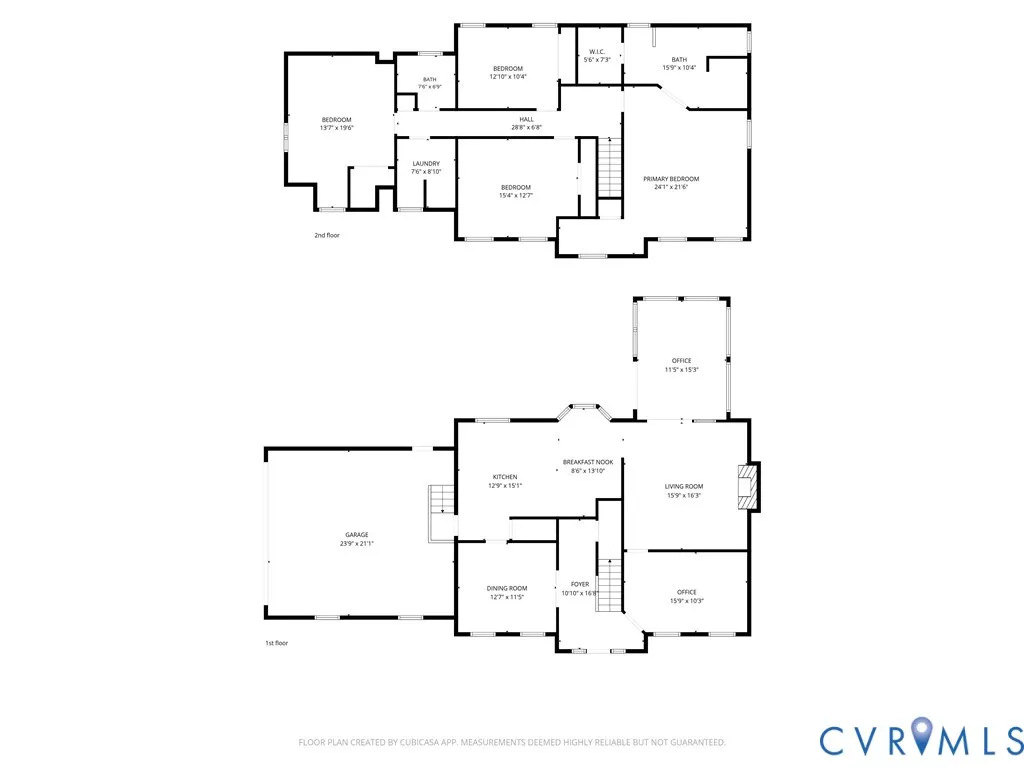
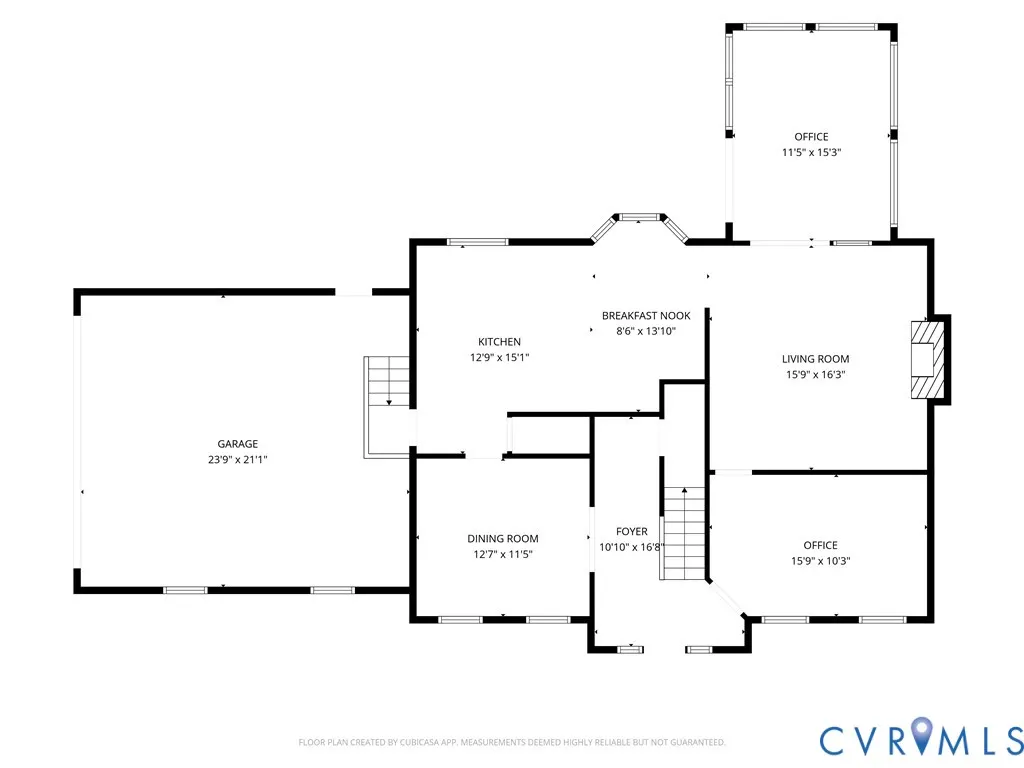
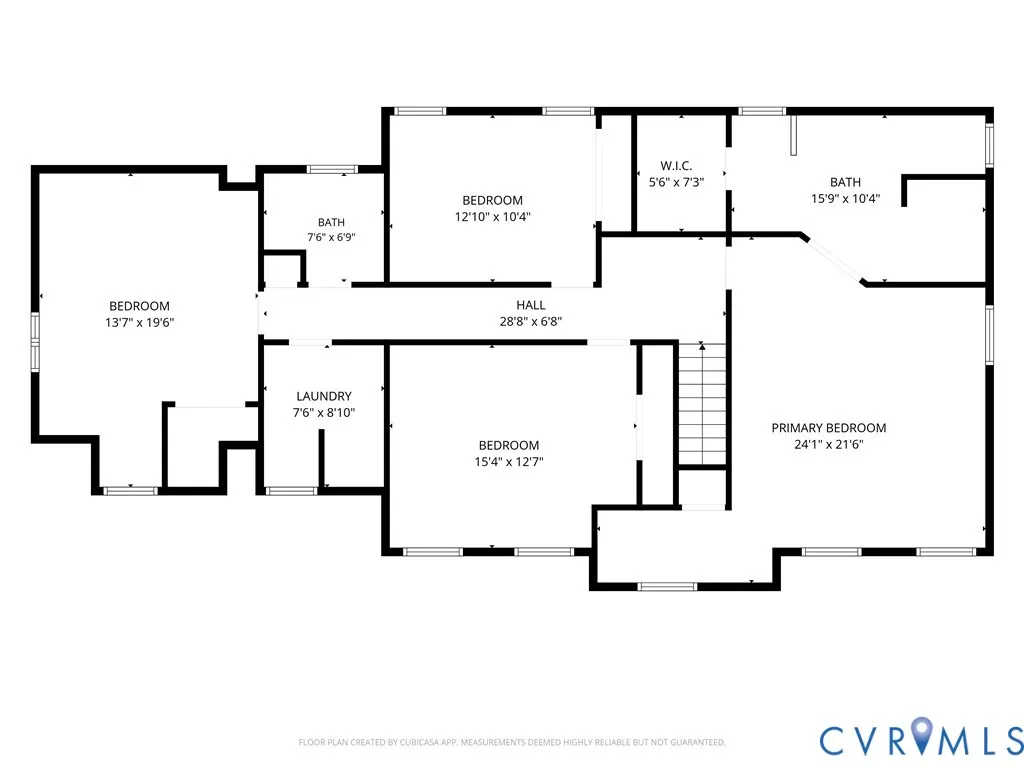
Welcome home to this beautifully maintained 4-bedroom, 2.5-bath retreat on 1.35 private acres — just 15 minutes from Hull Street (Rt. 360) with shopping and restaurants as well as easy access to 288 and all of Richmond! With nearly 2,800 SF of living space, this home blends peaceful country living with everyday convenience. Pride of ownership shines through a long list of updates since 2018. The updated kitchen (2021/2022) features granite countertops, soft-close cabinetry, a lazy Susan cabinet, and stainless steel appliances — refrigerator conveys! There is an oversized breakfast nook that can accommodate a large kitchen table. From the kitchen you will find the large family room with the propane gas fireplace. Off the family room, there is a sunroom, with access to the new deck (2025) - sellers currently use it as an office space. The formal living is currently a second office space. Both full baths were updated in 2018/2019. The spa like owners bath was redone with top of the line shower as well as new flooring, double vanity and walk in closet. A walk up attic is off the owner's retreat, offering plenty of storage space. The remaining 3 guest bedrooms are all large with great closet space. Major systems are covered: both HVAC units replaced ~7 years ago, water heaters replaced in 2020, crawl space sealed & dehumidifier added in 2020, and the back deck replaced in 2025. Septic was resealed ~7 years ago and just pumped in 2026. Home is on public water; well (landscaping use only) has a newer motor — conveys as-is. Sheds and fireplace also convey as-is. Space, updates, acreage, and location — this one has it all. Schedule your showing today!
| Elementary School | Middle School | High School |
|---|---|---|
| Spring Run Elementary School | Bailey Bridge Middle School | Manchester High School |
| Price History | |
|---|---|
| 6/1/2026 | Listed $550,000 |
| 7/21/2026 | 3$535,000 |
| 9/3/2026 | 2$524,900 |
General Features
| Interior Features | Breakfast Area,Ceiling Fan(s),Fireplace,Granite Counters,Kitchen Island,Bath in Primary Bedroom,Cable TV,Walk-In Closet(s) |
|---|---|
| Sewer | Septic Tank |
| Heating | Electric,Heat Pump,Zoned |
| Cooling | Heat Pump,Zoned |
| Possession | Close Of Escrow |
| Roof | Composition |
| Appliances | Dishwasher,Electric Water Heater,Microwave,Refrigerator,Stove |
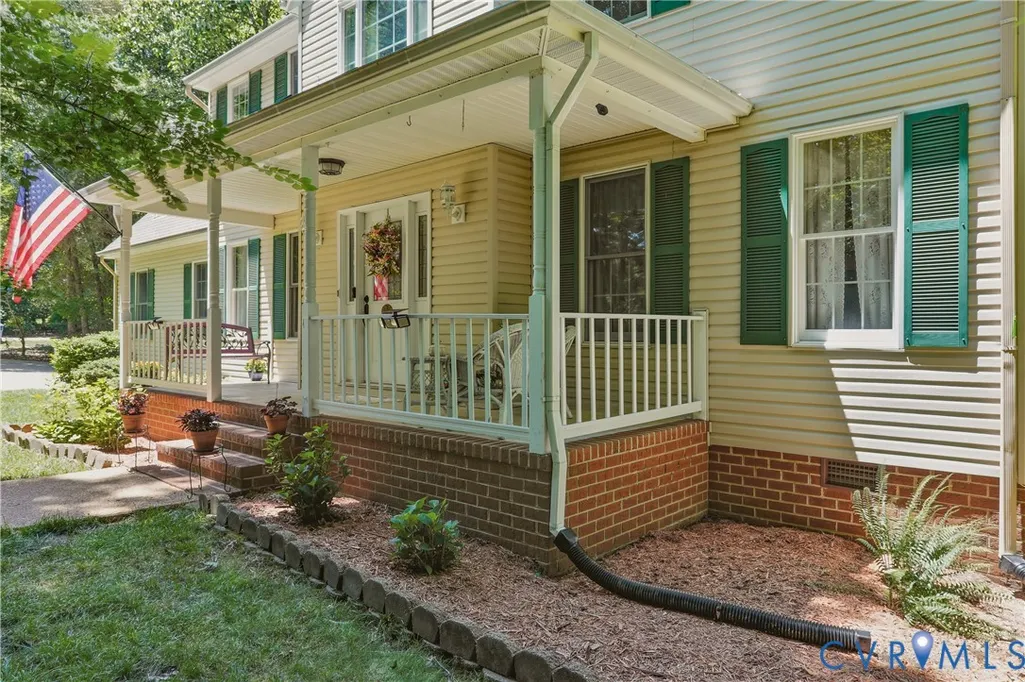
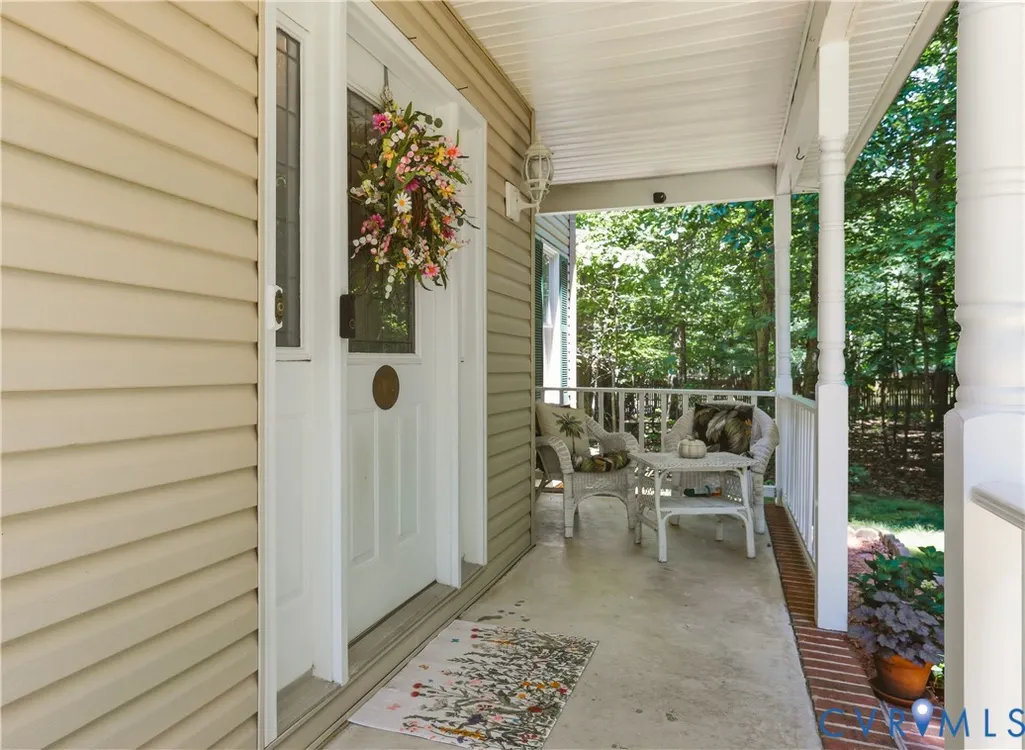
| Exterior Features | Deck,Porch,Storage,Shed,Unpaved Driveway |
| Garage Spaces | 2 |
| Patio/Porch Features | Front Porch,Deck,Porch |
| Architectural Style | Colonial,Two Story |
| Pool Features | None |
| Construction Materials | Drywall,Frame,Vinyl Siding |
| Year Built | 1990 |
| Stories | 2 |
| Levels | Two |
| Property SubType | Single Family Residence |
| Tax Year | 2025 |
| Percent Ownership | Individuals |
| County | Chesterfield |
| New Construction | false |
| Property Type | Residential |
| Attached Garage | true |
| Subdivision Name | Second Branch |
| Garage Y/N | true |
| Total Rooms | 7 |
| Full Baths | 2 |
| Status | Active |
| Directions | GPS or 288S to Hull St E-right on Bailey Bridge Rd. - left on Claypoint Rd. - right on Qualla Rd. - right on Beach Rd. - left on Second Brach Rd - right on Balta Rd - home is on corner of Second Branch Rd & Balta |
| High School | Manchester |
| Zoning Description | A |
| MLS Area | 54 - Chesterfield |
| Lot Size Units | Acres |
| Waterfront Y/N | false |
| Elementary School | Spring Run |
| Year Built Details | Approximate |
| Tax Annual Amount | 3858.15 |
| Middle/Junior High School | Bailey Bridge |
| Property Condition | Resale |
| Virtual Tour | https://listings.highroadphoto.com/sites/eppodonv/unbranded |
| Days on Market | 95 |
| Standard Status | Active |
| Occupancy Type | Owner |
| Tax Assessed Value | 467000 |
| Tax Lot | U |
| Ownership Type | Sole Proprietor |
| Property Sub Type Additional | Single Family Residence |
Interior Features
| Basement | Crawl Space |
|---|---|
| Flooring | Carpet,Wood |
| Total Fireplaces | 1 |
| Fireplace Features | Gas,Insert |
| Total Stories | 2 |
| Basement (Y/N) | false |
| Air Conditioning Y/N | true |
| Heating Y/N | true |
| Window Features | Screens |
| Fireplace Y/N | true |
| Half Baths | 1 |
| Laundry Features | Washer Hookup,Dryer Hookup |
| Total Bedrooms | 4 |
| LivingAreaSource | Appraiser |
| Total Baths | 3 |
Exterior Features
| Fencing | None |
|---|---|
| Parking Features | Attached,Direct Access,Driveway,Garage,Garage Door Opener,Off Street,Two Spaces,Unpaved |
| Water Source | Public |
| Lot Size Area | 1.39 |
| Lot Size Acres | 1.39 |
Amenities
- Foreclosure
- Views
- Short Sale
- New Construction
- Adult 55+
- Lease To Own
- No HOA Fees
- Furnished
- Primary On Main
- Air Conditioning
- Seller Finance
- Green
- Fixer Upper
- Horse
- Golf
- Fireplace
- Deck
- Garage
- Basement
- Pool
Property vs Single Family Average in 23838
Price
Taxes
Year Built
 All or a portion of the multiple listing information is provided by the Central Virginia Regional Multiple Listing Service, LLC, from a copyrighted compilation of listings. All CVR MLS information provided is deemed reliable but is not guaranteed accurate. The compilation of listings and each individual listing are ©2026 Central Virginia Regional Multiple Listing Service, LLC. All rights reserved.
All MLS listings are © 2026 Central Virginia Regional Multiple Listing Service, LLC. All
All or a portion of the multiple listing information is provided by the Central Virginia Regional Multiple Listing Service, LLC, from a copyrighted compilation of listings. All CVR MLS information provided is deemed reliable but is not guaranteed accurate. The compilation of listings and each individual listing are ©2026 Central Virginia Regional Multiple Listing Service, LLC. All rights reserved.
All MLS listings are © 2026 Central Virginia Regional Multiple Listing Service, LLC. All
