
Price Reduction
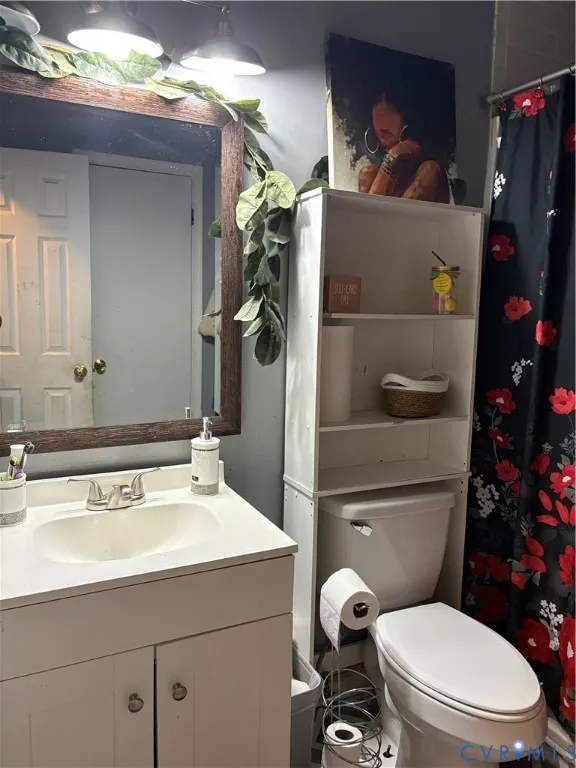
Address
1614 Bexley Drive, Hopewell, VA
Price
$ 252,500
Property Attributes
- MLS#2614484
- TypeSingle Family
- Listing Status Active
- CountyHopewell
- CityHopewell
- Area56 - Hopewell
- NeighborhoodStratford Woods Section 7
- Zip23860
- Style
- Year Built1989
- Taxes$ 2397
- Price$ 252,500
- Bedrooms4
- Full Bathrooms2
- Half Bathrooms0
- Sqr Footage1628
- Lot Size0.1815 Acres
Data Source:
Central Virginia Regional MLS (CVRMLS)
Property Description
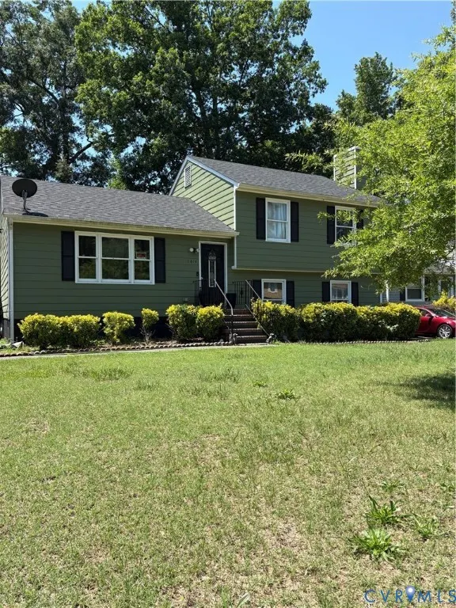
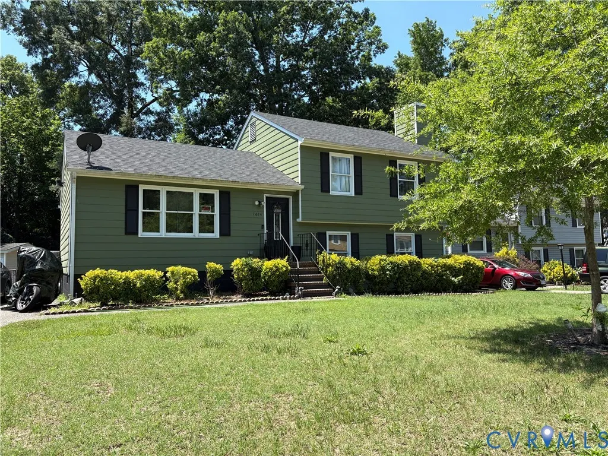
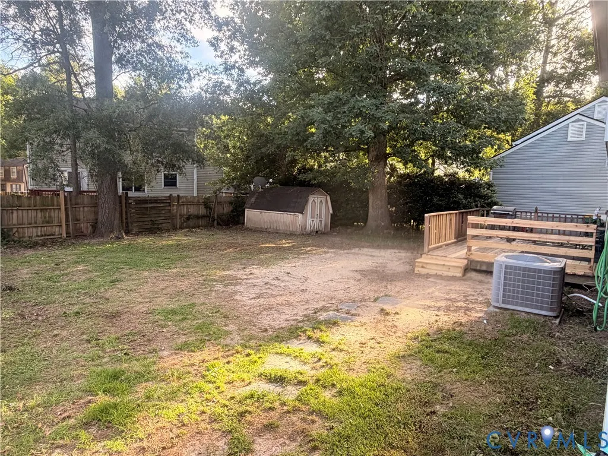
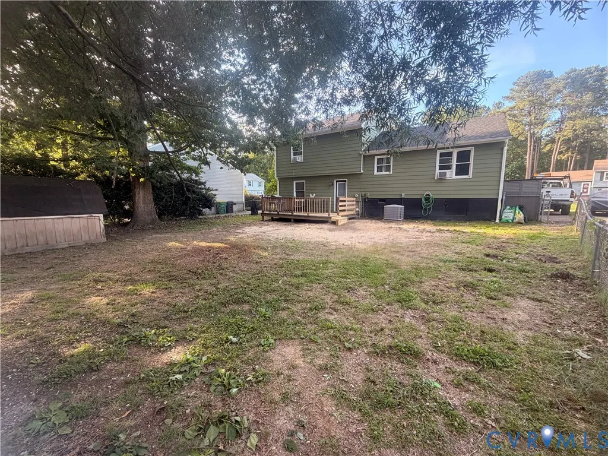
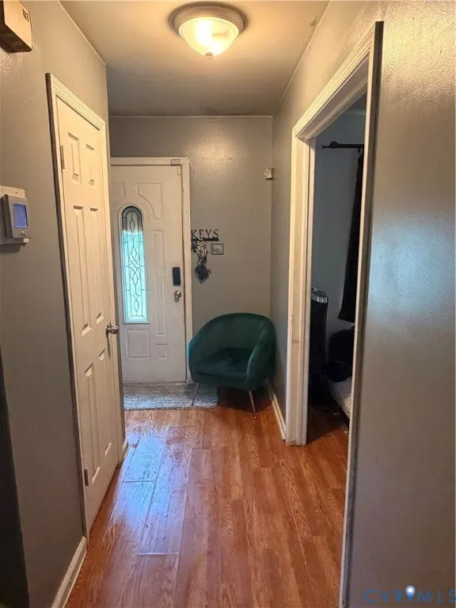
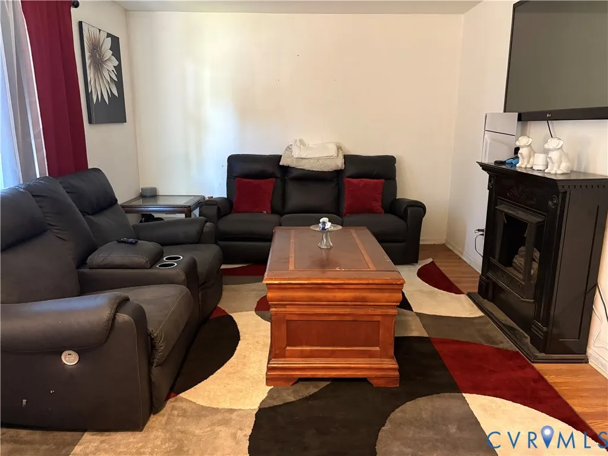
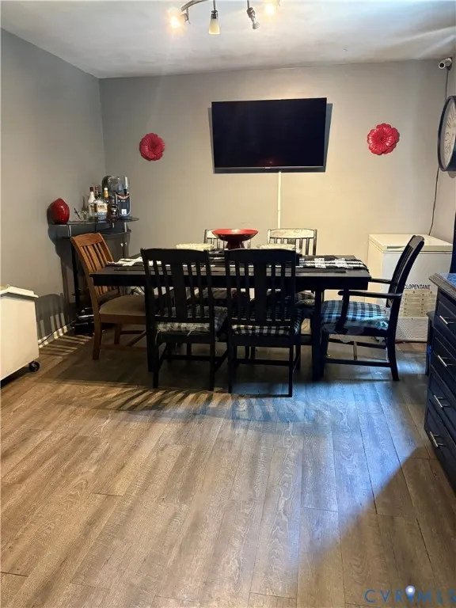
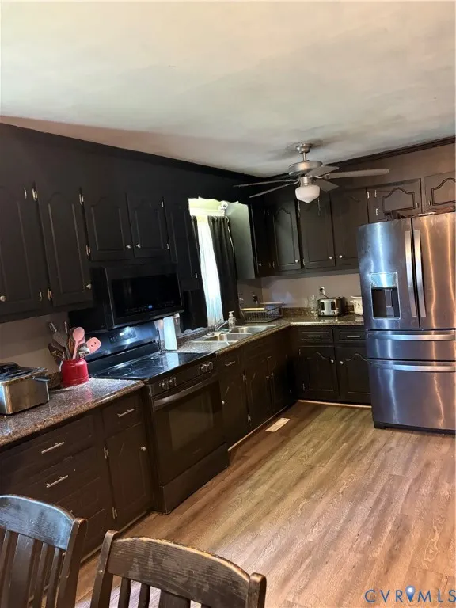
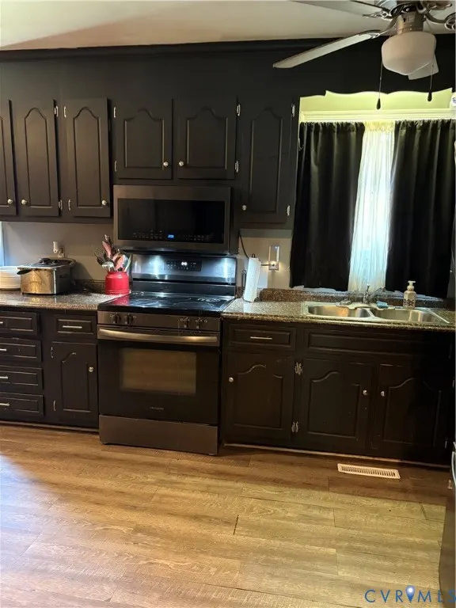
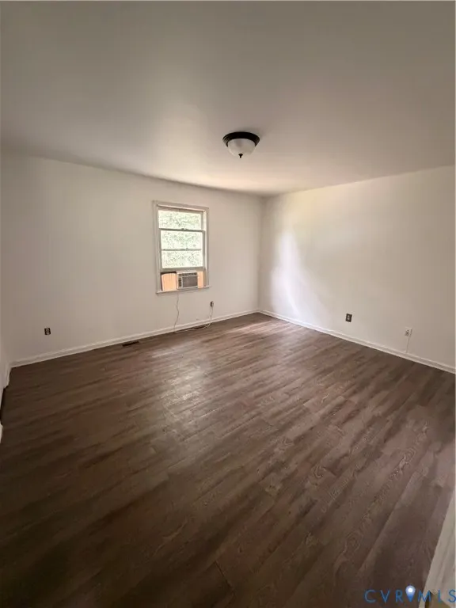
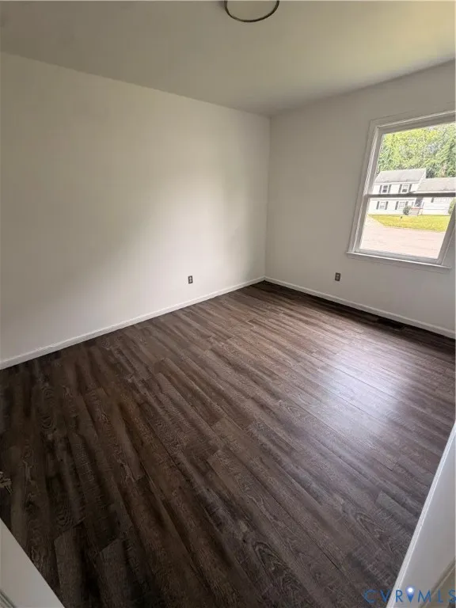
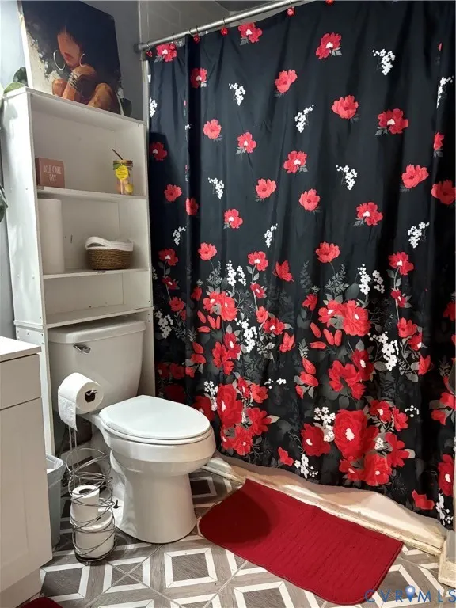
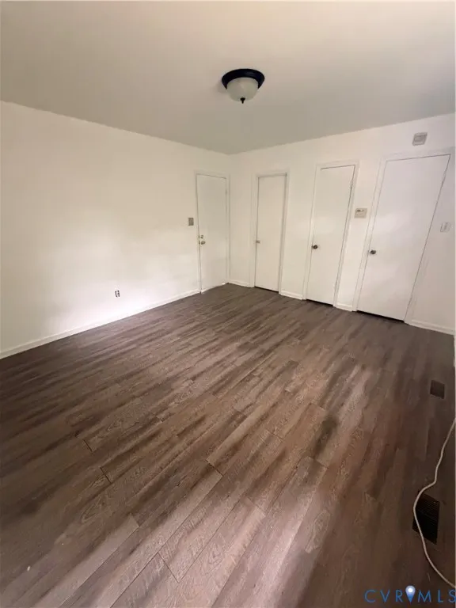
Welcome home to 1614 Bexley Drive! This charming tri-level home offers 4 spacious bedrooms, a formal living room, family room, eat-in kitchen, and a large backyard with plenty of room for entertaining, relaxing, or creating your own outdoor retreat. This home presents a great opportunity for a buyer who is ready to add their own personal touches and make it their own. Conveniently located near major highways, shopping, dining, and everyday amenities, this home offers convenience and potential to the right buyer.
| Elementary School | Middle School | High School |
|---|---|---|
| Harry James Elementary School | Carter G. Woodson Middle School | Hopewell High School |
| Price History | |
|---|---|
| 5/30/2026 | Listed $264,900 |
| 6/11/2026 | 2$259,900 |
| 7/28/2026 | 1$262,500 |
| 9/14/2026 | 4$252,500 |
General Features
| Interior Features | Eat-in Kitchen,Fireplace,Solid Surface Counters |
|---|---|
| Sewer | Public Sewer |
| Heating | Electric |
| Cooling | Central Air,Electric |
| Possession | Close Of Escrow |
| Roof | Composition |
| Appliances | Dryer,Electric Cooking,Microwave,Refrigerator,Smooth Cooktop,Stove,Washer |
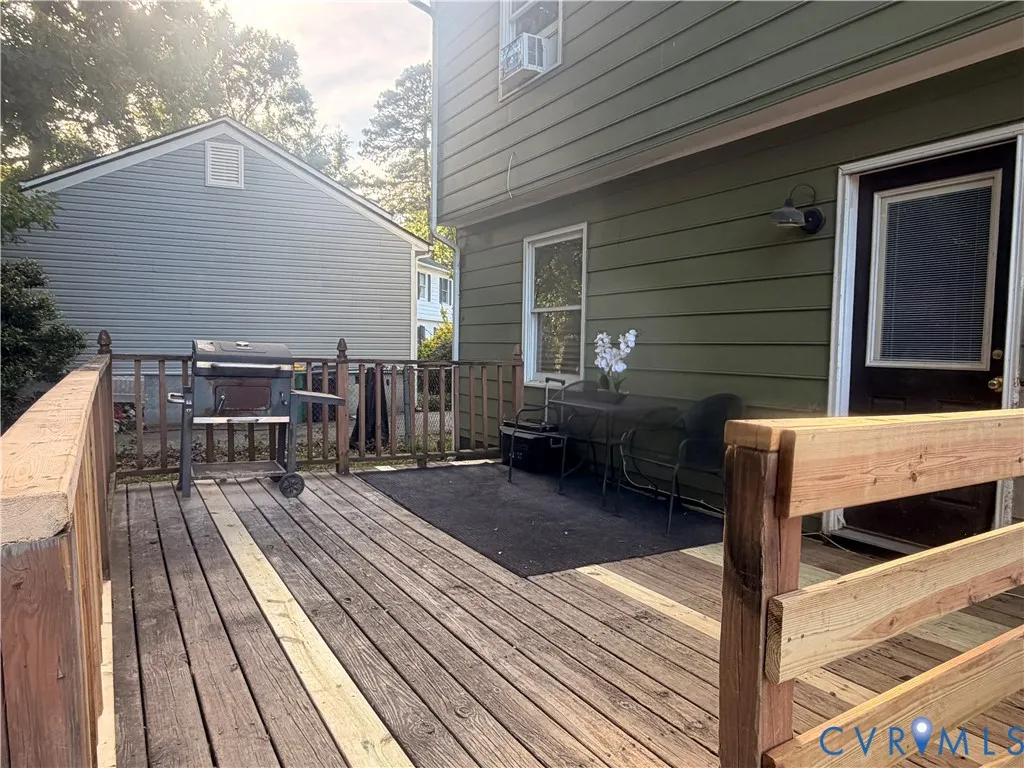
| Exterior Features | Deck,Paved Driveway |
| Patio/Porch Features | Rear Porch,Stoop,Deck |
| Architectural Style | Tri-Level |
| Pool Features | None |
| Security Features | Smoke Detector(s) |
| Construction Materials | Block,Drywall,Frame,HardiPlank Type |
| Year Built | 1989 |
| Stories | 3 |
| Levels | Three Or More,Multi/Split |
| Property SubType | Single Family Residence |
| Tax Year | 2025 |
| Percent Ownership | Individuals |
| County | Hopewell |
| New Construction | false |
| Property Type | Residential |
| Subdivision Name | Stratford Woods Section 7 |
| Garage Y/N | false |
| Total Rooms | 7 |
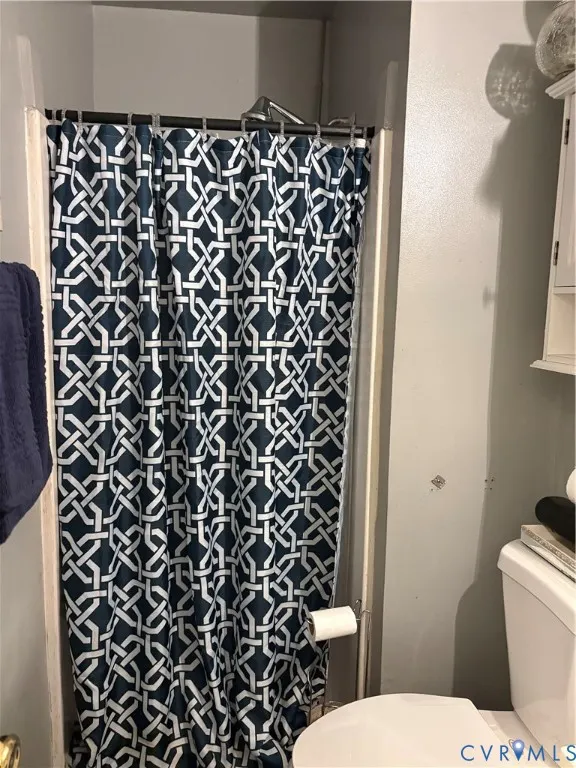
| Full Baths | 2 |
| Status | Active |
| Directions | Take 295 to Exit 9A East to Hopewell. Turn onto Ashland St., left on Courthouse Rd., right on Old Iron Rd., Right onto Monroe Ave., and right onto Bexley Drive. House is on the left. |
| High School | Hopewell |
| Zoning Description | R3 |
| MLS Area | 56 - Hopewell |
| Lot Size Units | Acres |
| Waterfront Y/N | false |
| Elementary School | Harry James |
| Year Built Details | Actual |
| Tax Annual Amount | 2397.36 |
| Middle/Junior High School | Carter G. Woodson |
| Property Condition | Resale |
| Days on Market | 69 |
| Standard Status | Active |
| Occupancy Type | Owner |
| Tax Assessed Value | 200800 |
| Tax Lot | 9 |
| Ownership Type | Sole Proprietor |
| Property Sub Type Additional | Single Family Residence |
Interior Features
| Flooring | Vinyl,Wood |
|---|---|
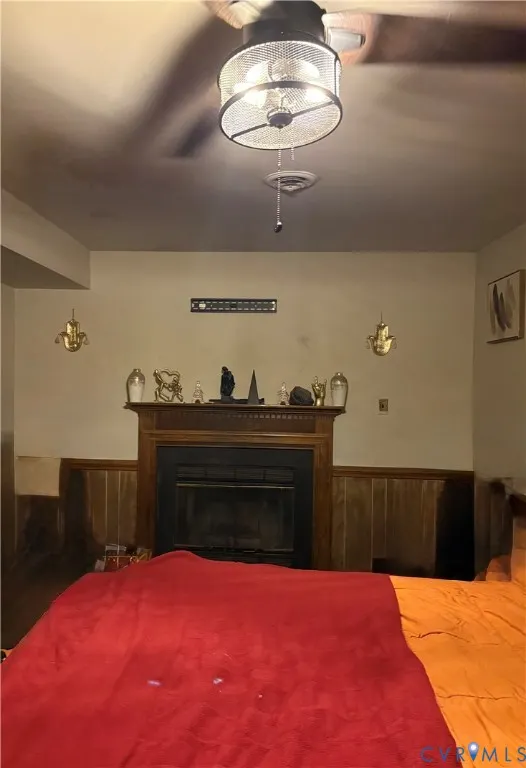
| Total Fireplaces | 1 |
| Fireplace Features | Wood Burning |
| Total Stories | 3 |
| Basement (Y/N) | false |
| Air Conditioning Y/N | true |
| Heating Y/N | true |
| Fireplace Y/N | true |
| Laundry Features | Washer Hookup,Dryer Hookup |
| Total Bedrooms | 4 |
| LivingAreaSource | Assessor |
| Total Baths | 2 |
Exterior Features
| Fencing | Back Yard,Chain Link,Fenced |
|---|---|
| Parking Features | Driveway,Paved |
| Lot Features | Cul-De-Sac |
| Water Source | Public |
| Lot Size Area | 0.1815 |
| Lot Size Acres | 0.1815 |
Amenities
- Foreclosure
- Views
- Short Sale
- New Construction
- Adult 55+
- Lease To Own
- No HOA Fees
- Furnished
- Primary On Main
- Air Conditioning
- Seller Finance
- Green
- Fixer Upper
- Horse
- Golf
- Fireplace
- Deck
- Garage
- Basement
- Pool
Property vs Single Family Average in 23860
Price
Taxes
Year Built
 All or a portion of the multiple listing information is provided by the Central Virginia Regional Multiple Listing Service, LLC, from a copyrighted compilation of listings. All CVR MLS information provided is deemed reliable but is not guaranteed accurate. The compilation of listings and each individual listing are ©2026 Central Virginia Regional Multiple Listing Service, LLC. All rights reserved.
All MLS listings are © 2026 Central Virginia Regional Multiple Listing Service, LLC. All
All or a portion of the multiple listing information is provided by the Central Virginia Regional Multiple Listing Service, LLC, from a copyrighted compilation of listings. All CVR MLS information provided is deemed reliable but is not guaranteed accurate. The compilation of listings and each individual listing are ©2026 Central Virginia Regional Multiple Listing Service, LLC. All rights reserved.
All MLS listings are © 2026 Central Virginia Regional Multiple Listing Service, LLC. All
