
Address
2401 Bell Tower Place, Henrico, VA
Price
$ 1,050,000
Property Attributes
- MLS#2612441
- TypeSingle Family
- Listing Status Active
- CountyHenrico
- CityHenrico
- Area22 - Henrico
- NeighborhoodBell Tower
- Zip23233
- Style
- Year Built2002
- Taxes$ 8248
- Price$ 1,050,000
- Bedrooms6
- Full Bathrooms3
- Half Bathrooms1
- Sqr Footage4311
- Lot Size0.4775 Acres
Data Source:
Central Virginia Regional MLS (CVRMLS)
Property Description
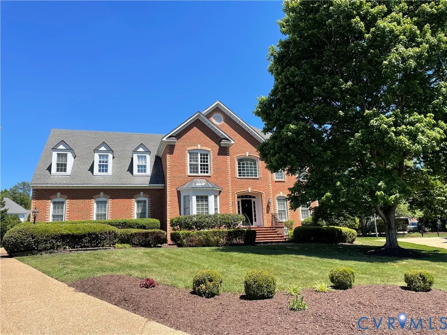
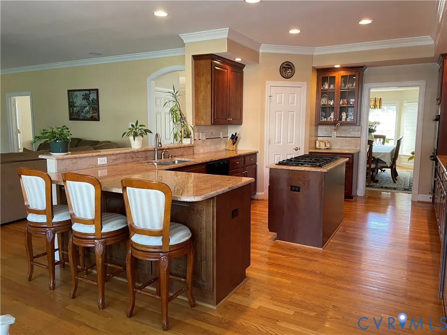
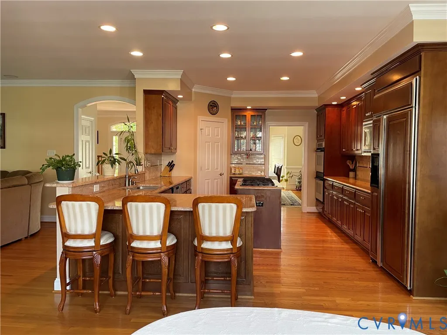
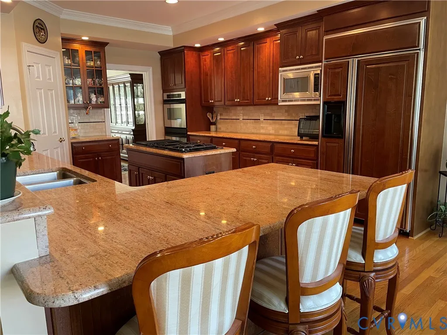
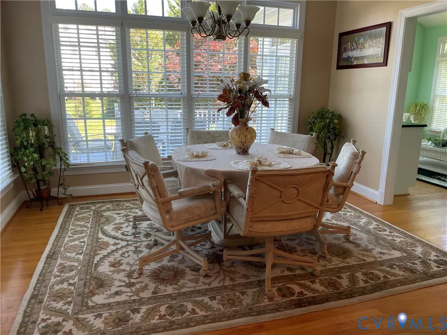
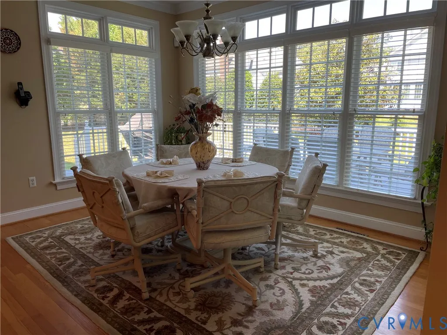
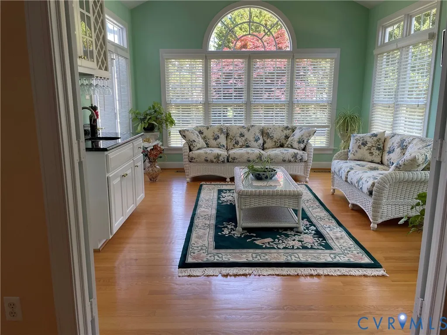
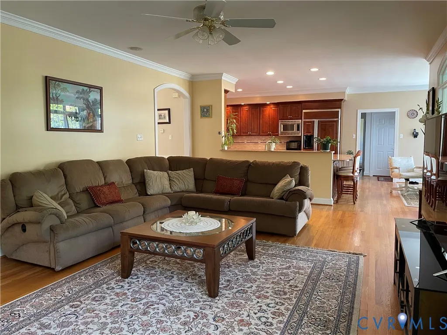
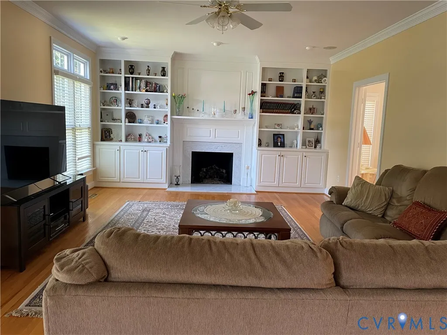
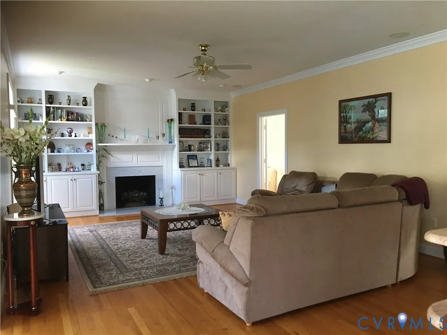
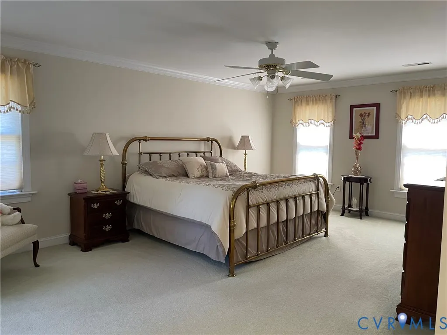
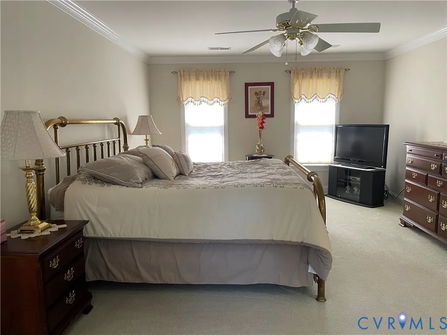
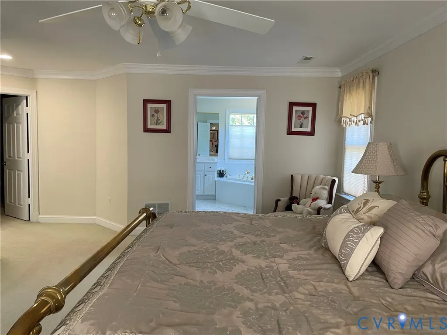
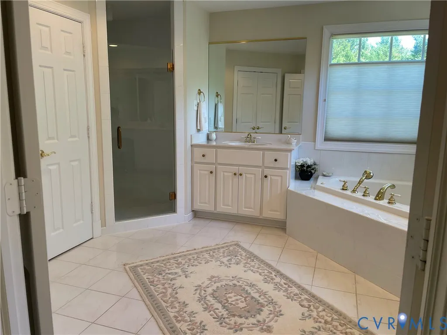
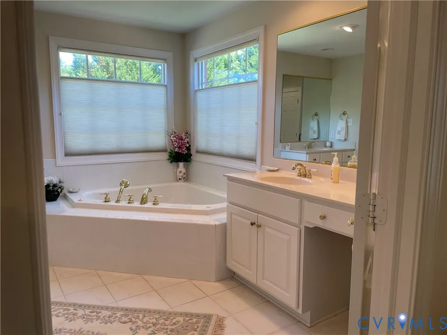
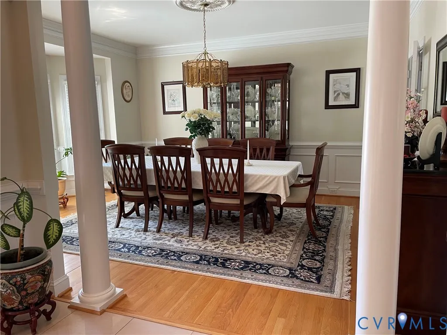
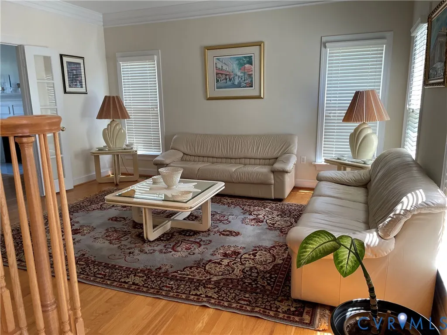
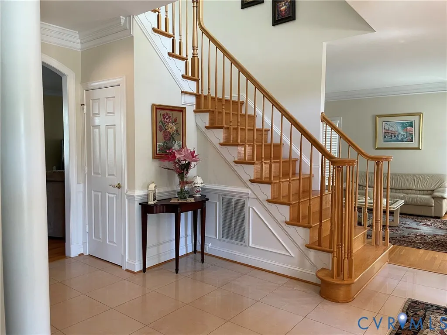
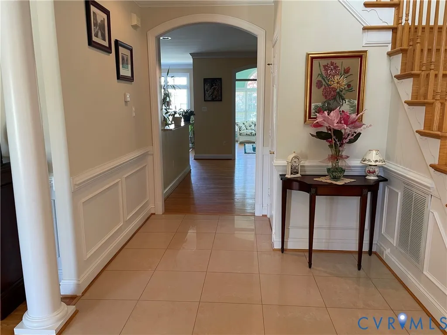
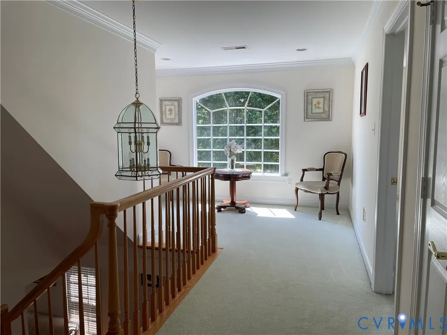
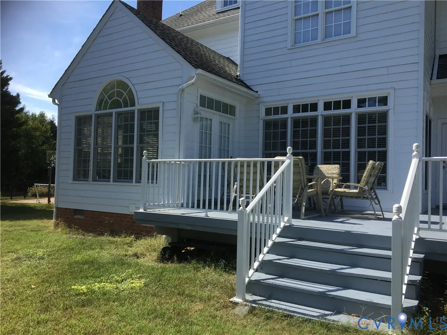
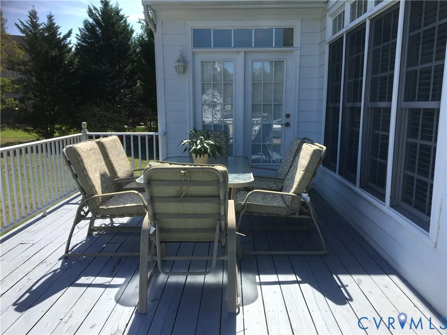
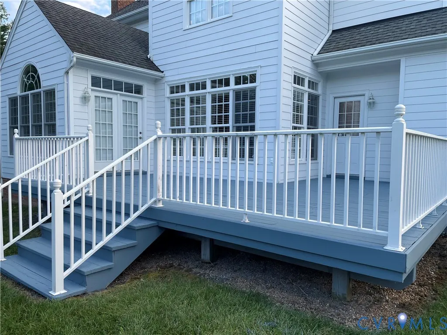
Welcome to this beautiful home located in the most desirable neighborhood of Bell Tower. Must see this custom-built home over 4,300 square feet. Huge Primary Suite with walk-in closet, double vanities, jetted soaking tub, linen closet, & tiled stand-in shower, 4 additional large bedrooms, plus an additional bedroom on first floor, can be used as a day room, study, or office; and a total of 3 full & 1 half bathrooms. This BRICK Executive Home is privately located in the middle of a quiet cul-de-sac with manicured grounds, a large rear deck & oversized 2.5 car garage! The large gourmet kitchen has an abundance of cabinets, a separate breakfast area that's light and stunning, with granite countertops, backsplash, double ovens, a built-in dishwasher, a Sub-Zero built-in refrigerator, a Jenn-Air gas stovetop with grill, & a large walk-in pantry! Beautiful open-concept 1st floor with 11’ ceilings, arched doorways, columns & hardwood floors throughout. Beautiful & sunny Florida room with a wet bar. Large family room with lots of built-ins, surround speaker system & marble gas FP, beautiful moldings throughout the home, double stairs, irrigation & security system. The sellers are replacing the roof this Oct, 2026 with a 50-year roof and a 50-year warranty. Conveniently located to all major highways & Short Pump Shopping Center. Great Henrico County schools! Motivated Seller! Must see!
| Elementary School | Middle School | High School |
|---|---|---|
| Short Pump Elementary School | Pocahontas Middle School | Godwin High School |
| Price History | |
|---|---|
| 5/9/2026 | Listed $1,075,000 |
| 7/1/2026 | 1$1,065,000 |
| 8/7/2026 | 1$1,050,000 |
General Features
| Interior Features | Wet Bar,Bookcases,Built-in Features,Bedroom on Main Level,Butler's Pantry,Bay Window,Ceiling Fan(s),Cathedral Ceiling(s),Dining Area,Separate/Formal Dining Room,Double Vanity,Eat-in Kitchen,French Door(s)/Atrium Door(s),Fireplace,Granite Counters,Jetted Tub,Kitchen Island,Bath in Primary Bedroom,Recessed Lighting,Walk-In Closet(s),Window Treatments |
|---|---|
| Sewer | Public Sewer |
| Heating | Electric,Heat Pump,Natural Gas,Zoned |
| Cooling | Electric,Zoned |
| Possession | Close Of Escrow,Immediately |
| Roof | Composition,Shingle |
| Appliances | Built-In Oven,Double Oven,Dishwasher,Exhaust Fan,Gas Cooking,Disposal,Gas Water Heater,Ice Maker,Microwave,Refrigerator,Self Cleaning Oven |
| Exterior Features | Deck,Sprinkler/Irrigation,Gas Grill,Paved Driveway |
| HOA | 825 |
| Garage Spaces | 2.5 |
| Association Fee Includes | Common Areas |
| Patio/Porch Features | Rear Porch,Deck |
| Architectural Style | Two Story |
| Pool Features | None |
| Security Features | Security System,Smoke Detector(s) |
| Construction Materials | Brick,Drywall,HardiPlank Type |
| Year Built | 2002 |
| Levels | Two and One Half |
| Property SubType | Single Family Residence |
| Tax Year | 2026 |
| Percent Ownership | Individuals |
| Community Features | Home Owners Association |
| Assoc Fee Paid Per | Annually |
| County | Henrico |
| New Construction | false |
| Property Type | Residential |
| Home Owner Assoc | true |
| Attached Garage | true |
| Subdivision Name | Bell Tower |
| Garage Y/N | true |
| Total Rooms | 12 |
| Full Baths | 3 |
| Status | Active |
| High School | Godwin |
| Disclosures | Covenants/Restrictions Disclosure,Familial Relation,Owner Is Listing Agent |
| Zoning Description | R3C |
| MLS Area | 22 - Henrico |
| Lot Size Units | Acres |
| Waterfront Y/N | false |
| Elementary School | Short Pump |
| Year Built Details | Actual |
| Tax Annual Amount | 8248 |
| Middle/Junior High School | Pocahontas |
| Property Condition | Resale |
| Days on Market | 130 |
| Standard Status | Active |
| Occupancy Type | Owner |
| Tax Assessed Value | 1025000 |
| Tax Lot | 19 |
| Ownership Type | Sole Proprietor |
| Property Sub Type Additional | Single Family Residence |
Interior Features
| Basement | Crawl Space |
|---|---|
| Flooring | Carpet,Ceramic Tile,Marble,Wood |
| Total Fireplaces | 1 |
| Fireplace Features | Gas |
| Total Stories | 2 |
| Basement (Y/N) | false |
| Air Conditioning Y/N | true |
| Heating Y/N | true |
| Window Features | Palladian Window(s),Screens,Thermal Windows,Window Treatments |
| Fireplace Y/N | true |
| Half Baths | 1 |
| Laundry Features | Washer Hookup,Dryer Hookup |
| Total Bedrooms | 6 |
| LivingAreaSource | Assessor |
| Total Baths | 4 |
Exterior Features
| Fencing | None |
|---|---|
| Parking Features | Attached,Direct Access,Driveway,Garage,Garage Door Opener,Oversized,Paved |
| Lot Features | Cul-De-Sac |
| Water Source | Public |
| Lot Size Area | 0.4775 |
| Lot Size Acres | 0.4775 |
| Door Features | French Doors |
Amenities
- Foreclosure
- Views
- Short Sale
- New Construction
- Adult 55+
- Lease To Own
- No HOA Fees
- Furnished
- Primary On Main
- Air Conditioning
- Seller Finance
- Green
- Fixer Upper
- Horse
- Golf
- Fireplace
- Deck
- Garage
- Basement
- Pool
Property vs Single Family Average in 23233
Price
Taxes
Year Built
 All or a portion of the multiple listing information is provided by the Central Virginia Regional Multiple Listing Service, LLC, from a copyrighted compilation of listings. All CVR MLS information provided is deemed reliable but is not guaranteed accurate. The compilation of listings and each individual listing are ©2026 Central Virginia Regional Multiple Listing Service, LLC. All rights reserved.
All MLS listings are © 2026 Central Virginia Regional Multiple Listing Service, LLC. All
All or a portion of the multiple listing information is provided by the Central Virginia Regional Multiple Listing Service, LLC, from a copyrighted compilation of listings. All CVR MLS information provided is deemed reliable but is not guaranteed accurate. The compilation of listings and each individual listing are ©2026 Central Virginia Regional Multiple Listing Service, LLC. All rights reserved.
All MLS listings are © 2026 Central Virginia Regional Multiple Listing Service, LLC. All
