
New Construction - Primary on Main
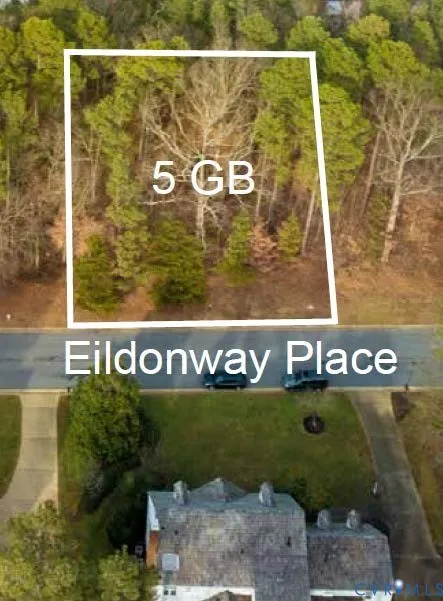
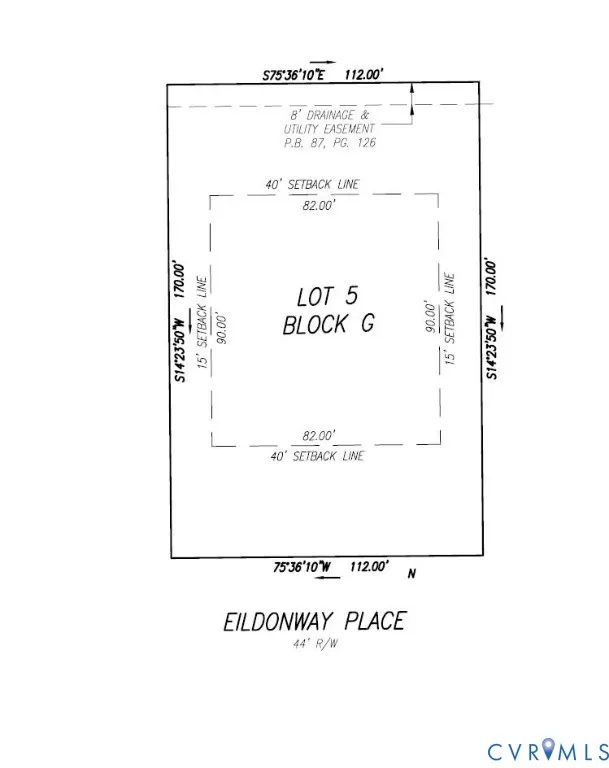
Address
9914 Eildonway Place, Ridge Branch, VA
Price
$ 1,249,500
Property Attributes
- MLS#2607235
- TypeSingle Family
- Listing Status Active
- CountyHenrico
- CityRidge Branch
- Area22 - Henrico
- NeighborhoodRiverlake Colony
- Zip23238
- Style
- Year Built2026
- Taxes$ 1971
- Price$ 1,249,500
- Bedrooms4
- Full Bathrooms4
- Half Bathrooms1
- Sqr Footage3583
- Lot Size0.4808 Acres
Data Source:
Central Virginia Regional MLS (CVRMLS)
Property Description
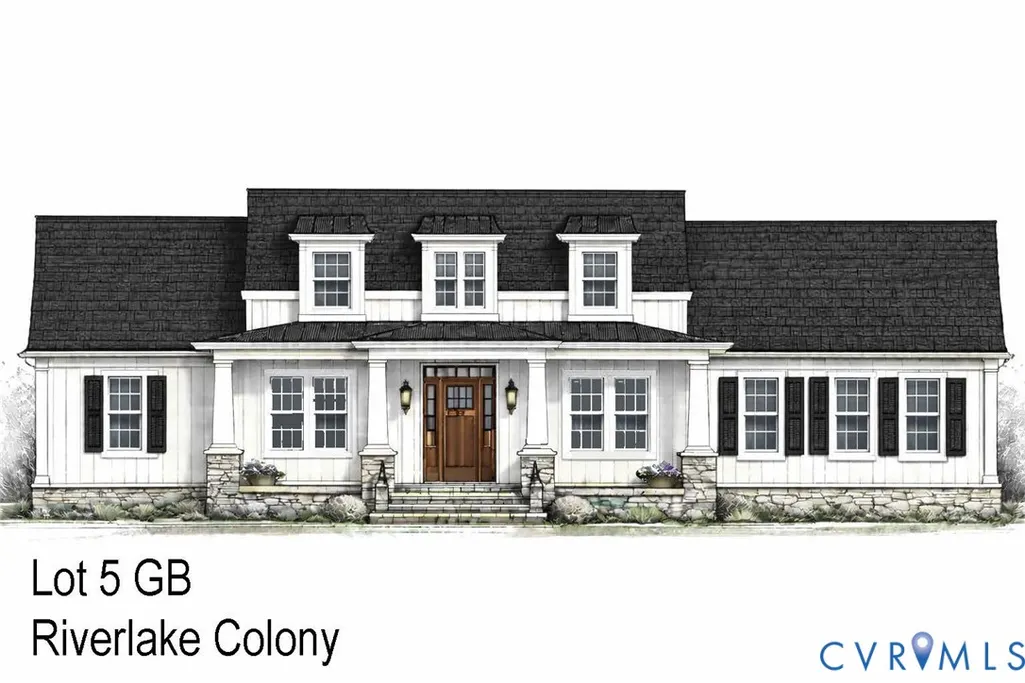
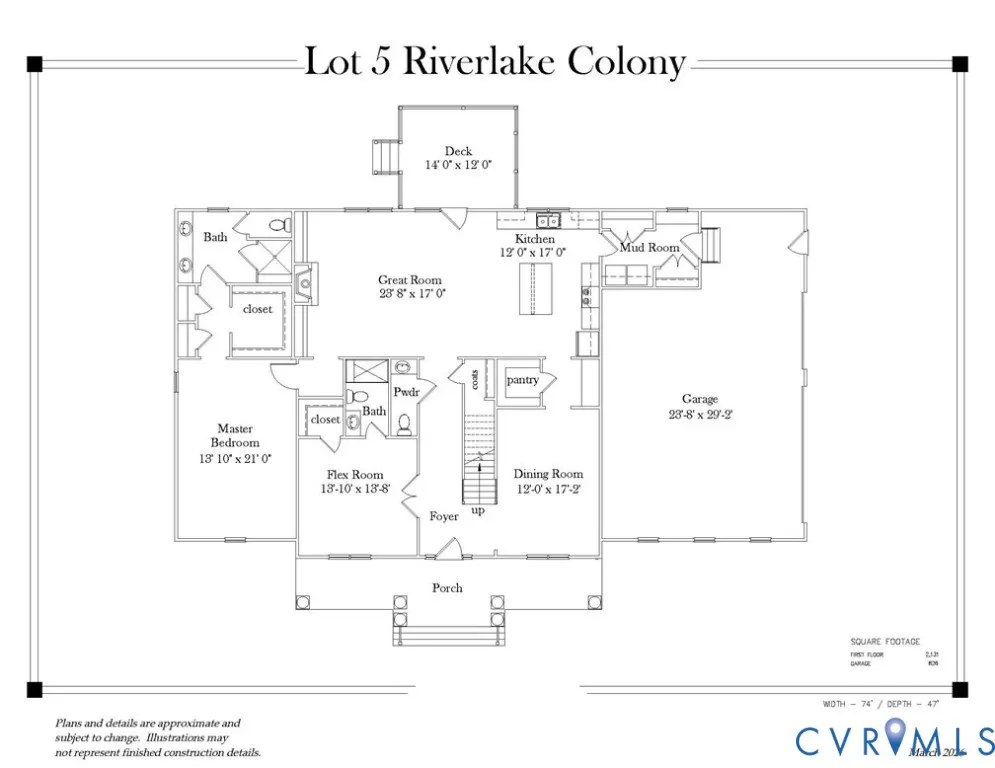
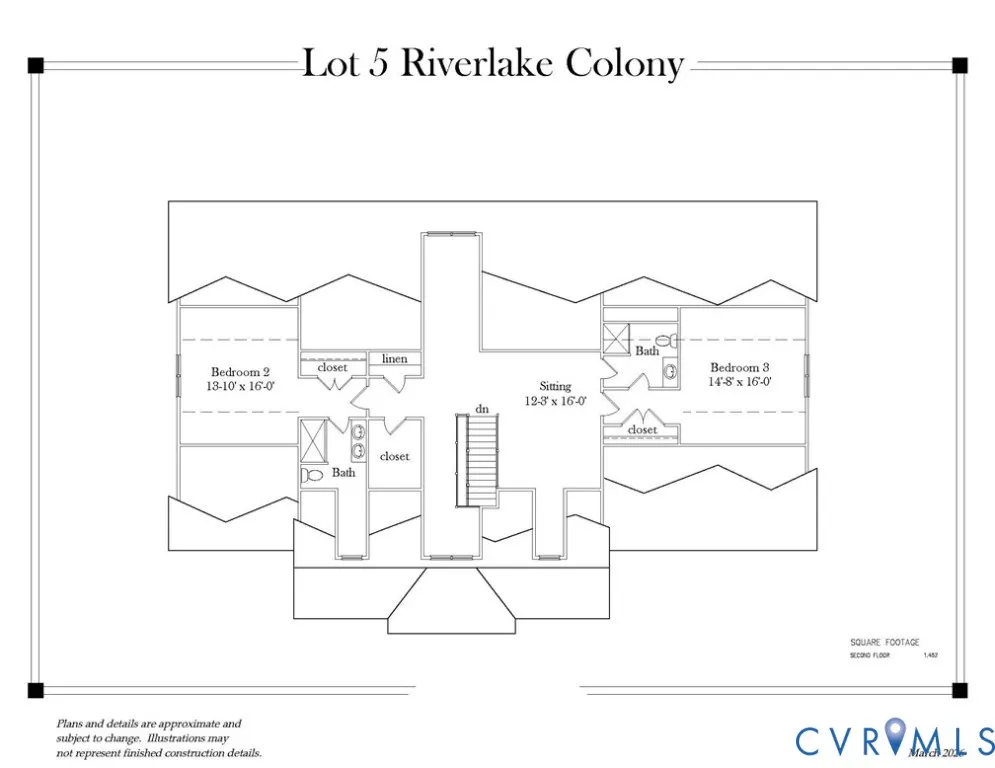
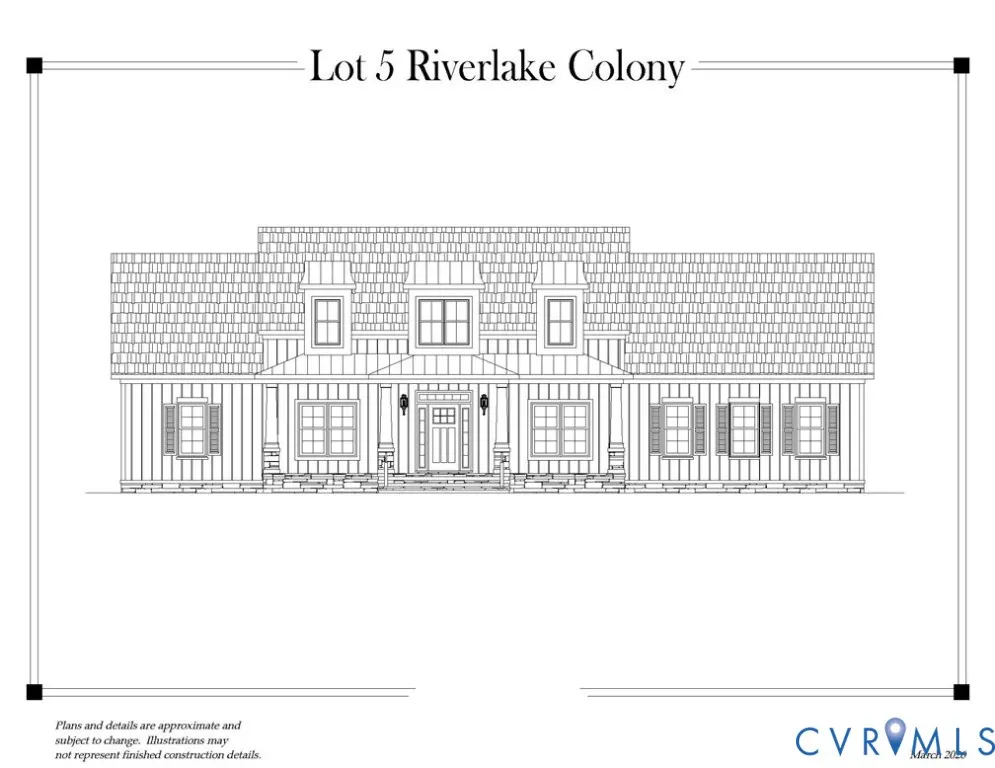
Brand-new construction by Colonial Homecrafters LTD in the desirable River Road corridor TO BE BUILT ONCE UNDER CONTRACT SO PLENTY OF TIME TO MAKE YOUR PERSONAL SELECTIONS! This charming cottage-style Craftsman home offers timeless curb appeal with a welcoming country front porch, all set on a spacious half-acre lot. The exterior showcases board and batten HardiPlank siding, Andersen 200 Series windows, a Trex deck with brick piers, and a full irrigation system. Inside, you’ll find thoughtfully designed living spaces, including a chef’s kitchen equipped with a Monogram appliances and 36 in gas cooktop, and walk in pantry—perfect for both everyday living and entertaining. The grand great room features a gas fireplace and an open-concept layout that flows seamlessly into the kitchen, with doors leading to the deck to bring the outdoors in. The first-floor primary suite offers convenience and privacy, while an ADDITIONAL first-floor office/study or bedroom includes an en suite bath and closet. A well-appointed dining room highlights elegant details such as a coffered ceiling, crown molding, and decorative panel molding plus easy access to the Butler's pantry. Upstairs, you’ll find two additional en suite bedrooms along with a spacious recreation or sitting area. Other interior features include solid core doors, 4 in hardwoods on the first floor, 9 foot ceilings on both floors, mudroom with cubbies and bench! Additional features include a rare three-car garage and an unbeatable location close to Route 64, Route 288, and top-rated schools. Don’t miss this opportunity to customize and build your dream home in one of the area’s most sought-after locations!
| Elementary School | Middle School | High School |
|---|---|---|
| Maybeury Elementary School | Tuckahoe Middle School | Freeman High School |
| Price History | |
|---|---|
| 3/24/2026 | Listed $1,249,500 |
General Features
| Interior Features | Bedroom on Main Level,Butler's Pantry,Dining Area,Separate/Formal Dining Room,Double Vanity,French Door(s)/Atrium Door(s),Fireplace,Granite Counters,High Ceilings,Kitchen Island,Loft,Bath in Primary Bedroom,Main Level Primary,Pantry,Recessed Lighting,Walk-In Closet(s) |
|---|---|
| Sewer | Public Sewer |
| Heating | Forced Air,Natural Gas,Zoned |
| Cooling | Zoned |
| Possession | Close Of Escrow |
| Appliances | Built-In Oven,Dishwasher,Exhaust Fan,Gas Cooking,Disposal,Microwave,Tankless Water Heater |
| Exterior Features | Deck,Sprinkler/Irrigation,Porch,Paved Driveway |
| HOA | 125 |
| Garage Spaces | 3 |
| Association Fee Includes | Association Management,Common Areas |
| Patio/Porch Features | Front Porch,Deck,Porch |
| Architectural Style | Bungalow,Cottage,Craftsman |
| Pool Features | None |
| Construction Materials | Frame,HardiPlank Type |
| Year Built | 2026 |
| Stories | 2 |
| Topography | Level |
| Levels | Two |
| Property SubType | Single Family Residence |
| Tax Year | 2026 |
| Percent Ownership | Corporate |
| Community Features | Common Grounds/Area |
| Assoc Fee Paid Per | Quarterly |
| County | Henrico |
| New Construction | true |
| Property Type | Residential |
| Association Amenities | Management |
| Home Owner Assoc | true |
| Attached Garage | true |
| Subdivision Name | Riverlake Colony |
| Garage Y/N | true |
| Total Rooms | 8 |
| Full Baths | 4 |
| Status | Active |
| Directions | Wst on River Road, Right into Riverlake Colony, Left on Colony Bluff, Right on Colony Bluff Pl to left to Eildonway |
| High School | Freeman |
| Zoning Description | RO |
| MLS Area | 22 - Henrico |
| Lot Size Units | Acres |
| Waterfront Y/N | false |
| Elementary School | Maybeury |
| Year Built Details | To Be Built |
| Tax Annual Amount | 1971.26 |
| Middle/Junior High School | Tuckahoe |
| Property Condition | New Construction |
| Days on Market | 3 |
| Standard Status | Active |
| Occupancy Type | Call Agent |
| Tax Assessed Value | 237500 |
| Tax Lot | 5 |
| Ownership Type | Corporation |
| Property Sub Type Additional | Single Family Residence |
Interior Features
| Flooring | Ceramic Tile,Partially Carpeted,Wood |
|---|---|
| Total Fireplaces | 1 |
| Fireplace Features | Gas |
| Total Stories | 2 |
| Basement (Y/N) | false |
| Air Conditioning Y/N | true |
| Heating Y/N | true |
| Fireplace Y/N | true |
| Half Baths | 1 |
| Laundry Features | Washer Hookup,Dryer Hookup |
| Total Bedrooms | 4 |
| LivingAreaSource | Builder |
| Total Baths | 5 |
Exterior Features
| Fencing | None |
|---|---|
| Parking Features | Attached,Direct Access,Driveway,Garage,Garage Door Opener,Paved |
| Lot Features | Level |
| Water Source | Public |
| Lot Size Area | 0.4808 |
| Lot Size Acres | 0.4808 |
| Door Features | French Doors,Insulated Doors |
Amenities
- Foreclosure
- Views
- Short Sale
- New Construction
- Adult 55+
- Lease To Own
- No HOA Fees
- Furnished
- Primary On Main
- Air Conditioning
- Seller Finance
- Green
- Fixer Upper
- Horse
- Golf
- Fireplace
- Deck
- Garage
- Basement
- Pool
Property vs Single Family Average in 23238
Price
Taxes
Year Built
In The Neighborhood
New Construction
Ridge Branch
$ 1,369,950
- Type
- Single Family
- Size
- 3,663 SqFt
- Rooms
- 5 Beds + 4.5 Baths
 All or a portion of the multiple listing information is provided by the Central Virginia Regional Multiple Listing Service, LLC, from a copyrighted compilation of listings. All CVR MLS information provided is deemed reliable but is not guaranteed accurate. The compilation of listings and each individual listing are ©2026 Central Virginia Regional Multiple Listing Service, LLC. All rights reserved.
All MLS listings are © 2026 Central Virginia Regional Multiple Listing Service, LLC. All
All or a portion of the multiple listing information is provided by the Central Virginia Regional Multiple Listing Service, LLC, from a copyrighted compilation of listings. All CVR MLS information provided is deemed reliable but is not guaranteed accurate. The compilation of listings and each individual listing are ©2026 Central Virginia Regional Multiple Listing Service, LLC. All rights reserved.
All MLS listings are © 2026 Central Virginia Regional Multiple Listing Service, LLC. All
