
Waterfront - Primary on Main
Address
33051 Walnut Grove Farm Lane, Hanover, VA
Price
$ 1,270,000
Property Attributes
- MLS#2530495
- TypeSingle Family
- Listing Status Active
- CountyCaroline
- CityHanover
- Area45 - Caroline
- NeighborhoodNone
- Zip23069
- Style
- Year Built2021
- Taxes$ 5042
- Price$ 1,270,000
- Bedrooms3
- Full Bathrooms2
- Half Bathrooms1
- Sqr Footage2078
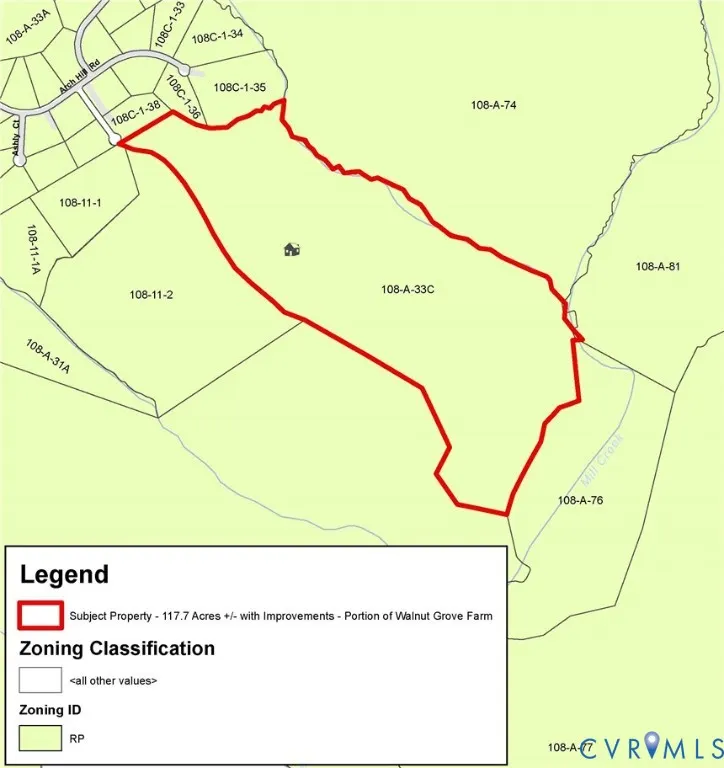
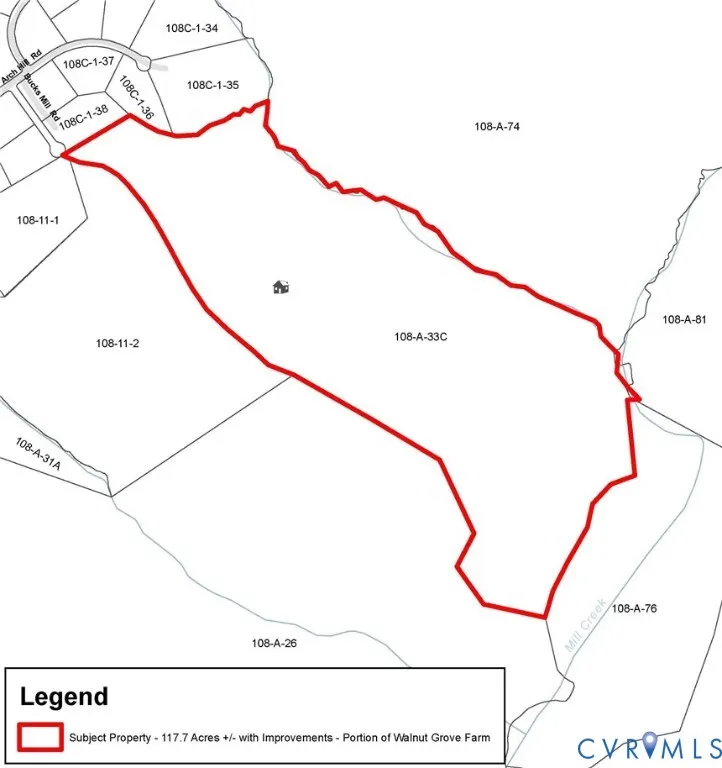
- Lot Size117.7 Acres
Data Source:
Central Virginia Regional MLS (CVRMLS)
Property Description
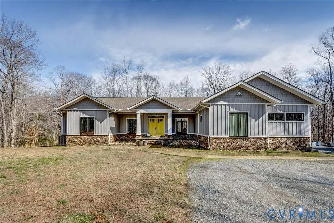
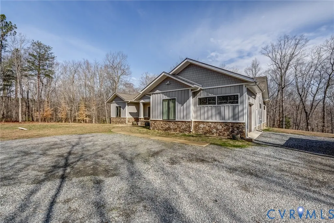
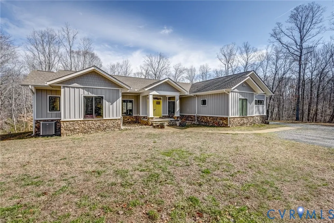
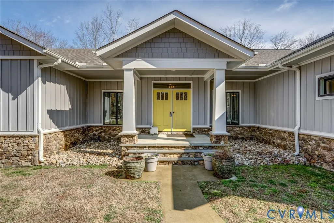
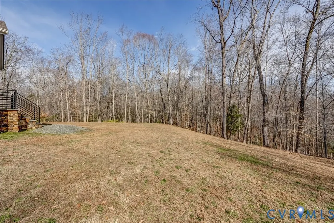
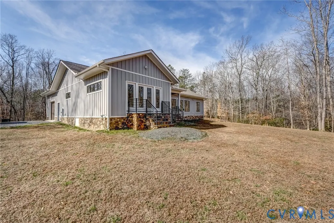
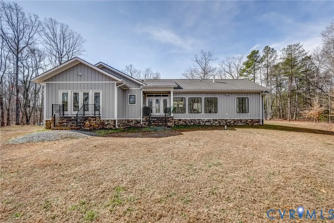
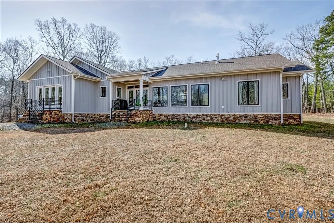
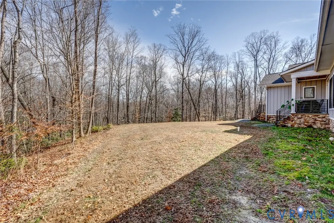
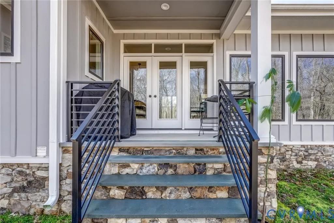
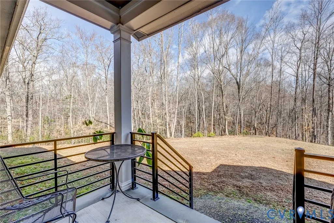
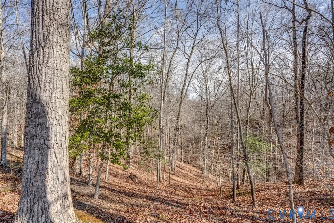
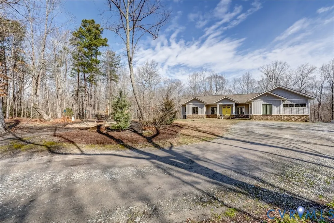
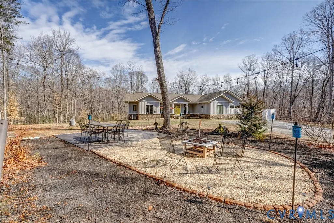
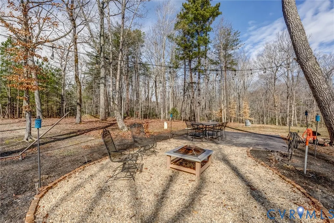
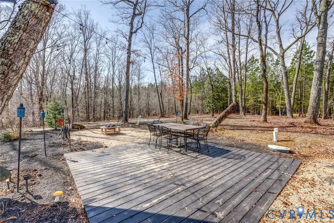
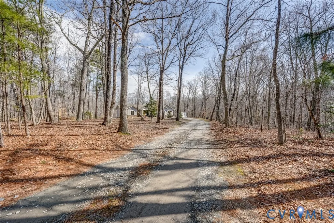
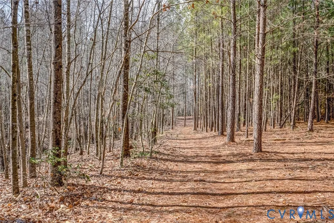
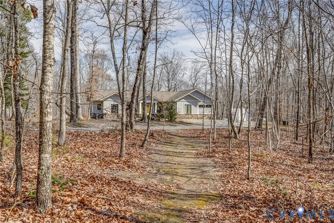
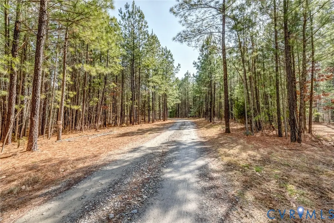
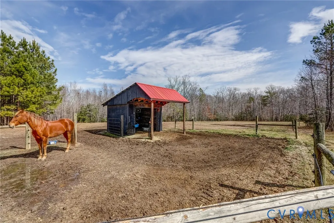
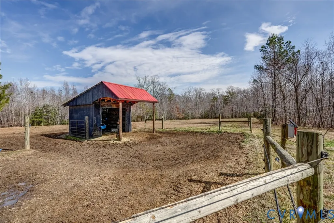
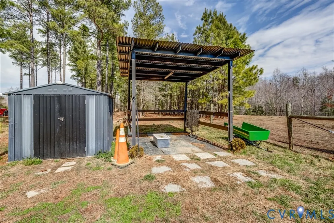
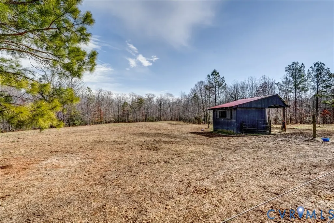
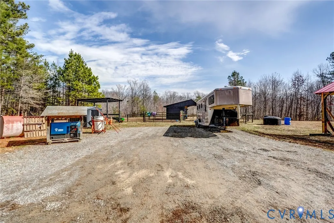
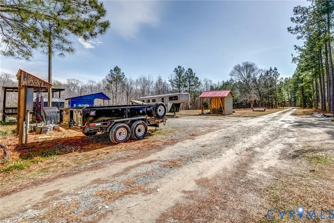
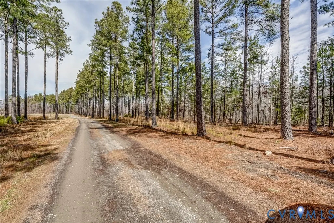
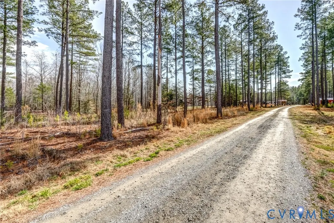
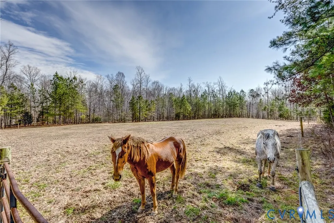
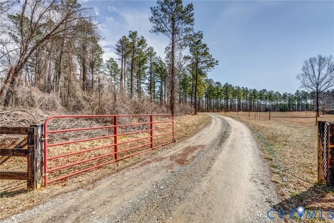
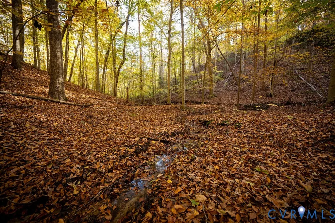
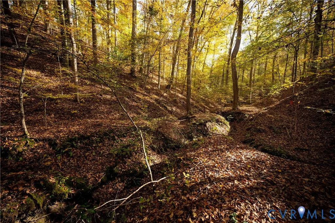
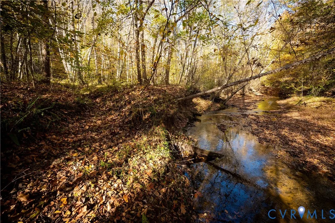
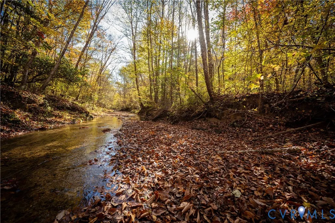
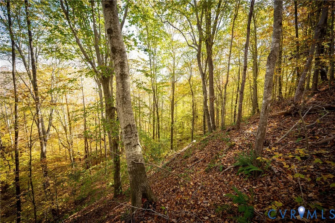
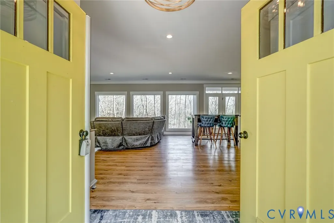
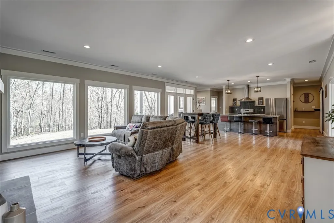
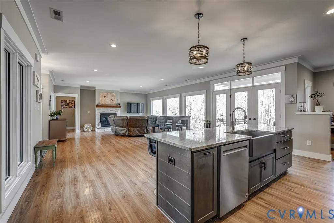
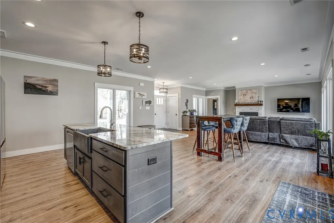
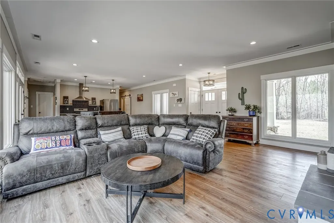
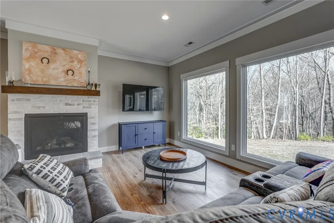
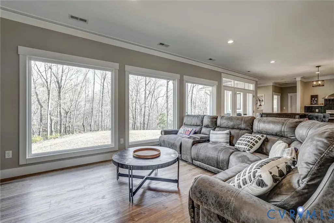
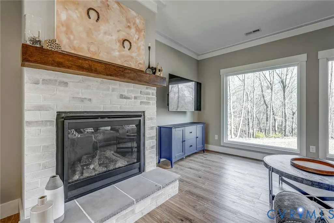
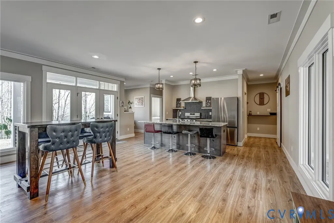
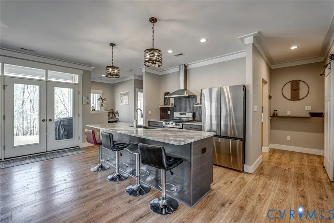
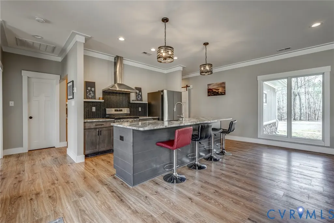
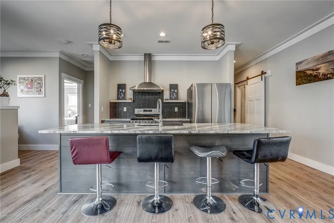
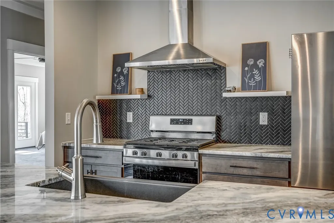
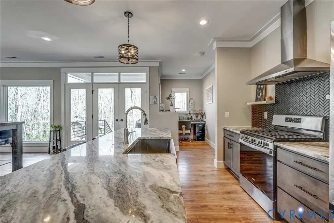
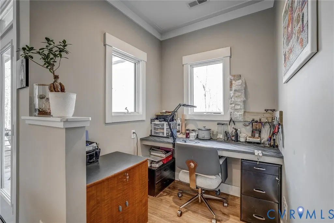
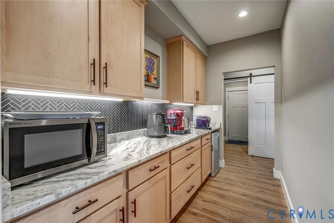
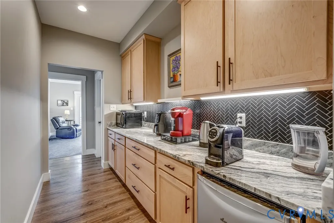
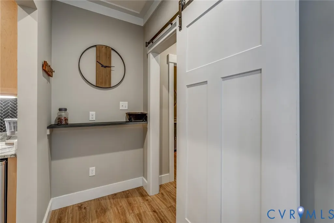
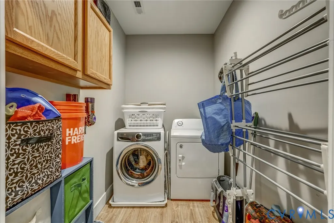
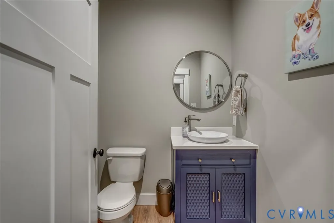
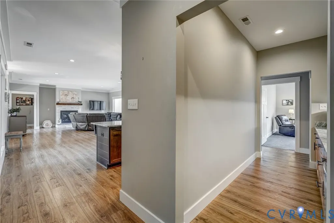
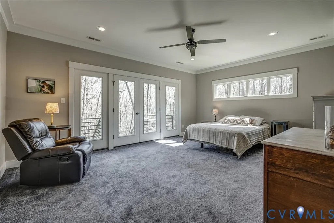
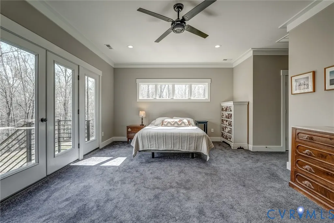
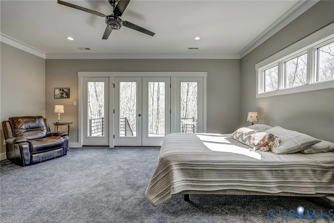
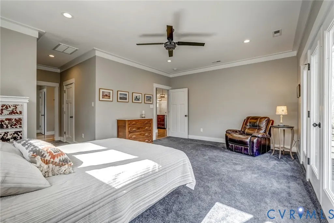
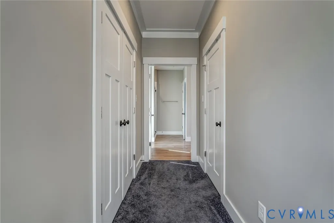
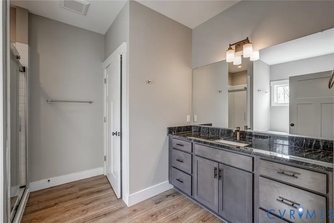
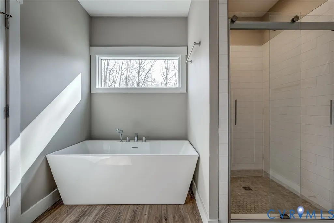
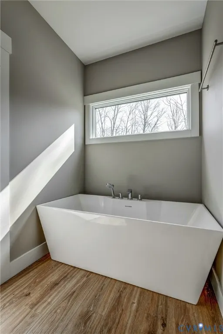
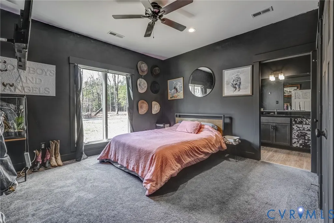
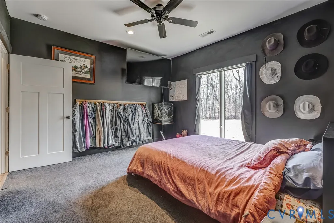
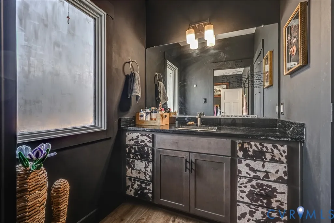
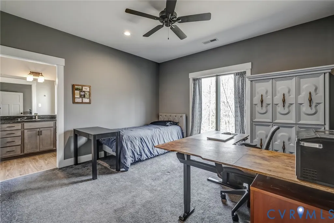
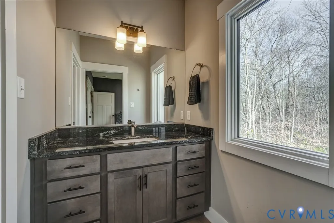
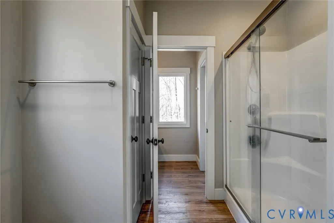
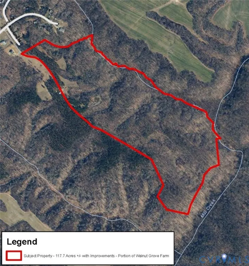
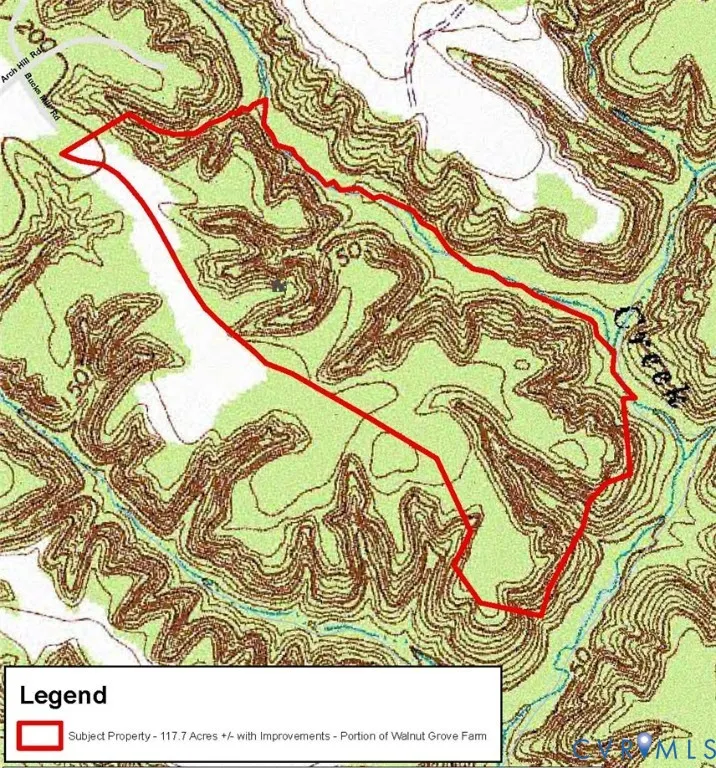
Welcome to 33051 Walnut Grove Farm Lane! This 117.7-Acre +/- portion of the locally known "Walnut Grove Farm" features a custom 1-story 2,078-sqft dwelling built in 2021. The house contains the following amenities: Double Entrance door leading to large open living area; Large windows throughout allowing plenty of natural light; gas fireplace in living area with stone façade and wooden mantle; Kitchen and butler pantry feature granite countertops; Butler pantry features plenty of storage and mini fridge; walk-in pantry; Gas stove & hot water heater; Craft/Office/Homework nook just off kitchen; Small patio for a grill off main living area with access to backyard; Barn door separating the laundry room and the guest half bathroom; Master suite features French double doors leading to a small patio and double closets with a separate bathroom featuring granite countertops and built-in cabinets, separate toilet, tile shower and Roman soaking bathtub; 2nd and 3rd Bathroom with separate sink areas & granite counters & built-in cabinets share a Jack n’ Jill bathroom with shower, toilet and closet; 1.5-car garage with finished & painted drywall that includes a sink with hot and cold water. Located just off of the cul-de-sac at the end of Walnut Grove Farm Lane providing seclusion but convenience to Hanover and I-95. Farm features two one-acre +/- fenced paddocks for horses and 1.2 acres of openland/yard. Additional farm improvements include Garden/pebble/seating area in front of house; Gated entrance; Braided electric fencing surrounding the paddocks, Horse run-in, Covered wash area with water and 100-amp electric service at the paddocks/wash area; Gravel trailer parking; Hay storage building; & Small tack shed. Balance of the property in 6 acres +/- of twice thinned (~2006 & ~ 2021) 35- to 37-yr old pine plantation and 107.4 acres +/- of mature natural mixed hardwood/pine woodland. Walking/ATV/bike trails throughout property. Long frontage (4,250 feet +/-) on Mill Creek. Property is to be shown by Appointment Only.
| Elementary School | Middle School | High School |
|---|---|---|
| Bowling Green Elementary Elementary School | Caroline Middle School | Caroline High School |
| Price History | |
|---|---|
| 3/6/2026 | Listed $1,270,000 |
General Features
| Interior Features | Bedroom on Main Level,Butler's Pantry,Ceiling Fan(s),Dining Area,Fireplace,Granite Counters,Garden Tub/Roman Tub,High Ceilings,Kitchen Island,Bath in Primary Bedroom,Main Level Primary,Pantry,Recessed Lighting,Walk-In Closet(s) |
|---|---|
| Sewer | Septic Tank |
| Heating | Forced Air,Propane |
| Cooling | Central Air,Heat Pump |
| Possession | Close Of Escrow,Negotiable |
| Roof | Asphalt |
| Appliances | Dishwasher,Exhaust Fan,Gas Cooking,Oven,Propane Water Heater,Range Hood,Stove,Wine Cooler |
| Exterior Features | Porch,Storage,Shed,Unpaved Driveway |
| Garage Spaces | 1 |
| Patio/Porch Features | Rear Porch,Front Porch,Porch |
| Architectural Style | Custom |
| Pool Features | None |
| Security Features | Smoke Detector(s) |
| Construction Materials | Drywall,Frame,HardiPlank Type,Stone |
| Year Built | 2021 |
| Electric | Generator Hookup |
| Stories | 1 |
| Topography | Level |
| Levels | One |
| Property SubType | Single Family Residence |
| Tax Year | 2025 |
| Percent Ownership | Individuals |
| Waterfront Features | Creek,Stream,Waterfront |
| County | Caroline |
| New Construction | false |
| Property Type | Residential |
| Attached Garage | true |
| Subdivision Name | None |
| Garage Y/N | true |
| Other Structures | Shed(s) |
| Total Rooms | 7 |
| Full Baths | 2 |
| Status | Active |
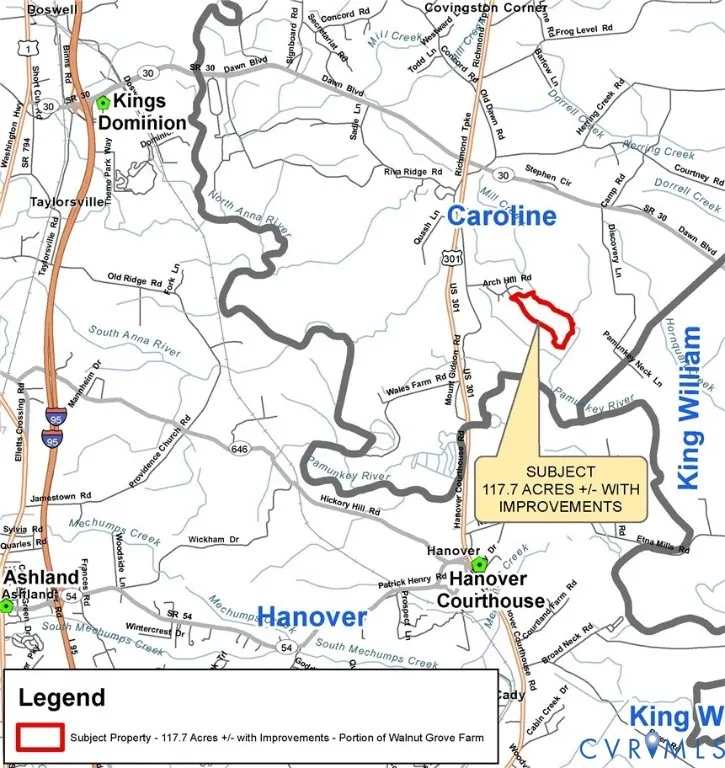
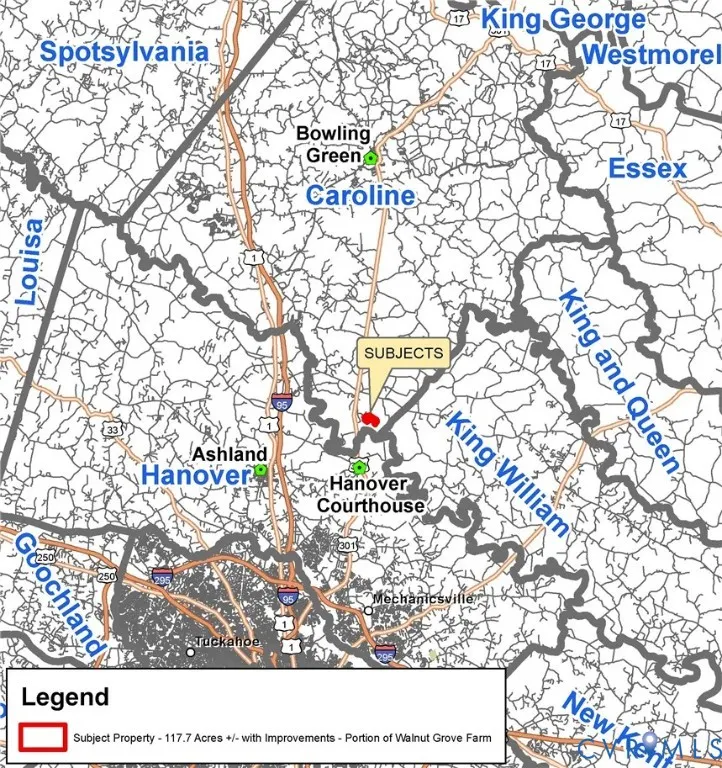
| Directions | From Exit # 98 of I-95, Go East on Rt. 30 for 5 mi.+/-. Turn Right onto U.S. Rt 301. Go 0.7 mile to Left on Mount Gideon Rd. Go 0.8 mile to Left on Catalpa Dr. Follow 0.5 mile to R on Walnut Grove Farm Lane. |
| High School | Caroline |
| Body of Water | Mill Creek |
| Zoning Description | RP |
| MLS Area | 45 - Caroline |
| Lot Size Units | Acres |
| Waterfront Y/N | true |
| Elementary School | Bowling Green Elementary |
| Year Built Details | Actual |
| Tax Annual Amount | 5042 |
| Middle/Junior High School | Caroline |
| Property Condition | Resale |
| Days on Market | 287 |
| Standard Status | Active |
| Occupancy Type | Owner |
| Tax Assessed Value | 1008348 |
| Tax Lot | 33C |
| Virtual Tour | https://vimeo.com/1133987289 |
| Ownership Type | Sole Proprietor |
| Property Sub Type Additional | Single Family Residence |
Interior Features
| Basement | Crawl Space |
|---|---|
| Flooring | Laminate,Partially Carpeted |
| Total Fireplaces | 1 |
| Fireplace Features | Gas,Insert |
| Total Stories | 1 |
| Basement (Y/N) | false |
| Air Conditioning Y/N | true |
| Heating Y/N | true |
| Fireplace Y/N | true |
| Half Baths | 1 |
| Laundry Features | Washer Hookup,Dryer Hookup |
| Total Bedrooms | 3 |
| LivingAreaSource | Assessor |
| Total Baths | 3 |
Exterior Features
| Vegetation | Mixed |
|---|---|
| Fencing | Electric,Fenced,Partial |
| Parking Features | Attached,Direct Access,Driveway,Garage,Garage Door Opener,Unpaved |
| Lot Features | Pasture,Steep Slope,Cul-De-Sac,Level |
| Water Source | Well |
| Lot Size Area | 117.7 |
| Lot Size Acres | 117.7 |
| Frontage Length | 4250.0000 |
| Horse Y/N | true |
| Horse Amenities | Horses Allowed |
Amenities
- Foreclosure
- Views
- Short Sale
- New Construction
- Adult 55+
- Lease To Own
- No HOA Fees
- Furnished
- Primary On Main
- Air Conditioning
- Seller Finance
- Green
- Fixer Upper
- Horse
- Golf
- Fireplace
- Deck
- Garage
- Basement
- Pool
Property vs Single Family Average in 23069
Price
Taxes
Year Built
 All or a portion of the multiple listing information is provided by the Central Virginia Regional Multiple Listing Service, LLC, from a copyrighted compilation of listings. All CVR MLS information provided is deemed reliable but is not guaranteed accurate. The compilation of listings and each individual listing are ©2026 Central Virginia Regional Multiple Listing Service, LLC. All rights reserved.
All MLS listings are © 2026 Central Virginia Regional Multiple Listing Service, LLC. All
All or a portion of the multiple listing information is provided by the Central Virginia Regional Multiple Listing Service, LLC, from a copyrighted compilation of listings. All CVR MLS information provided is deemed reliable but is not guaranteed accurate. The compilation of listings and each individual listing are ©2026 Central Virginia Regional Multiple Listing Service, LLC. All rights reserved.
All MLS listings are © 2026 Central Virginia Regional Multiple Listing Service, LLC. All
